213 Turman Street, Mineola, TX, 75773

Save
Ask
Tour
Hide
Share
$329,000
New Listing

213 Turman Street
Mineola, TX 75773

For Sale|Single Family Residence|Active
3
Beds
2
Total Baths
2
Full Baths
1,377
SqFt
$239
/SqFt
2026
Built
Subdivision:
Turman ADD
County:
Wood
Call Now: 903-965-3909
Is this the listing for you? We can help make it yours.
903-965-3909
213 Turman Street213 Turman Street213 Turman Street213 Turman Street
Save
Ask
Tour
Hide
Share

Mortgage Calculator

Monthly Payment (Est.)

$1,501
Calculator powered by Showcase IDX, a Constellation1 Company. Copyright ©2026 Information is deemed reliable but not guaranteed.

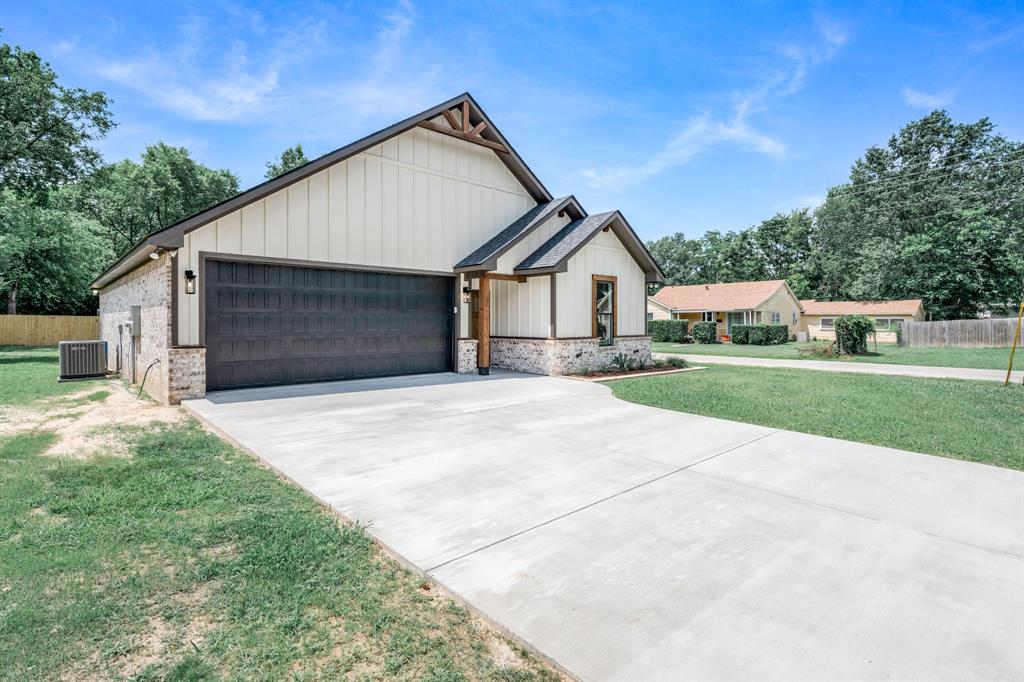
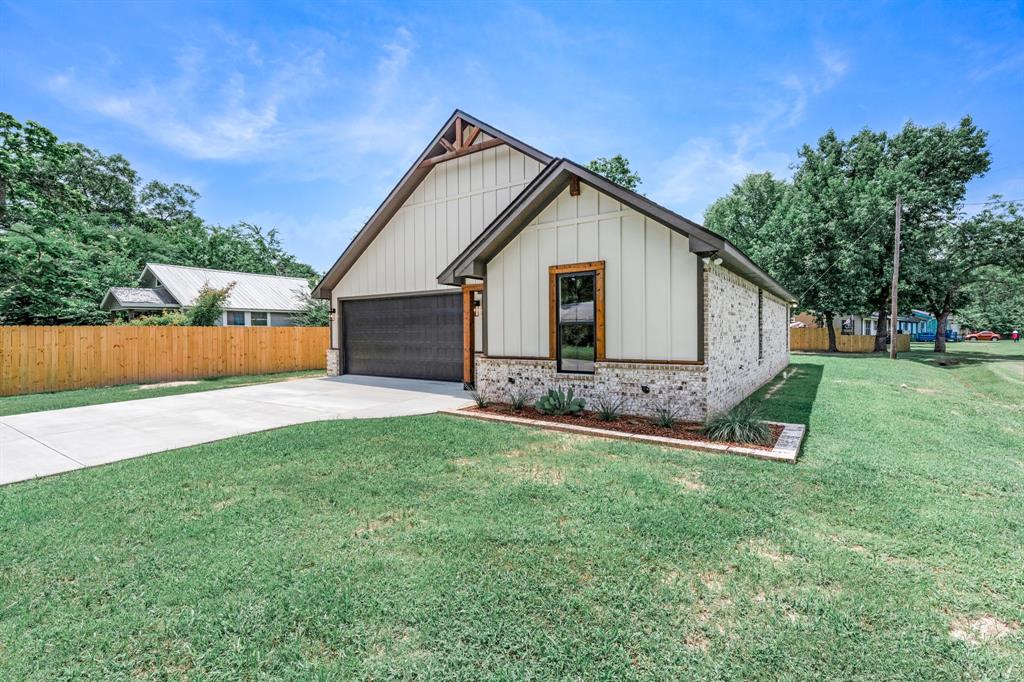
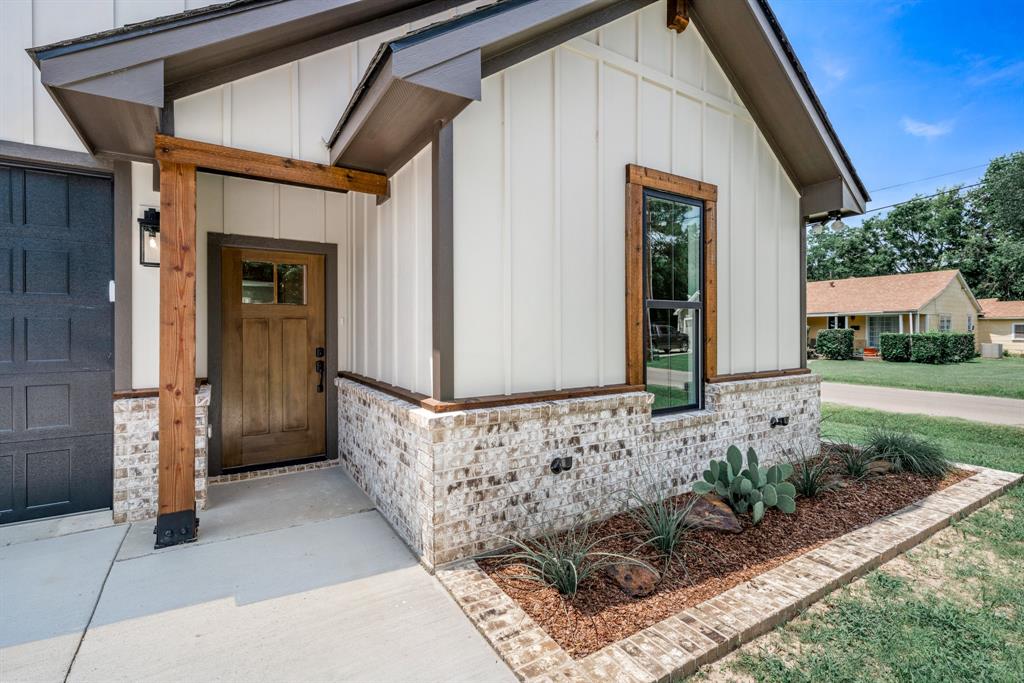
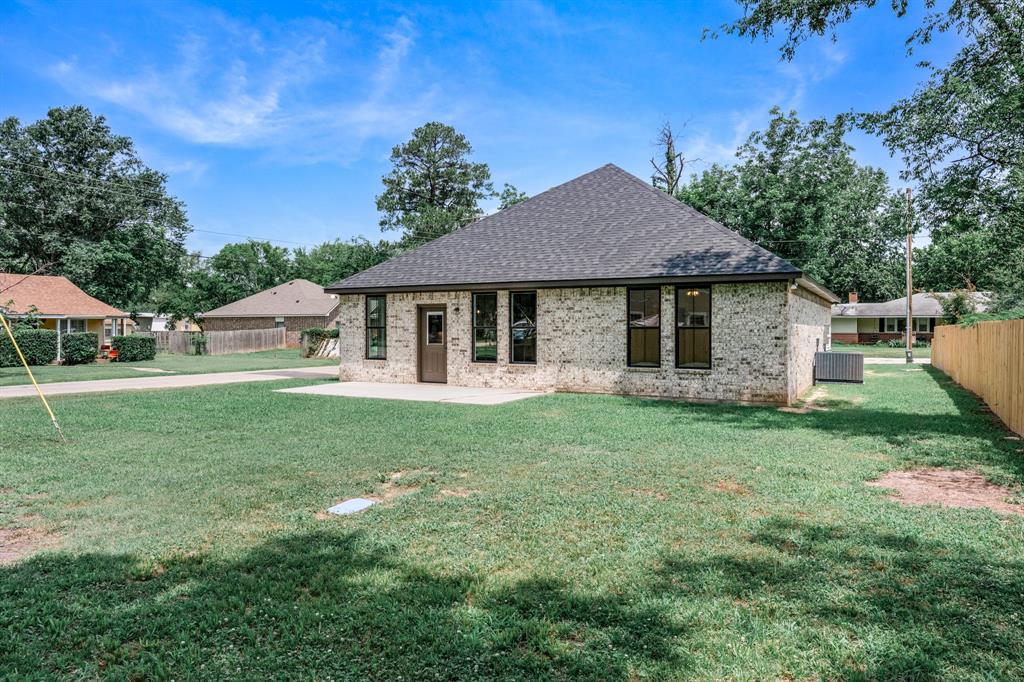
Gorgeous custom-built 2026 home in the heart of Mineola! This beautiful brick home features 3 bedrooms, 2 bathrooms, and an attached 22' x 20' garage, and sits on a corner lot. The open-concept floor plan offers exceptional style and functionality, showcasing custom cabinetry with under-cabinet lighting, a large quartz island, coffee bar, brand-new Frigidaire appliances, and a walk-in pantry. The primary suite includes a custom walk-in closet and an ensuite bath featuring a tub and shower combination, double-sink vanity, and ample cabinet storage. Designed with quality and comfort in mind, this home comes with numerous high-end upgrades, including enhanced insulation throughout, upgraded wall texture, luxury vinyl flooring, crown molding, and decorative lighting. Approximately 570 square feet of well-insulated and sprayed foam attic space provides excellent storage and temperature control. Outside, you'll find front landscaping, a partial privacy fence, and a 21' x 10' patio perfect for entertaining or relaxing. Conveniently located near shopping, restaurants, and downtown Mineola, this move-in-ready home offers the perfect blend of modern amenities and small-town charm.

Save
Ask
Tour
Hide
Share
Listing Snapshot
Price 
$329,000
Days On Site 
0 Days
Bedrooms 
3
Inside Area (SqFt) 
1,377 sqft
Total Baths 
2
Full Baths 
2
Partial Baths 
N/A
Lot Size 
0.2 Acres
Year Built 
2026
MLS® Number 
21284034
Status 
Active
Property Tax 
N/A
HOA/Condo/Coop Fees 
N/A
Sq Ft Source 
N/A
Friends & Family
Recent Activity
18 minutes agoListing updated with changes from the MLS®
6 hours agoListing first seen on site
General Features
Acres 
0.2
Attached Garage 
Yes
Foundation 
Slab
Garage 
Yes
Garage Spaces 
2
Levels 
One
Parking 
DrivewayGarage Faces FrontAttached
Property Condition 
New Construction
Property Sub Type 
Single Family Residence
Sewer 
Public Sewer
Special Circumstances 
Standard
Utilities 
Electricity Available
Water Source 
Public
Interior Features
Appliances 
DishwasherElectric RangeMicrowaveRefrigeratorTankless Water Heater
Cooling 
Central Air
Flooring 
CarpetCeramic Tile
Heating 
Electric
Interior 
Granite CountersKitchen IslandOpen FloorplanPantryVaulted Ceiling(s)Walk-In Closet(s)High Speed Internet
Bedroom 
Dimensions - 10 x 10Level - FirstFeatures - Ceiling Fan(s)
Kitchen 
Dimensions - 16 x 10Level - FirstFeatures - Kitchen Island
Living Room 
Dimensions - 15 x 12Level - FirstFeatures - Ceiling Fan(s)
Master Bedroom 
Dimensions - 14 x 13Level - FirstFeatures - Walk-In Closet(s)
Save
Ask
Tour
Hide
Share
Exterior Features
Construction Details 
Brick
Exterior 
Rain GuttersLighting
Fencing 
Back YardPrivacy
Lot Features 
Corner Lot
Patio And Porch 
Covered
Roof 
CompositionShingle
Community Features
Financing Terms Available 
CashConventionalFHAVA Loan
School District 
Mineola ISD
Schools
School District
Mineola ISD
Elementary School
Mineola
Middle School
Mineola
High School
Mineola
Listing courtesy of Reva Cotton of Century 21 First Group revacotton21@gmail.com

ntreis logo

© 2020 North Texas Real Estate Information Systems. All rights reserved. Information is deemed reliable but is not guaranteed accurate by the MLS or NTREIS. The information being provided is for the consumer's personal, non-commercial use, and may not be reproduced, redistributed, or used for any purpose other than to identify prospective properties consumers may be interested in purchasing.
Last checked: 2026-05-31 01:21 PM CDT

Neighborhood & Commute
Source: Walkscore
Disclosure: Community information and market data powered by Constellation Data Labs. Information is deemed reliable but not guaranteed.
Save
Ask
Tour
Hide
Share