10803 Leota Drive, Dallas, TX, 75217

Save
Ask
Tour
Hide
Share
$249,900
1 Day On Site

10803 Leota Drive
Dallas, TX 75217

For Sale|Single Family Residence|Active
3
Beds
1
Total Bath
1
Full Bath
1,414
SqFt
$177
/SqFt
1955
Built
Subdivision:
Chesnut Acres
County:
Dallas
Call Now: 903-965-3909
Is this the listing for you? We can help make it yours.
903-965-3909
10803 Leota Drive10803 Leota Drive10803 Leota Drive10803 Leota Drive
Save
Ask
Tour
Hide
Share

Mortgage Calculator

Monthly Payment (Est.)

$1,140
Calculator powered by Showcase IDX, a Constellation1 Company. Copyright ©2026 Information is deemed reliable but not guaranteed.

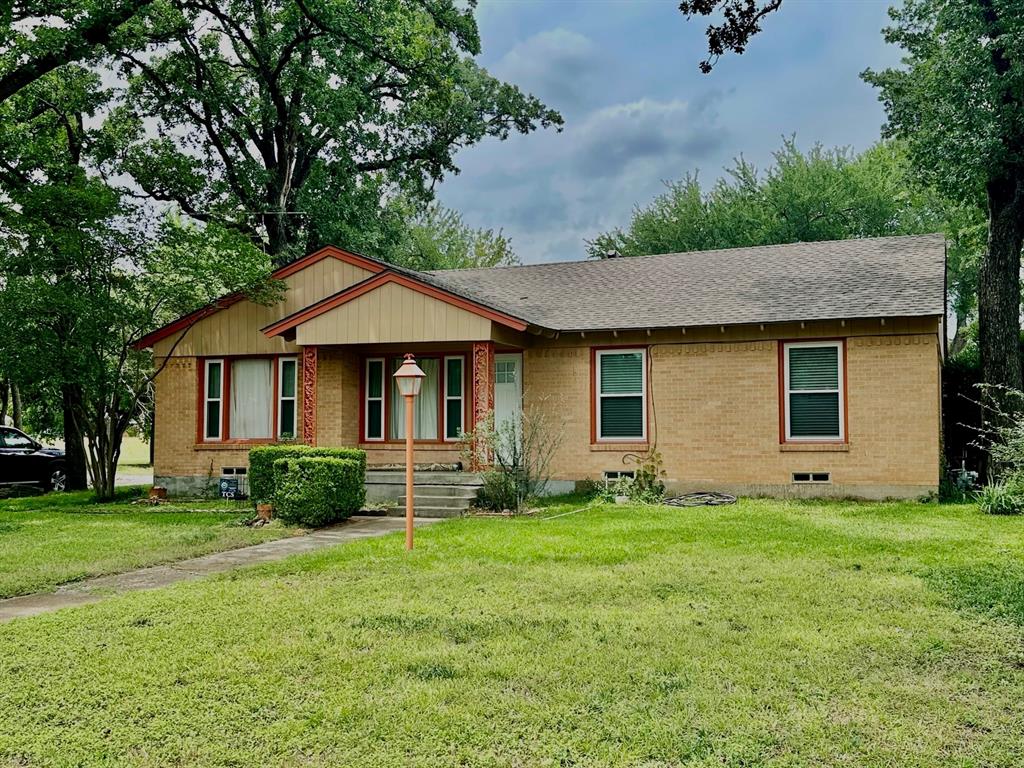
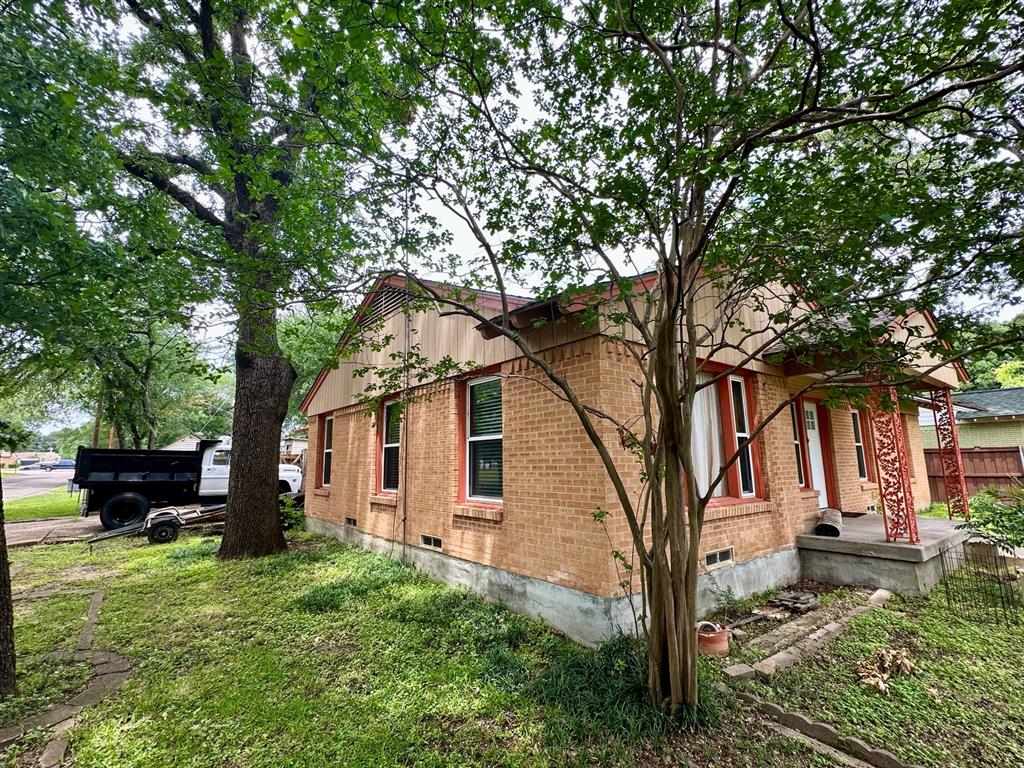
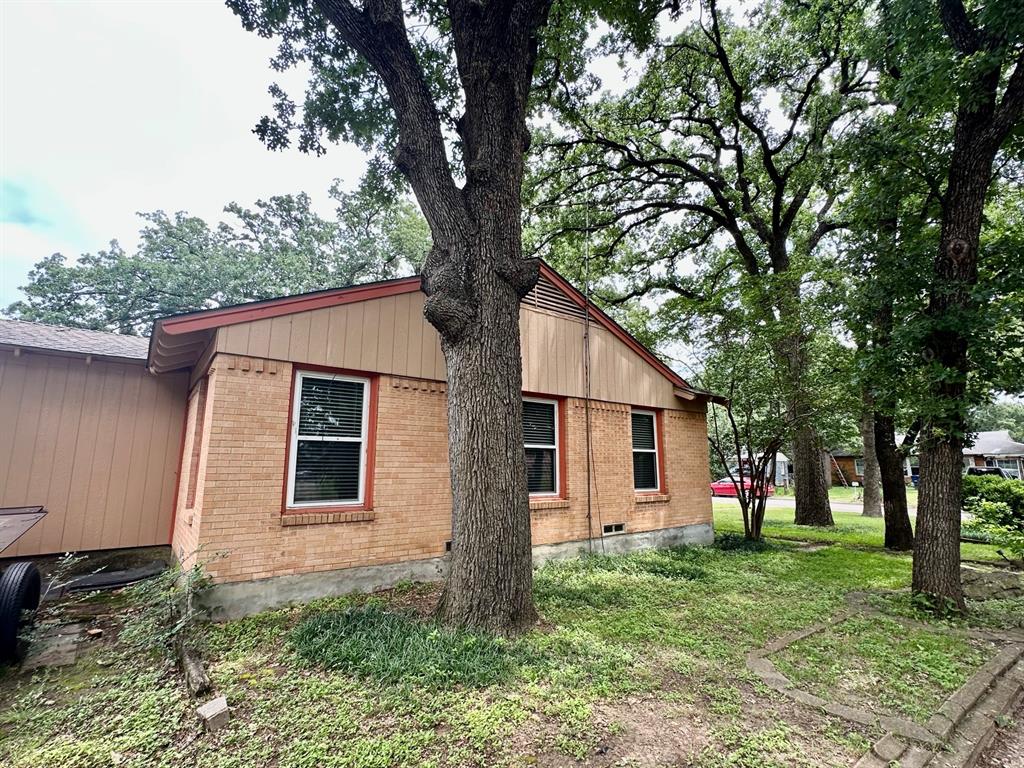
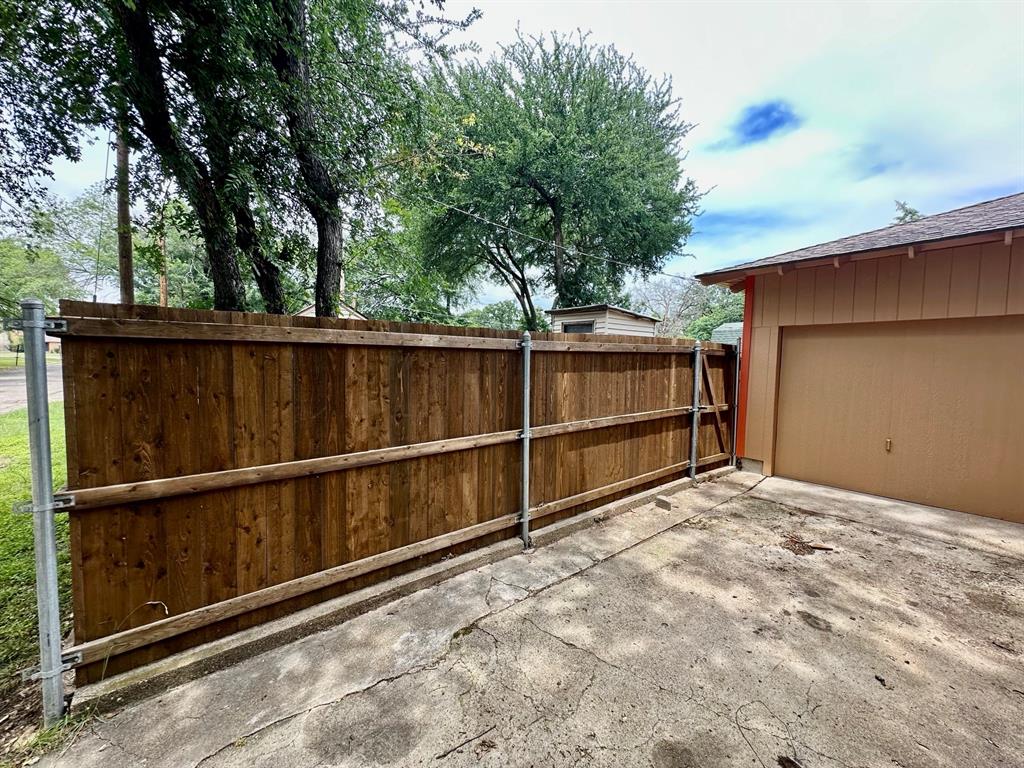
This charming home has much to offer a new home buyer, a rental investor or a home renovator! Large den area with beautifully stained wood floors, this would be a perfect room in which to entertain guests! Lots of kitchen cabinets for storage. Large lot with massive back yard with multiple storage facilities and a nice wood privacy fence, perfect for the small business owner that needs to keep their work accessories hidden away! Corner lot with lots of extra parking space on side of house. There have only been 3 owners of this cozy home and the current owners have been there many years and have taken good care of the property. There is no survey available. Foundation work was done a few years back and there is a transferable warranty. Sellers would entertain a reasonable and fair cash offer. This home is ready for new owners to come build their memories!

Save
Ask
Tour
Hide
Share
Listing Snapshot
Price 
$249,900
Days On Site 
1 Day
Bedrooms 
3
Inside Area (SqFt) 
1,414 sqft
Total Baths 
1
Full Baths 
1
Partial Baths 
N/A
Lot Size 
0.278 Acres
Year Built 
1955
MLS® Number 
21284057
Status 
Active
Property Tax 
$4,806
HOA/Condo/Coop Fees 
N/A
Sq Ft Source 
N/A
Friends & Family
Recent Activity
14 hours agoListing updated with changes from the MLS®
yesterdayListing first seen on site
General Features
Acres 
0.278
Attached Garage 
Yes
Foundation 
Pillar/Post/Pier
Garage 
Yes
Garage Spaces 
2
Levels 
One
Parking 
Drive ThroughOn StreetAttached
Property Sub Type 
Single Family Residence
Security 
Security System
Sewer 
Public Sewer
Special Circumstances 
Standard
Style 
Other
Utilities 
Cable Available
Water Source 
Public
Interior Features
Appliances 
DisposalGas CooktopGas OvenGas Range
Cooling 
Central Air
Flooring 
CarpetHardwoodVinyl
Heating 
CentralNatural Gas
Interior 
High Speed Internet
Bedroom 
Dimensions - 10 x 10Level - First
Den 
Dimensions - 21 x 12Level - First
Dining Room 
Dimensions - 8 x 8Level - First
Kitchen 
Dimensions - 15 x 8Level - First
Living Room 
Dimensions - 19 x 12Level - First
Master Bathroom 
Dimensions - 8 x 5Level - First
Master Bedroom 
Dimensions - 13 x 10Level - First
Utility Room 
Dimensions - 10 x 9Level - First
Save
Ask
Tour
Hide
Share
Exterior Features
Construction Details 
Wood SidingBrick
Exterior 
Rain GuttersStorage
Fencing 
Wood
Lot Features 
WoodedFew TreesLandscaped
Roof 
Composition
Community Features
Financing Terms Available 
CashConventionalFHAVA Loan
School District 
Dallas ISD
Schools
School District
Dallas ISD
Elementary School
Runyon
Middle School
Florence
High School
Samuell
Listing courtesy of Bruce Archer of Premier Legacy Real Estate LLC bsarcher1@yahoo.com

ntreis logo

© 2020 North Texas Real Estate Information Systems. All rights reserved. Information is deemed reliable but is not guaranteed accurate by the MLS or NTREIS. The information being provided is for the consumer's personal, non-commercial use, and may not be reproduced, redistributed, or used for any purpose other than to identify prospective properties consumers may be interested in purchasing.
Last checked: 2026-05-31 03:25 PM CDT

Neighborhood & Commute
Source: Walkscore
Disclosure: Community information and market data powered by Constellation Data Labs. Information is deemed reliable but not guaranteed.
Save
Ask
Tour
Hide
Share