1817 Horseshoe Lane, Van Alstyne, TX, 75495

Save
Ask
Tour
Hide
Share
$2,100
1 Day On Site

1817 Horseshoe Lane
Van Alstyne, TX 75495

For Rent|Single Family Residence|Active
3
Beds
2
Total Baths
2
Full Baths
1,576
SqFt
$1
/SqFt
2023
Built
Subdivision:
Thompson Farms Ph 1
County:
Grayson
Call Now: 903-965-3909
Is this the listing for you? We can help make it yours.
903-965-3909
1817 Horseshoe Lane1817 Horseshoe Lane1817 Horseshoe Lane1817 Horseshoe Lane
Save
Ask
Tour
Hide
Share

Mortgage Calculator

Monthly Payment (Est.)

$10
Calculator powered by Showcase IDX, a Constellation1 Company. Copyright ©2026 Information is deemed reliable but not guaranteed.

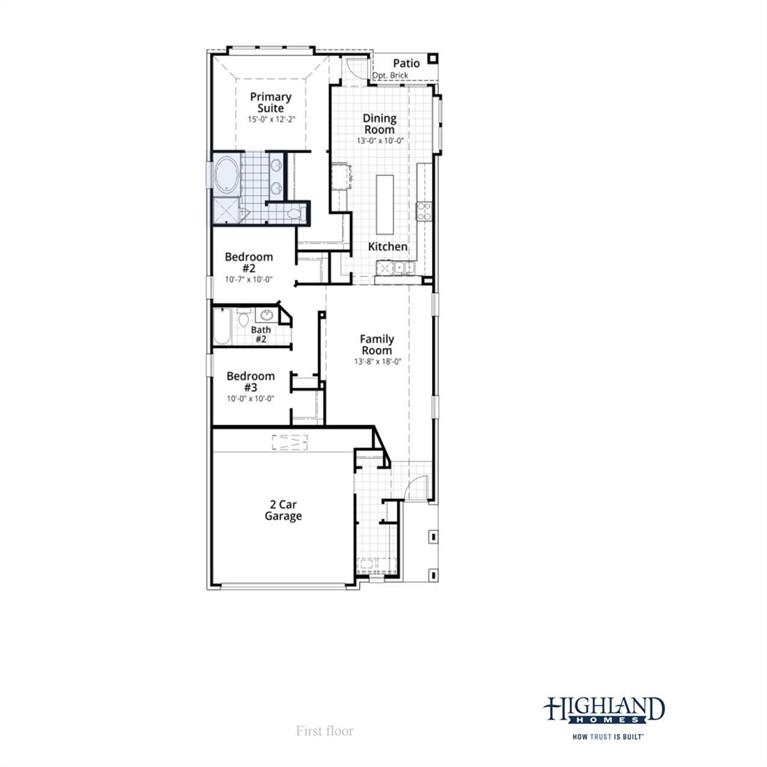
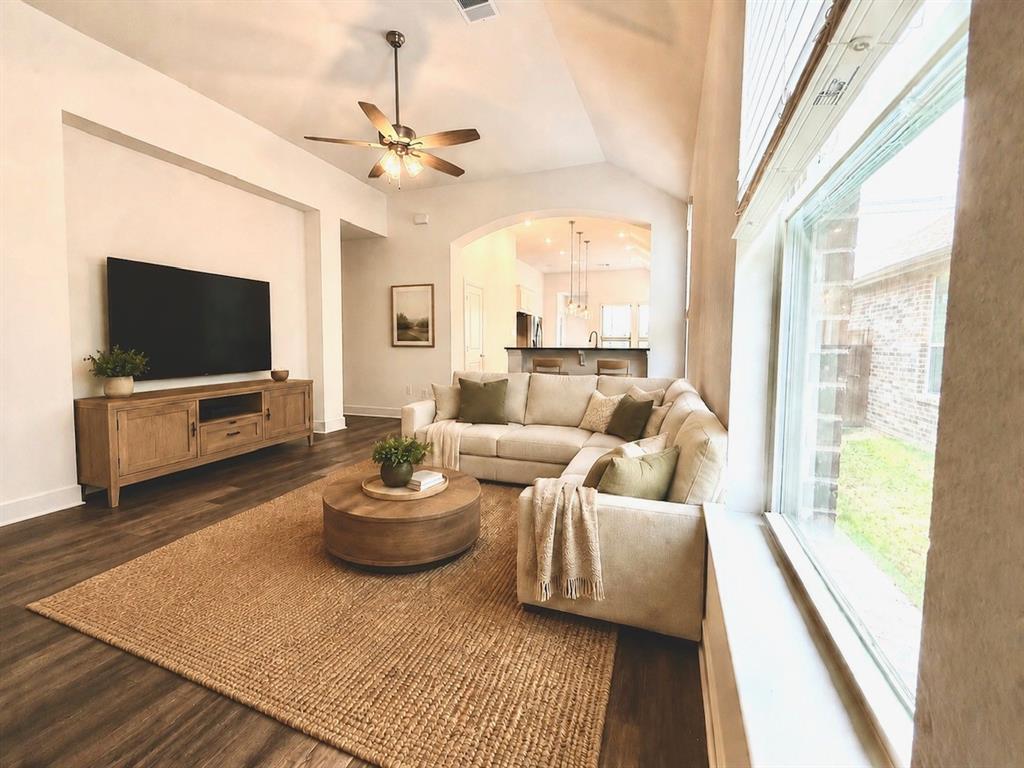
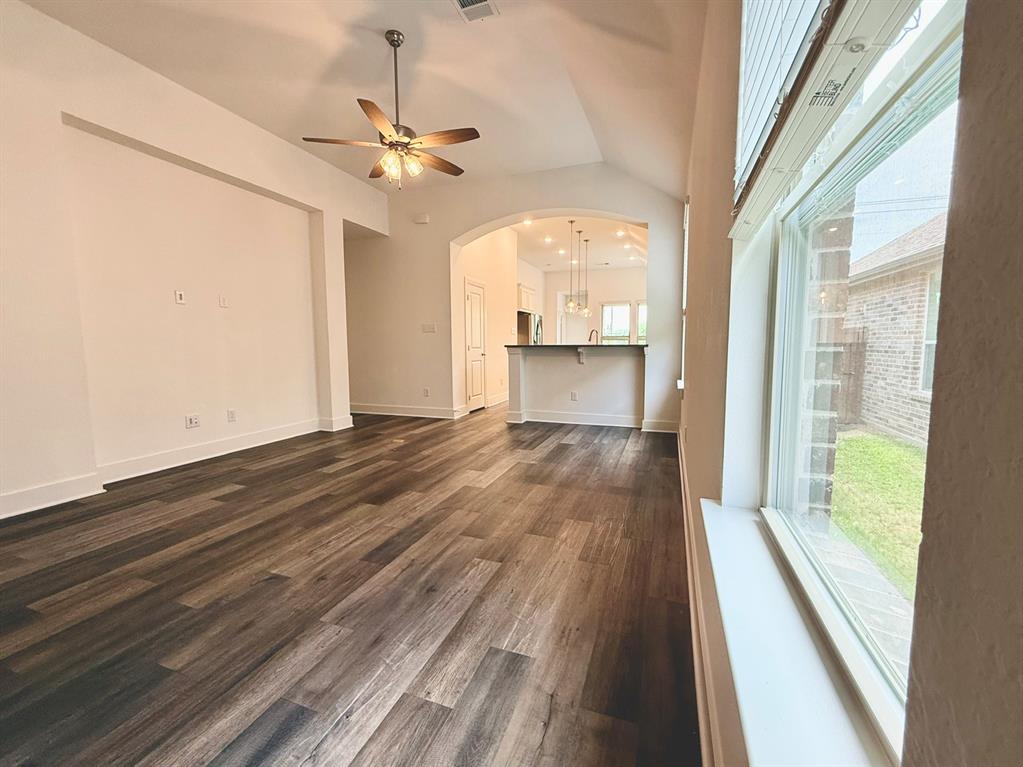
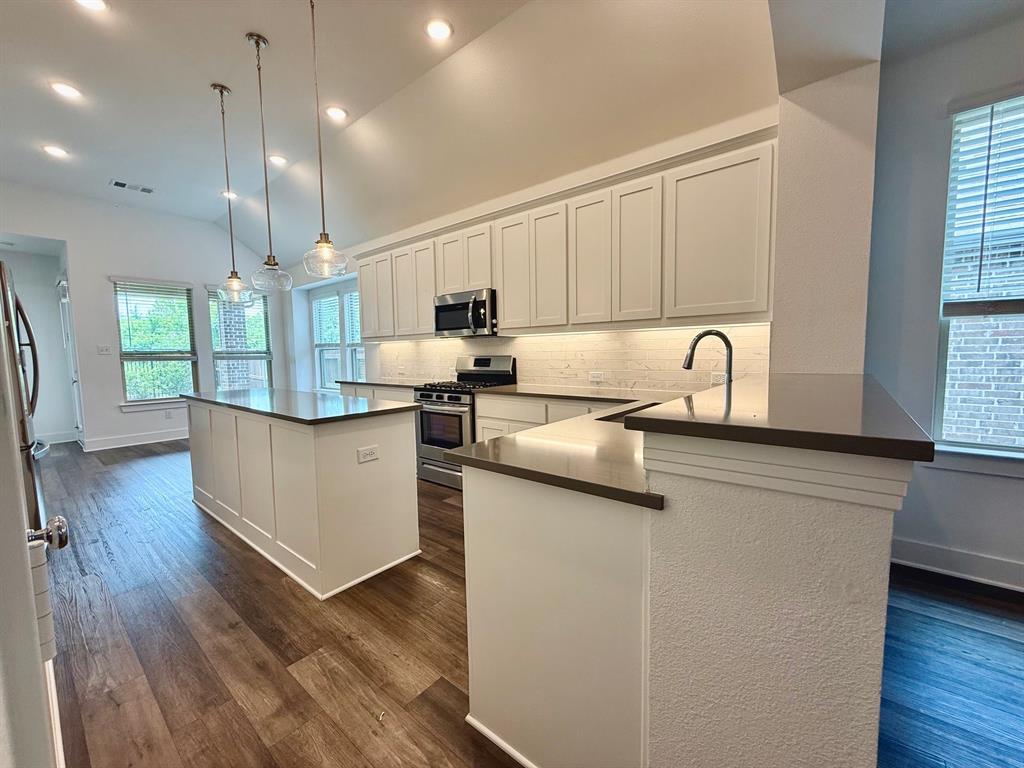
MOVE IN NOW! Available to start lease immediately!! Only 3 years young, this beautifully designed Highland Home offers the perfect blend of style, comfort, and functionality. Featuring 3 bedrooms and 2 baths, the smart open-concept layout maximizes every square foot while soaring ceilings and abundant natural light create an airy, welcoming feel throughout. Easy-care luxury vinyl plank flooring flows through the common areas, making everyday living both practical and beautiful. The spacious kitchen is a standout with expansive quartz countertops ideal for meal prep or entertaining, stainless steel appliances including a gas cooktop, and a French door refrigerator that stays with the home. The split-bedroom floorplan provides added privacy, while the serene primary suite offers a peaceful retreat complete with a cozy window seat, additional sitting space, and an impressive 3-tiered seasonal hanging closet for exceptional storage. The ensuite bath features dual sinks, a separate shower, and a relaxing soaking tub. Step outside to the covered patio overlooking the backyard play space — perfect for entertaining, relaxing evenings, or weekend fun. Located in highly desirable Thompson Farms, residents enjoy community amenities including a pool and green spaces. Conveniently situated with easy access to I-75 and centrally located between Sherman and McKinney, this home offers the ideal combination of neighborhood charm and commuter convenience.

Save
Ask
Tour
Hide
Share
Listing Snapshot
Price 
$2,100
Days On Site 
1 Day
Bedrooms 
3
Inside Area (SqFt) 
1,576 sqft
Total Baths 
2
Full Baths 
2
Partial Baths 
N/A
Lot Size 
0.11 Acres
Year Built 
2023
MLS® Number 
21284184
Status 
Active
Property Tax 
N/A
HOA/Condo/Coop Fees 
N/A
Sq Ft Source 
N/A
Friends & Family
Recent Activity
19 hours agoListing updated with changes from the MLS®
yesterdayListing first seen on site
General Features
Acres 
0.11
Attached Garage 
Yes
Available on 
2026-05-28
Foundation 
Slab
Garage 
Yes
Garage Spaces 
2
Levels 
One
Parking 
Attached
Pets 
Breed RestrictionsDogs OKNumber LimitSize LimitYes
Property Sub Type 
Single Family Residence
Sewer 
Public Sewer
Style 
Traditional
Water Source 
Public
Interior Features
Appliances 
DishwasherDisposalDryerElectric OvenGas CooktopGas Water HeaterMicrowaveRefrigeratorTankless Water HeaterWasher
Cooling 
Central Air
Flooring 
CarpetCeramic TileVinyl
Heating 
CentralENERGY STAR Qualified Equipment
Interior 
Kitchen IslandWalk-In Closet(s)High Speed Internet
Bedroom 
Dimensions - 11 x 10Level - First
Dining Room 
Dimensions - 13 x 10Level - First
Kitchen 
Dimensions - 13 x 15Level - FirstFeatures - Breakfast Bar, Kitchen Island
Living Room 
Dimensions - 14 x 18Level - First
Master Bedroom 
Dimensions - 15 x 12Level - FirstFeatures - Walk-In Closet(s)
Save
Ask
Tour
Hide
Share
Exterior Features
Construction Details 
Brick
Lot Features 
LandscapedLevelSubdivided
Roof 
Composition
Community Features
School District 
Van Alstyne ISD
Schools
School District
Van Alstyne ISD
Elementary School
Bob and Lola Sanford
Middle School
Van Alstyne
High School
Van Alstyne
Listing courtesy of Jennifer Vokolek of RE/MAX DFW Associates realtor4lifedfw@gmail.com

ntreis logo

© 2020 North Texas Real Estate Information Systems. All rights reserved. Information is deemed reliable but is not guaranteed accurate by the MLS or NTREIS. The information being provided is for the consumer's personal, non-commercial use, and may not be reproduced, redistributed, or used for any purpose other than to identify prospective properties consumers may be interested in purchasing.
Last checked: 2026-05-30 08:47 AM CDT

Neighborhood & Commute
Source: Walkscore
Disclosure: Community information and market data powered by Constellation Data Labs. Information is deemed reliable but not guaranteed.
Save
Ask
Tour
Hide
Share