
326 Koby CircleSulphur Springs, TX 75482

Mortgage Calculator
Monthly Payment (Est.)
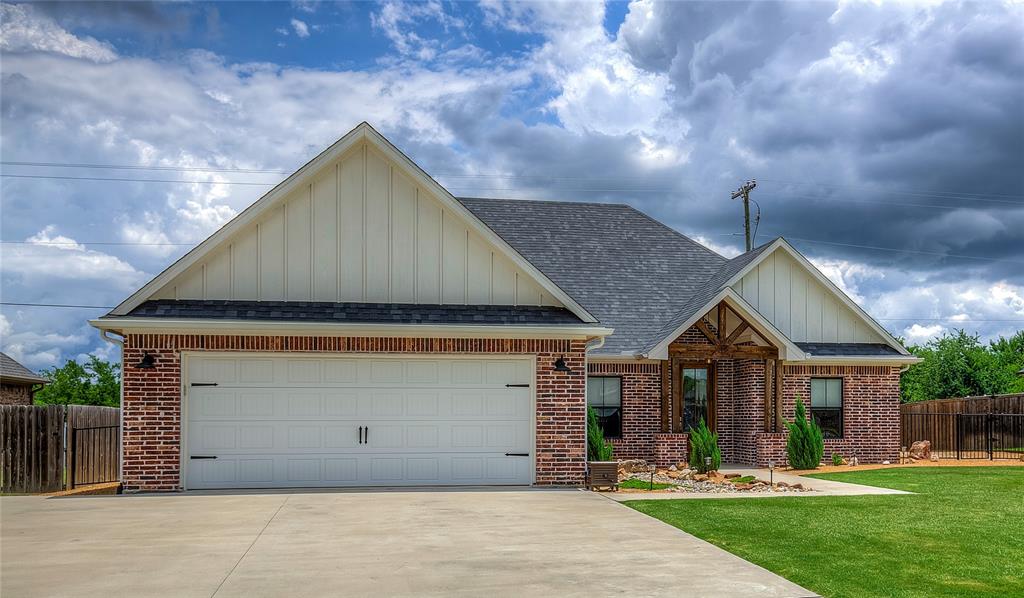
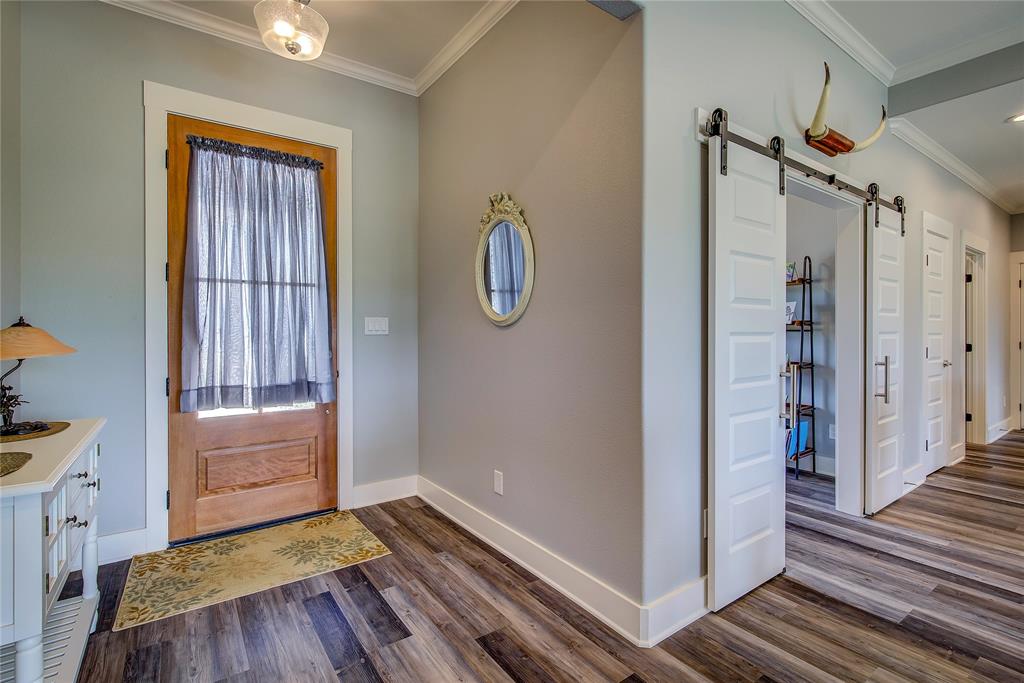
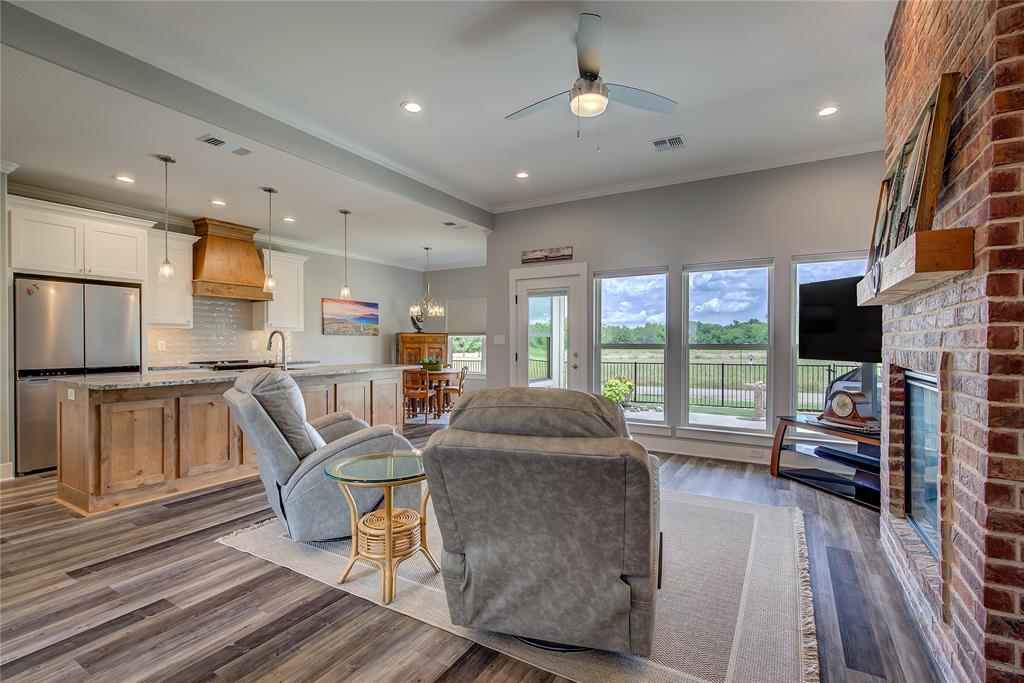
$1,802Effortless Elegance~ Why wait for a custom build when this 2023 gem delivers luxury finishes, thoughtful design, and quality craftsmanship — all move-in ready! From the moment you arrive, a cedar beamed entry and a wrought iron fence set the tone for what awaits inside. Fully brick, this home is built for longevity with foam insulation, a floored attic above the garage, TRANE HVAC system, seamless gutters, and sustainable professional landscaping that elevates curb appeal in every season. Step inside to find LVP flooring throughout — gorgeous and durable. The open living area is anchored by windows that flood the space with natural light, while an electric fireplace with a full brick surround rising to the ceiling creates a stunning focal point. A bonus room with barn doors offers the perfect private office or flex space. The kitchen is a true showpiece: leathered quartz countertops, custom cabinetry, an extra-deep heavy-duty stainless undermount sink, an oversized island with breakfast bar, and a lighted walk-in pantry. The 4-door stainless refrigerator stays — because this home is ready for you from day one. Retreat to the primary suite, where four windows, can lighting, and generous square footage create a serene escape. The custom walk-in closet system keeps everything beautifully organized, while the spa-worthy ensuite features a walk-in tiled shower with built-in bench, a soaking tub, and a private water closet. Plus! Leads directly to utility room. The split BR layout offers privacy for all. Secondary bedrooms each are nice sized with ceiling fans and large closets. The hall bath features a tiled tub&shower surround and linen closet. The utility room doubles as the perfect homecoming drop zone with built-in bench, hooks, and upper cabinets — and the washer and dryer stay! A glass back door opens onto a covered porch with extended concrete patio, and serene pasture views. You will love morning coffee & evening entertaining. This one is done right!
| 18 hours ago | Listing updated with changes from the MLS® | |
| yesterday | Listing first seen on site |

© 2020 North Texas Real Estate Information Systems. All rights reserved. Information is deemed reliable but is not guaranteed accurate by the MLS or NTREIS. The information being provided is for the consumer's personal, non-commercial use, and may not be reproduced, redistributed, or used for any purpose other than to identify prospective properties consumers may be interested in purchasing.
Last checked: 2026-05-31 02:47 PM CDT
Did you know? You can invite friends and family to your search. They can join your search, rate and discuss listings with you.