
Save
Ask
Tour
Hide
$2,000
1 Day On Site
1185 E Jefferson StreetVan Alstyne, TX 75495
For Rent|Single Family Residence|Active
3
Beds
2
Total Baths
2
Full Baths
1,449
SqFt
$1
/SqFt
2017
Built
Subdivision:
Carter C E Add Rep Lt 1 2
County:
Grayson
Call Now: 903-965-3909
Is this the listing for you? We can help make it yours.
903-965-3909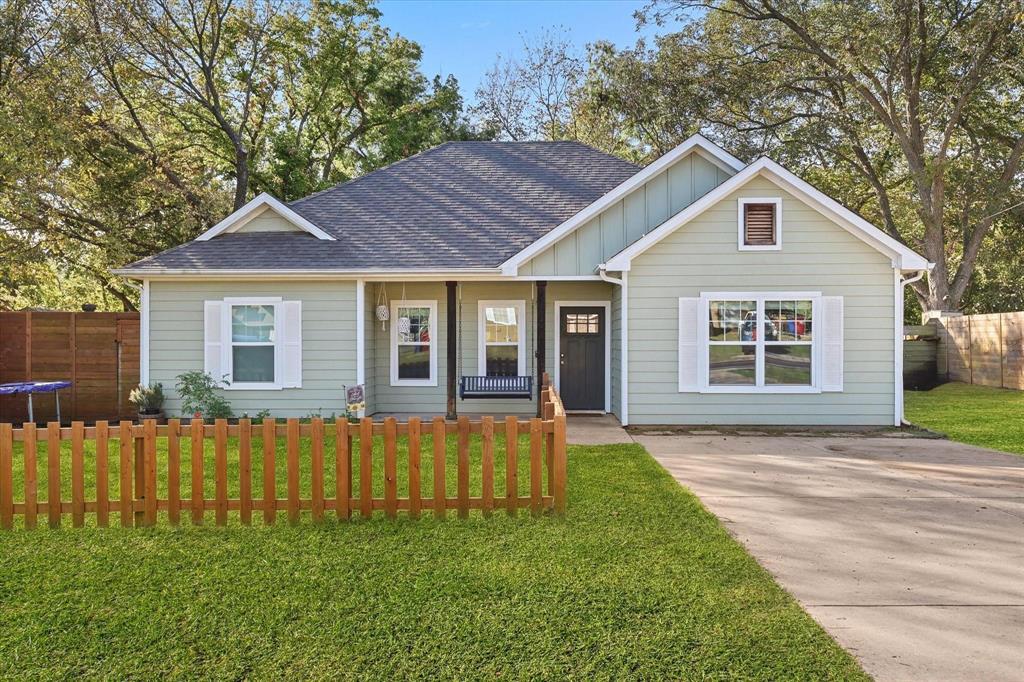
Save
Ask
Tour
Hide
Mortgage Calculator
Monthly Payment (Est.)
$9Calculator powered by Showcase IDX, a Constellation1 Company. Copyright ©2026 Information is deemed reliable but not guaranteed.
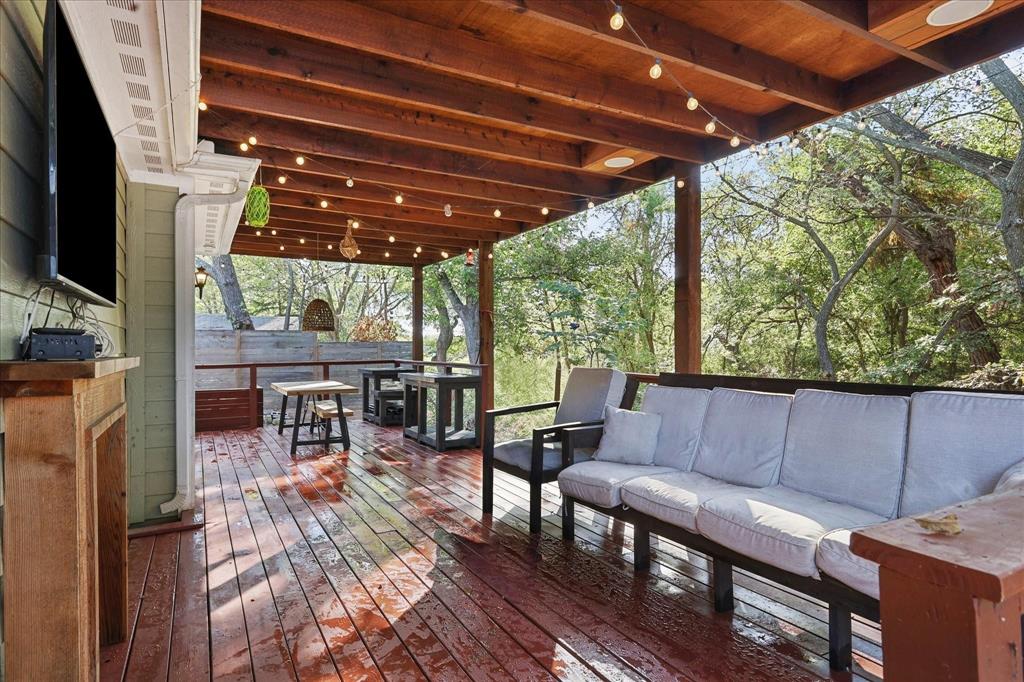
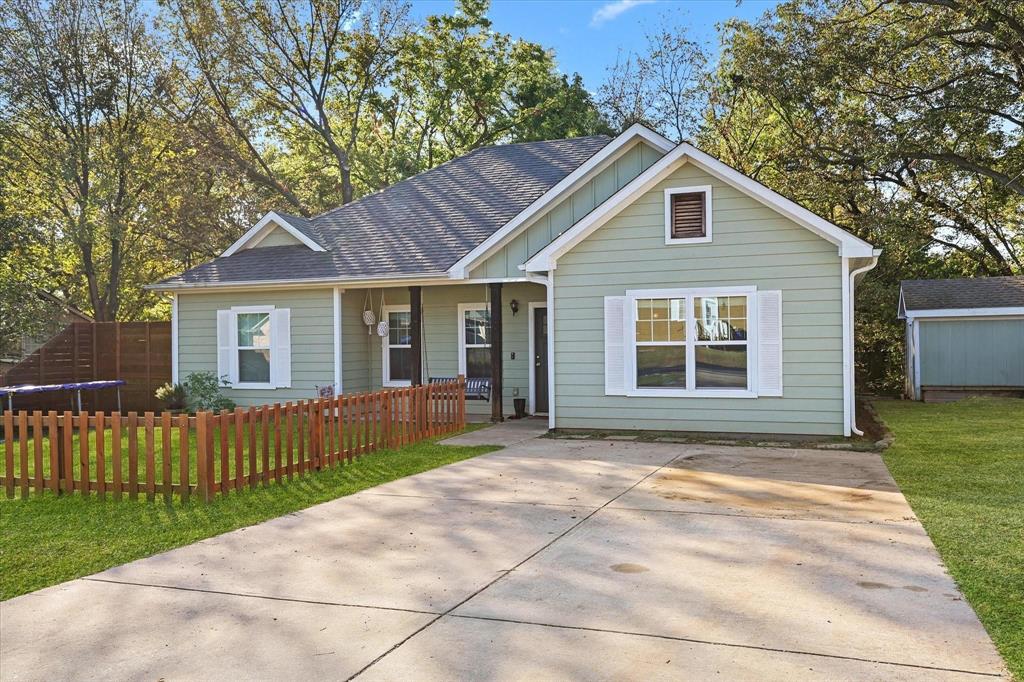
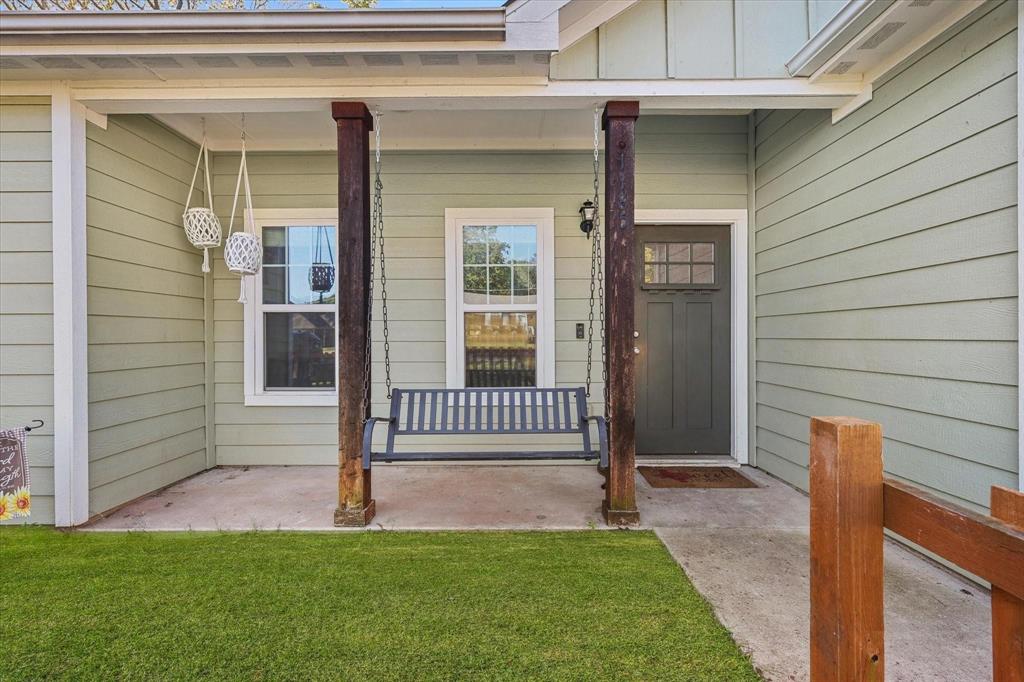
Charming Move In Ready Cottage with Private Backyard Oasis! This adorable home perfectly blends classic character with modern convenience. The fully equipped kitchen features all appliances, including the refrigerator, and the washer and dryer are also included for an effortless transition. Step outside to your private sanctuary, boasting a newly stained porch complete with included patio furniture, perfect for morning coffee or evening relaxation. This serene, inviting cottage is a must see!
Save
Ask
Tour
Hide
Listing Snapshot
Price
$2,000
Days On Site
1 Day
Bedrooms
3
Inside Area (SqFt)
1,449 sqft
Total Baths
2
Full Baths
2
Partial Baths
N/A
Lot Size
0.338 Acres
Year Built
2017
MLS® Number
21284379
Status
Active
Property Tax
N/A
HOA/Condo/Coop Fees
N/A
Sq Ft Source
N/A
Friends & Family
Recent Activity
| 15 hours ago | Listing updated with changes from the MLS® | |
| yesterday | Listing first seen on site |
General Features
Acres
0.338
Available on
2026-05-28
Foundation
Slab
Lease Term
12 Months
Levels
One
Number Of Stories
1
Parking
Concrete
Pets
Breed RestrictionsYes
Property Sub Type
Single Family Residence
Sewer
Public Sewer
Style
Traditional
Utilities
Cable Available
Water Source
Public
Interior Features
Appliances
DishwasherDryerElectric CooktopRefrigeratorWasher
Fireplace
Yes
Fireplace Features
Living Room
Fireplaces
1
Interior
Granite CountersOpen Floorplan
Bath-Full
Dimensions - 9 x 12Level - First
Bedroom
Dimensions - 12 x 10Level - First
Breakfast Room
Dimensions - 11 x 11Level - First
Kitchen
Dimensions - 12 x 10Level - First
Living Room
Dimensions - 16 x 18Level - First
Master Bathroom
Dimensions - 14 x 9Level - First
Master Bedroom
Dimensions - 14 x 15Level - First
Save
Ask
Tour
Hide
Exterior Features
Patio And Porch
CoveredDeckFront PorchRear Porch
Roof
Shingle
Community Features
School District
Van Alstyne ISD
Schools
School District
Van Alstyne ISD
Elementary School
John and Nelda Partin
Middle School
Van Alstyne
High School
Van Alstyne
Listing courtesy of Nichelle Keithley of Coldwell Banker Apex, REALTORS nichellekrealtor@gmail.com

© 2020 North Texas Real Estate Information Systems. All rights reserved. Information is deemed reliable but is not guaranteed accurate by the MLS or NTREIS. The information being provided is for the consumer's personal, non-commercial use, and may not be reproduced, redistributed, or used for any purpose other than to identify prospective properties consumers may be interested in purchasing.
Last checked: 2026-05-30 05:41 AM CDT
© 2020 North Texas Real Estate Information Systems. All rights reserved. Information is deemed reliable but is not guaranteed accurate by the MLS or NTREIS. The information being provided is for the consumer's personal, non-commercial use, and may not be reproduced, redistributed, or used for any purpose other than to identify prospective properties consumers may be interested in purchasing.
Last checked: 2026-05-30 05:41 AM CDT
Neighborhood & Commute
Source: Walkscore
Disclosure: Community information and market data powered by Constellation Data Labs. Information is deemed reliable but not guaranteed.
Save
Ask
Tour
Hide
Did you know? You can invite friends and family to your search. They can join your search, rate and discuss listings with you.