3116 Alexander Avenue, Waco, TX, 76708

Save
Ask
Tour
Hide
Share
$335,000
New Listing

3116 Alexander Avenue
Waco, TX 76708

For Sale|Single Family Residence|Active
3
Beds
2
Total Baths
2
Full Baths
1,944
SqFt
$172
/SqFt
1951
Built
Subdivision:
Hillcrest
County:
McLennan
Call Now: 903-965-3909
Is this the listing for you? We can help make it yours.
903-965-3909
3116 Alexander Avenue3116 Alexander Avenue3116 Alexander Avenue3116 Alexander Avenue
Save
Ask
Tour
Hide
Share

Mortgage Calculator

Monthly Payment (Est.)

$1,528
Calculator powered by Showcase IDX, a Constellation1 Company. Copyright ©2026 Information is deemed reliable but not guaranteed.

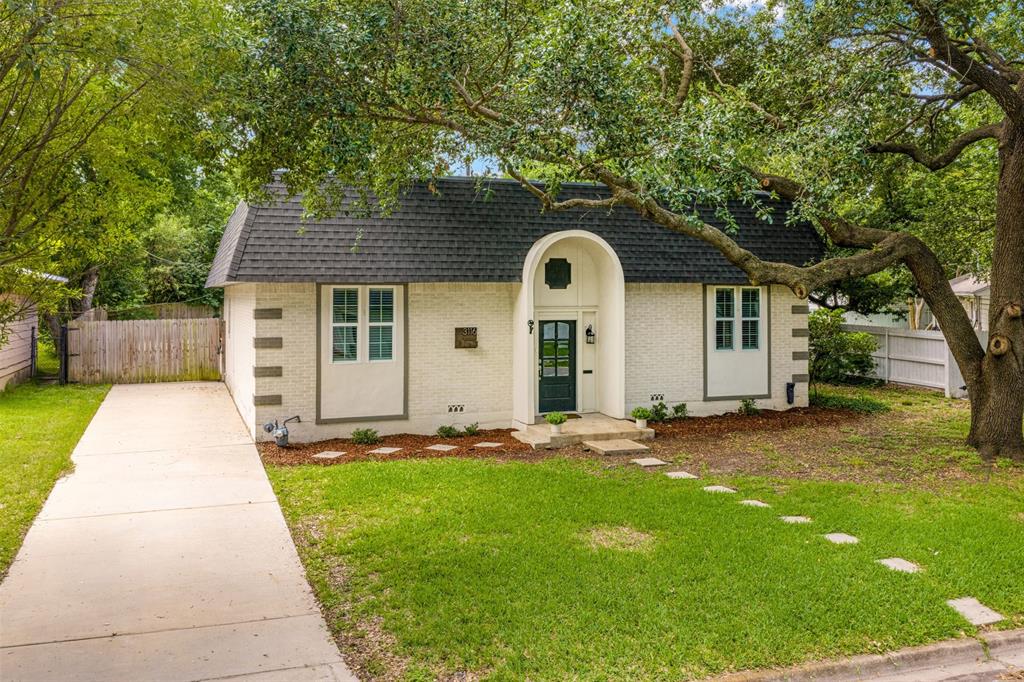
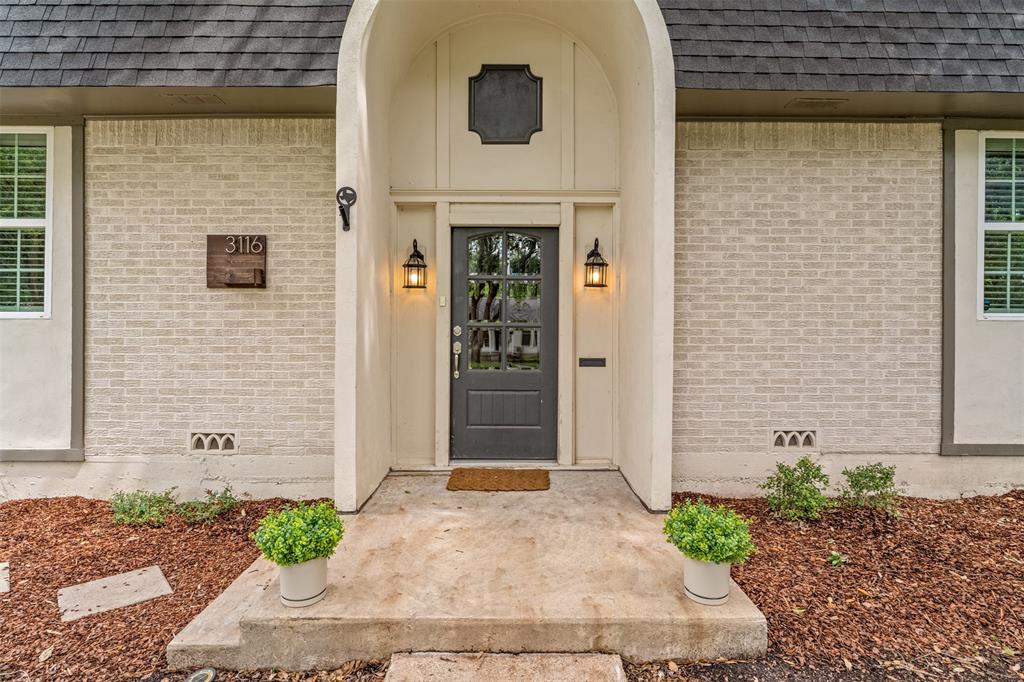
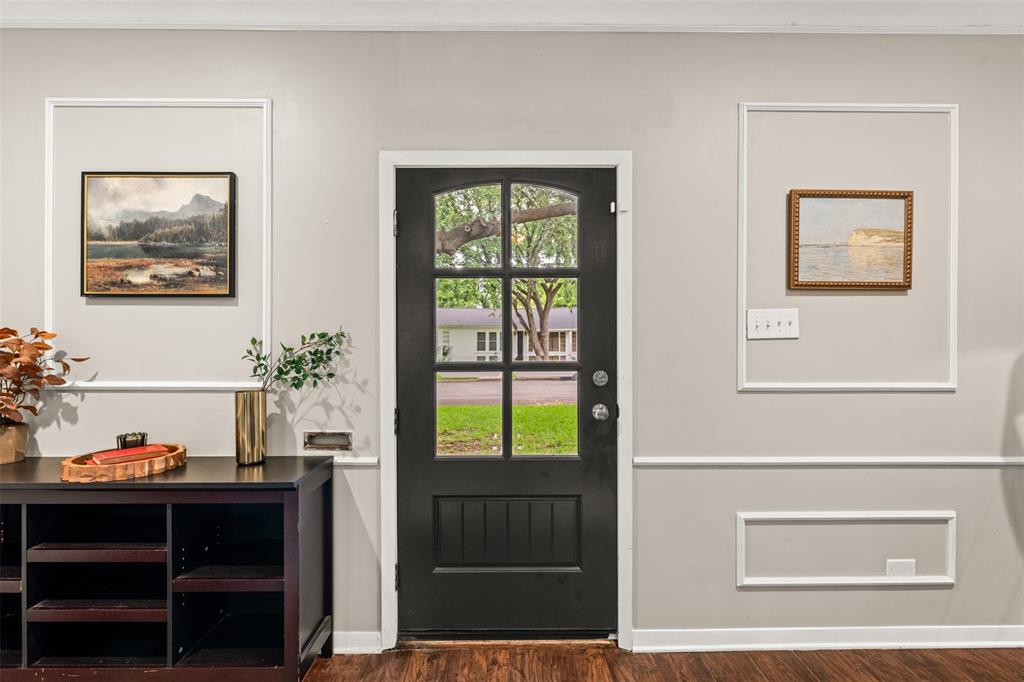
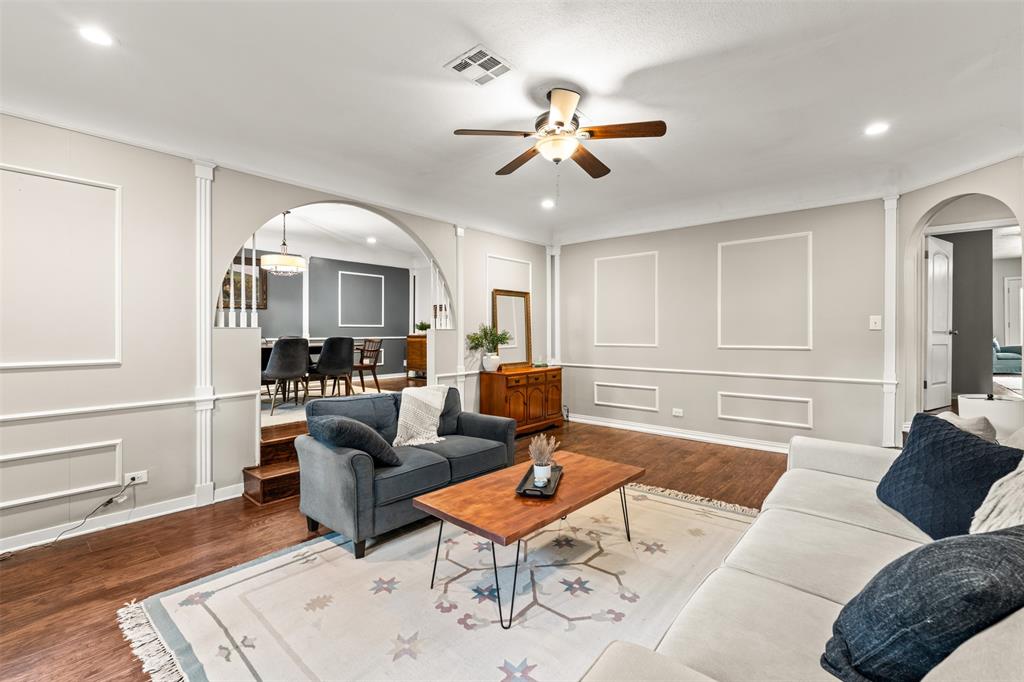
Are we in the French countryside or Waco, TX? Let's grab a glass of wine and find out, because nearly 2,000 square feet of pure charm in the desirable Hillcrest neighborhood is yours for the taking. Beautifully remodeled from top to bottom, this beauty has it all—and does it with style. Step into an expansive living room with tall ceilings, picture-frame molding, and archways that are sure to make you swoon. Just beyond, the elevated dining room offers plenty of space for those who love to host. Envision a large dining table, a bar cart, a record setup, and even a cozy sitting area to boot. Through another archway, the kitchen awaits. Updated with beautiful tile, butcher block countertops, and stainless steel appliances, it's ready for everything from weeknight dinners to holiday gatherings. Near the back door, you'll find an additional flex space that flows into a spacious utility room with abundant pantry storage. Tucked away on the opposite side of the home, the bedrooms provide a peaceful retreat. The primary suite offers plenty of room for a seating area or a pair of rocking chairs positioned in front of beautiful French doors that open to the backyard. An ensuite bath with a double vanity *and* a walk-in closet ensures this home checks all the important boxes! Down the hall, you'll find the second bedroom and hall bath complete with a garden tub perfect for soaking. A cozy third room sits near the center of the home and could serve as a third bedroom, movie room, home office, or whatever best suits your needs. Finally, the backyard is a true gem. With multiple concrete patios, a fire pit, and lovely landscaping, you'll find yourself daydreaming about the garden you'll grow and the evenings you'll spend gathered with friends under the stars. Welcome to 3116 Alexander Ave!

Save
Ask
Tour
Hide
Share
Listing Snapshot
Price 
$335,000
Days On Site 
0 Days
Bedrooms 
3
Inside Area (SqFt) 
1,944 sqft
Total Baths 
2
Full Baths 
2
Partial Baths 
N/A
Lot Size 
0.235 Acres
Year Built 
1951
MLS® Number 
21284488
Status 
Active
Property Tax 
$5,886
HOA/Condo/Coop Fees 
N/A
Sq Ft Source 
N/A
Friends & Family
Recent Activity
13 hours agoListing updated with changes from the MLS®
23 hours agoListing first seen on site
General Features
Acres 
0.235
Foundation 
Pillar/Post/Pier
Levels 
One
Parking 
ConcreteDirect AccessGatedNo GarageOn SiteParking PadPavedPrivate
Property Sub Type 
Single Family Residence
Sewer 
Public Sewer
Special Circumstances 
Standard
Style 
Other
Utilities 
Cable AvailableElectricity AvailableElectricity Connected
Water Source 
Public
Interior Features
Appliances 
DishwasherDisposalDryerElectric RangeRefrigeratorVented Exhaust FanWasher
Cooling 
Ceiling Fan(s)Central AirElectric
Flooring 
TileVinyl
Heating 
Exhaust FanCentral
Interior 
Built-in FeaturesChandelierDouble VanityGranite CountersWalk-In Closet(s)High Speed Internet
Window Features 
Shutters
Bath-Full 
Dimensions - 0 x 0Level - First
Bedroom 
Dimensions - 0 x 0Level - FirstFeatures - Ceiling Fan(s)
Dining Room 
Dimensions - 0 x 0Level - First
Kitchen 
Dimensions - 0 x 0Level - First
Laundry 
Dimensions - 0 x 0Level - First
Living Room 
Dimensions - 0 x 0Level - FirstFeatures - Ceiling Fan(s)
Master Bathroom 
Dimensions - 0 x 0Level - First
Master Bedroom 
Dimensions - 0 x 0Level - FirstFeatures - Ceiling Fan(s), Walk-In Closet(s)
Office 
Dimensions - 0 x 0Level - FirstFeatures - Ceiling Fan(s)
Save
Ask
Tour
Hide
Share
Exterior Features
Construction Details 
BrickFrameOther
Exterior 
CourtyardFire PitRain GuttersStorageGarden
Fencing 
FencedFullGatePrivacyWood
Lot Features 
Interior LotLandscapedMany Trees
Other Structures 
OutbuildingShed(s)Storage
Patio And Porch 
Patio
Roof 
CompositionFlat
Windows/Doors 
Shutters
Community Features
Financing Terms Available 
CashConventionalFHAVA Loan
School District 
Waco ISD
Schools
School District
Waco ISD
Elementary School
Dean Highland
Middle School
GW Carver
High School
Waco
Listing courtesy of Taylor Beard of Fathom Realty taylor@wacohouses.co

ntreis logo

© 2020 North Texas Real Estate Information Systems. All rights reserved. Information is deemed reliable but is not guaranteed accurate by the MLS or NTREIS. The information being provided is for the consumer's personal, non-commercial use, and may not be reproduced, redistributed, or used for any purpose other than to identify prospective properties consumers may be interested in purchasing.
Last checked: 2026-05-31 02:06 PM CDT

Neighborhood & Commute
Source: Walkscore
Disclosure: Community information and market data powered by Constellation Data Labs. Information is deemed reliable but not guaranteed.
Save
Ask
Tour
Hide
Share