410 3rd Street, Whitesboro, TX, 76273

Save
Ask
Tour
Hide
Share
$275,000
New Listing

410 3rd Street
Whitesboro, TX 76273

For Sale|Single Family Residence|Active
3
Beds
2
Total Baths
2
Full Baths
1,435
SqFt
$192
/SqFt
1906
Built
Subdivision:
Hartfield & Hrs Surv Abs #491
County:
Grayson
Call Now: 903-965-3909
Is this the listing for you? We can help make it yours.
903-965-3909
410 3rd Street410 3rd Street410 3rd Street410 3rd Street
Save
Ask
Tour
Hide
Share

Mortgage Calculator

Monthly Payment (Est.)

$1,255
Calculator powered by Showcase IDX, a Constellation1 Company. Copyright ©2026 Information is deemed reliable but not guaranteed.

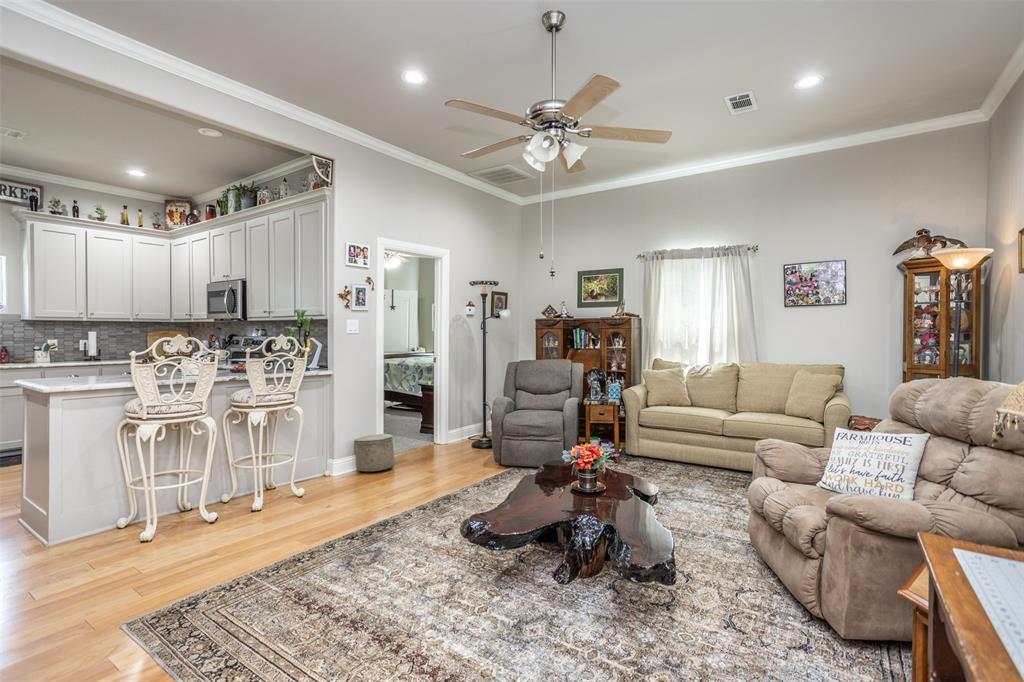
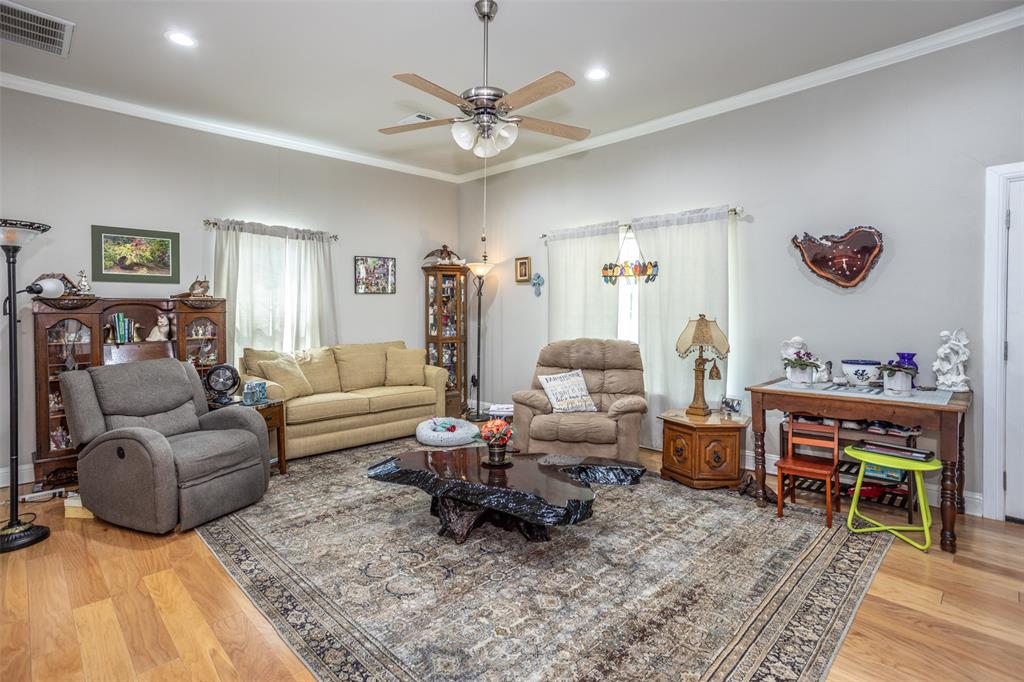
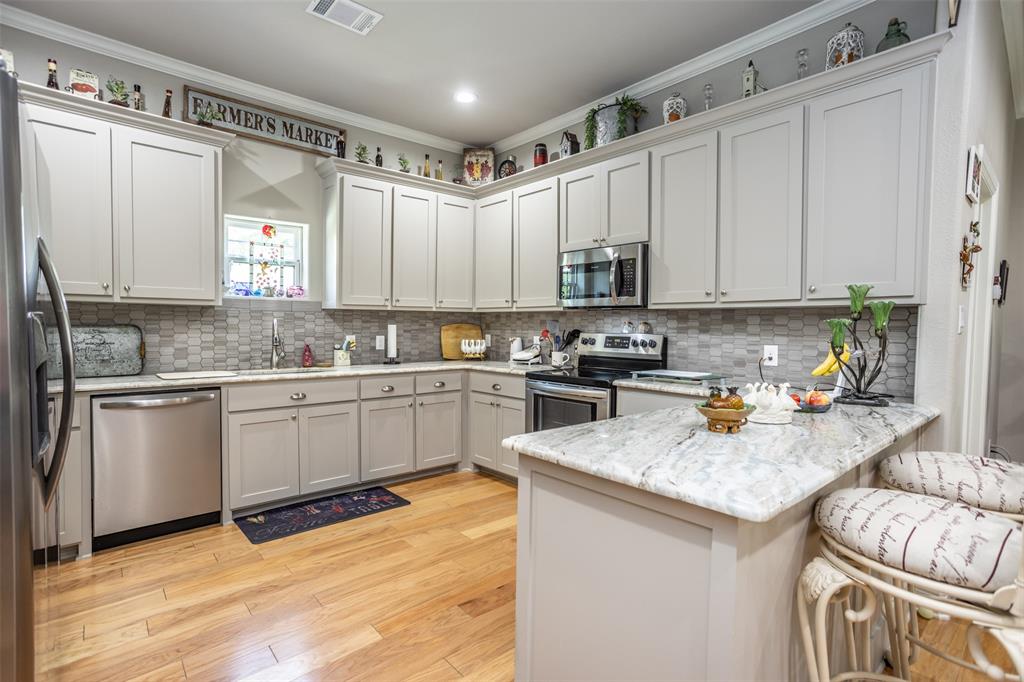
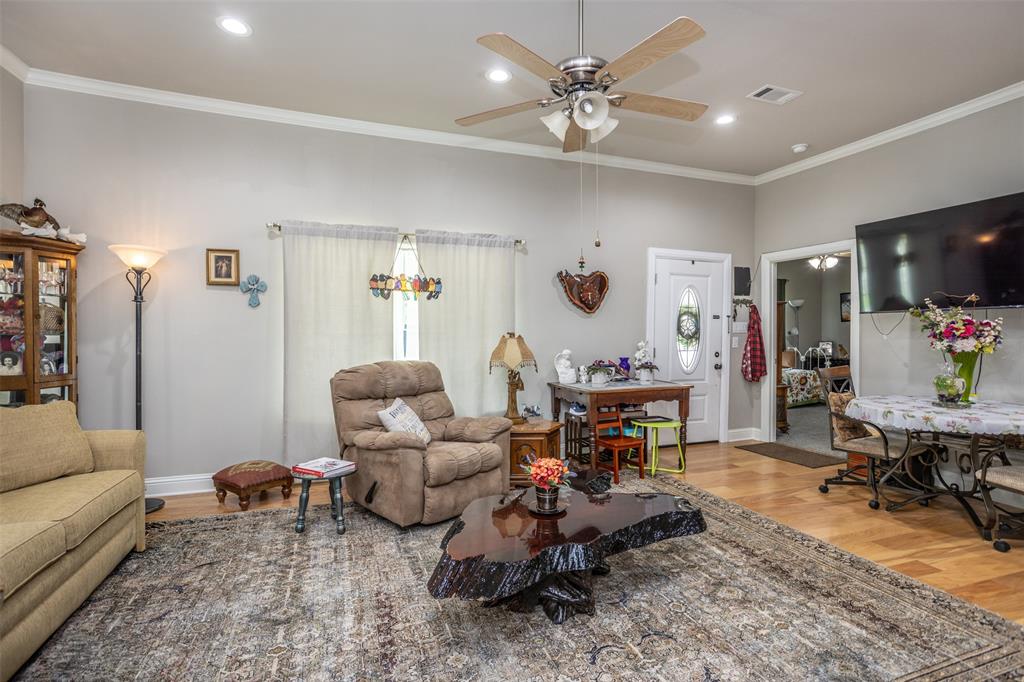
Step into the perfect blend of timeless charm and modern convenience in this beautifully updated vintage home. Designed with today’s lifestyle in mind, The open-concept floor plan seamlessly connects the living, dining, and kitchen areas, creating an inviting space for entertaining and everyday living.The chef-inspired kitchen features gorgeous granite countertops, an undermount sink, shaker-style cabinetry, and ample workspace for preparing meals and gathering with family and friends. The spacious split-bedroom layout offers privacy, with a serene primary suite complete with an elegant en-suite bath showcasing marble countertops and a large walk-in shower. Two comfortable guest bedrooms are conveniently connected by a well-appointed full bath, making this home ideal for families or guests. Enjoy relaxing mornings on the charming covered front patio, while the expansive backyard provides endless possibilities for outdoor activities, gardening, or future enhancements. Additional amenities include covered parking and a detached storage building that can serve as a workshop, hobby space, or garage. Combining vintage character with stylish modern updates, this move-in-ready home is one you won’t want to miss.

Save
Ask
Tour
Hide
Share
Listing Snapshot
Price 
$275,000
Days On Site 
0 Days
Bedrooms 
3
Inside Area (SqFt) 
1,435 sqft
Total Baths 
2
Full Baths 
2
Partial Baths 
N/A
Lot Size 
0.379 Acres
Year Built 
1906
MLS® Number 
21284558
Status 
Active
Property Tax 
$4,627
HOA/Condo/Coop Fees 
N/A
Sq Ft Source 
N/A
Friends & Family
Recent Activity
13 hours agoListing updated with changes from the MLS®
23 hours agoListing first seen on site
General Features
Acres 
0.379
Carport 
1
Foundation 
Pillar/Post/Pier
Garage 
Yes
Garage Spaces 
1
Levels 
One
Parking 
Additional ParkingCarportCoveredDrivewayGarageGarage Faces SideOn SiteOpenStorage
Property Sub Type 
Single Family Residence
Security 
Smoke Detector(s)
Sewer 
Public Sewer
Special Circumstances 
Standard
Style 
Modern Farmhouse
Utilities 
Cable AvailableElectricity AvailableElectricity ConnectedPhone AvailableUnderground Utilities
Water Source 
Public
Interior Features
Appliances 
DishwasherDisposalElectric RangeElectric Water HeaterMicrowaveVented Exhaust Fan
Cooling 
Ceiling Fan(s)Central AirElectric
Flooring 
CarpetWood
Heating 
Exhaust FanCentralElectric
Interior 
Eat-in KitchenGranite CountersOpen FloorplanWalk-In Closet(s)High Speed Internet
Laundry Features 
Electric Dryer Hookup
Window Features 
Window Coverings
Bedroom 
Dimensions - 1 x 1Level - FirstFeatures - Ceiling Fan(s), Walk-In Closet(s)
Kitchen 
Dimensions - 1 x 1Level - FirstFeatures - Breakfast Bar, Eat-in Kitchen
Living Room 
Dimensions - 1 x 1Level - FirstFeatures - Ceiling Fan(s)
Master Bedroom 
Dimensions - 1 x 1Level - FirstFeatures - Ceiling Fan(s), Walk-In Closet(s)
Utility Room 
Dimensions - 1 x 1Level - First
Save
Ask
Tour
Hide
Share
Exterior Features
Construction Details 
Board & Batten Siding
Exterior 
Rain GuttersPrivate YardStorage
Fencing 
Back Yard
Lot Features 
Few TreesInterior LotLandscapedSubdivided
Patio And Porch 
CoveredFront Porch
Roof 
Composition
Windows/Doors 
Window Coverings
Community Features
Financing Terms Available 
CashConventionalFHAUSDA LoanVA Loan
School District 
Whitesboro ISD
Schools
School District
Whitesboro ISD
Elementary School
Whitesboro
Middle School
Whitesboro
High School
Whitesboro
Listing courtesy of MISTY SCHMITZ of TIERRA REAL ESTATE mistyschmitz@tierracompany.com

ntreis logo

© 2020 North Texas Real Estate Information Systems. All rights reserved. Information is deemed reliable but is not guaranteed accurate by the MLS or NTREIS. The information being provided is for the consumer's personal, non-commercial use, and may not be reproduced, redistributed, or used for any purpose other than to identify prospective properties consumers may be interested in purchasing.
Last checked: 2026-05-31 02:06 PM CDT

Neighborhood & Commute
Source: Walkscore
Disclosure: Community information and market data powered by Constellation Data Labs. Information is deemed reliable but not guaranteed.
Save
Ask
Tour
Hide
Share