3835 Wheatland Trail, Heartland, TX, 75126

Save
Ask
Tour
Hide
Share
$550,000
New Listing

3835 Wheatland Trail
Heartland, TX 75126

For Sale|Single Family Residence|Active
5
Beds
4
Total Baths
4
Full Baths
3,430
SqFt
$160
/SqFt
2019
Built
Subdivision:
Heartland Ph 10b
County:
Kaufman
Call Now: 903-965-3909
Is this the listing for you? We can help make it yours.
903-965-3909
3835 Wheatland Trail3835 Wheatland Trail3835 Wheatland Trail3835 Wheatland Trail
Save
Ask
Tour
Hide
Share

Mortgage Calculator

Monthly Payment (Est.)

$2,509
Calculator powered by Showcase IDX, a Constellation1 Company. Copyright ©2026 Information is deemed reliable but not guaranteed.

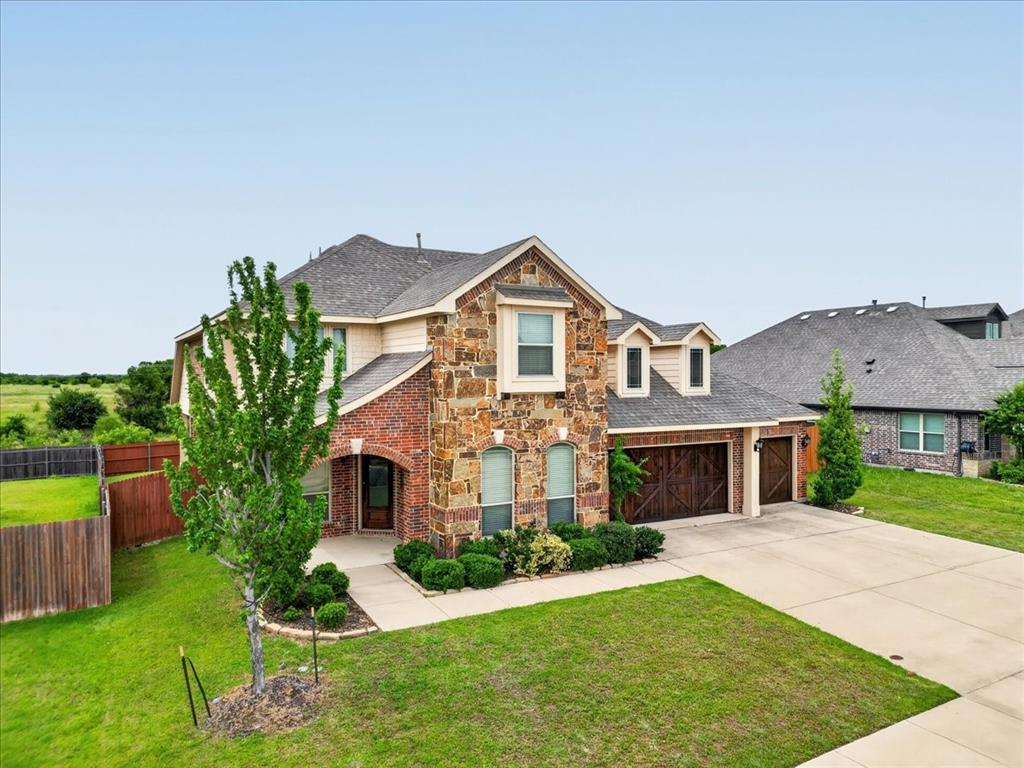
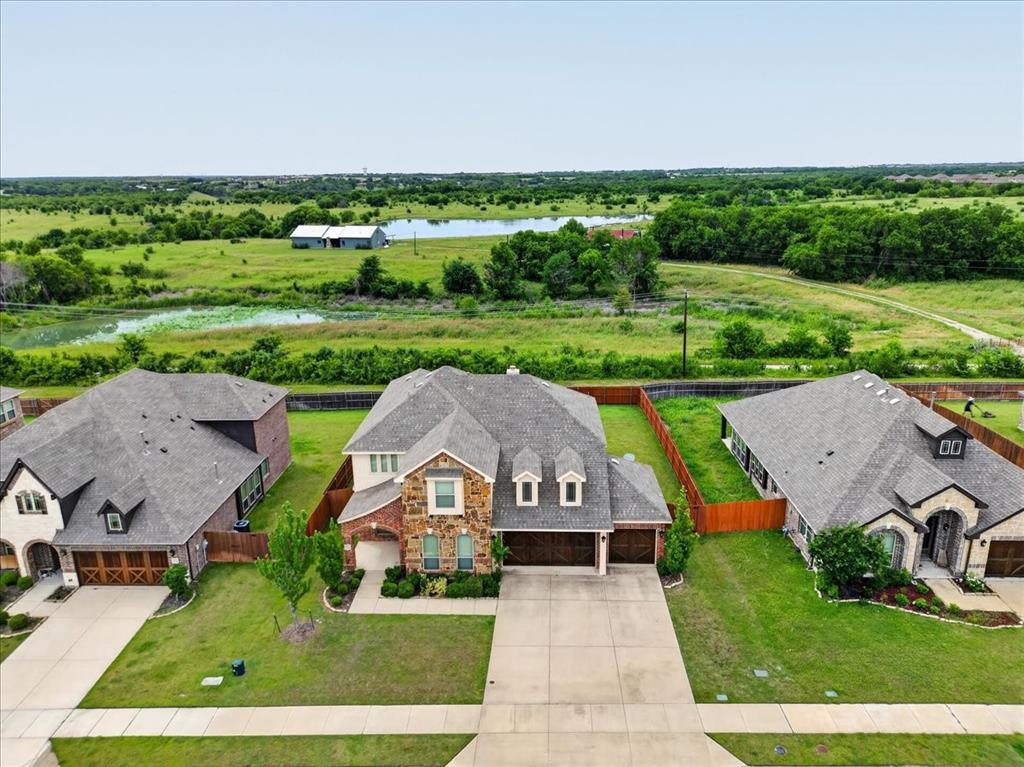
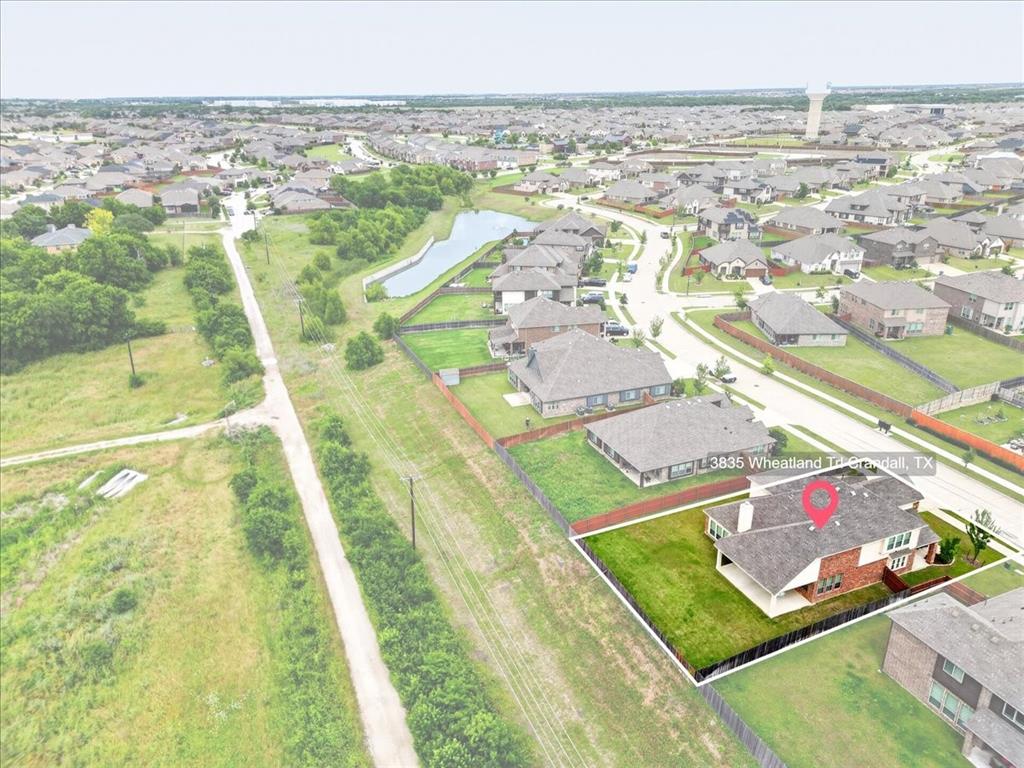
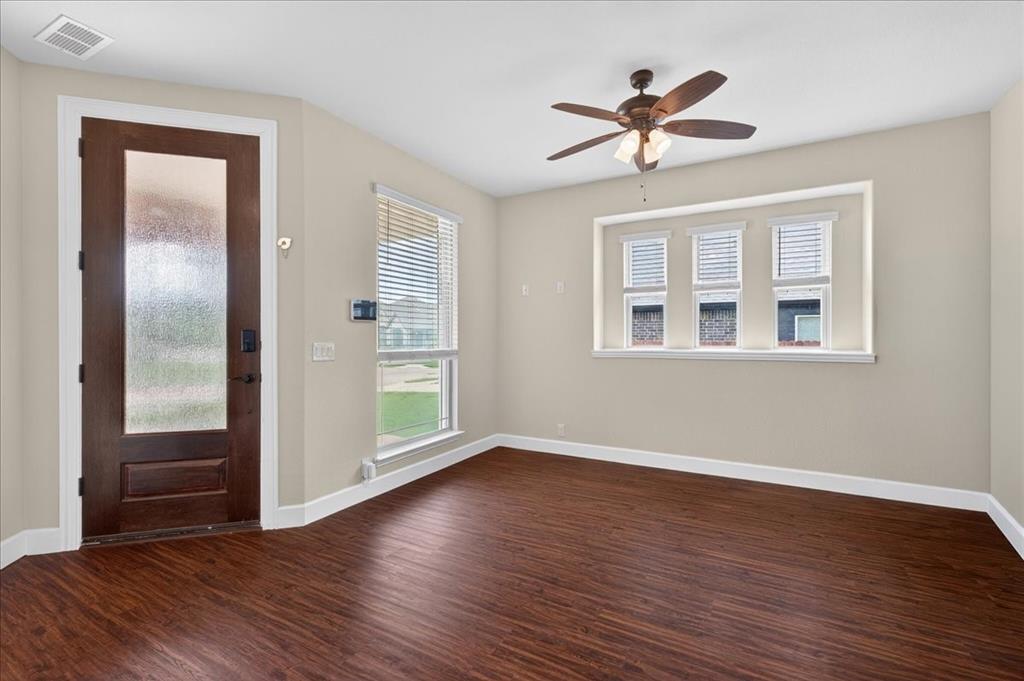
Escape the city hustle without sacrificing convenience in this stunning 2-story country retreat, perfectly positioned for an easy commute to Dallas. Designed for modern living, remote work, and effortless entertaining, this 5-bedroom, 4-bathroom home offers the ideal balance of wide-open space and premium luxury. 5 large bedrooms and 2 expansive living areas offer plenty of room to grow. Chef's Kitchen features premium stainless steel appliances and a massive center island built for hosting. Entertainment ready with a dedicated media room fully wired with 5.1 surround sound for movie & game nights. Cozy Evenings with a striking floor-to-ceiling stone fireplace serves as the centerpiece of the main living room. Primary retreat features elegant semi-vaulted ceilings and a spa-like glass shower & tub. Architectural detail showcases a dramatic vaulted ceilings throughout the second floor create an open, airy feel. Smart tankless water heater ensures endless hot water, paired with a spacious 3-car garage. Outdoor & Country living is steps outside to your oversized covered patio to unwind and enjoy peaceful, unobstructed views of rolling farm fields. You get the serene country atmosphere you crave, paired with resort-style master-planned neighborhood with a ton of amenities. Resort Style Amenities include a modern clubhouse & fitness center that features state-of-the-art GYM & active jogging trails. Multiple sparkling swimming pools and catch-and-release fishing ponds. Family friendly on-site playgrounds and parks perfect for weekend afternoons. Enjoy the quiet peace of country life with the world-class dining, shopping in Dallas just a short drive away. Secure this home with a full price offer and unlock a massive $15,000 seller credit at closing! This incredible incentive can be used to slash your out-of-pocket closing costs or buy down your interest rate for a significantly lower monthly payment. Don't miss this rare chance to maximize your purchasing power.

Save
Ask
Tour
Hide
Share
Listing Snapshot
Price 
$550,000
Days On Site 
0 Days
Bedrooms 
5
Inside Area (SqFt) 
3,430 sqft
Total Baths 
4
Full Baths 
4
Partial Baths 
N/A
Lot Size 
0.221 Acres
Year Built 
2019
MLS® Number 
21284708
Status 
Active
Property Tax 
N/A
HOA/Condo/Coop Fees 
$350 Semi-Annually
Sq Ft Source 
N/A
Friends & Family
Recent Activity
18 hours agoListing updated with changes from the MLS®
24 hours agoListing first seen on site
General Features
Acres 
0.221
Attached Garage 
Yes
Foundation 
Slab
Garage 
Yes
Garage Spaces 
3
Green Energy Efficient 
AppliancesDoorsHVACThermostatWater HeaterWindows
Levels 
Two
Parking 
ConcreteCoveredDrivewayGarageGarage Door OpenerGarage Faces FrontGolf Cart GarageOn StreetOutsideOversizedAttached
Property Sub Type 
Single Family Residence
Security 
Fire AlarmPrewiredSecurity System OwnedSmoke Detector(s)
Special Circumstances 
Standard
Style 
Traditional
Utilities 
Cable AvailableUnderground Utilities
Water Source 
Public
Interior Features
Appliances 
DishwasherDisposalGas CooktopGas OvenGas Water HeaterMicrowave
Cooling 
Ceiling Fan(s)Central AirElectric
Fireplace 
Yes
Fireplace Features 
Gas StarterStoneWood Burning
Fireplaces 
1
Flooring 
CarpetCeramic TileVinyl
Heating 
CentralNatural Gas
Interior 
Double VanityKitchen IslandOpen FloorplanVaulted Ceiling(s)Walk-In Closet(s)High Speed InternetSmart HomeWired for Sound
Laundry Features 
Electric Dryer HookupWasher Hookup
Window Features 
Window Coverings
Bath-Full 
Dimensions - 11 x 5Level - Second
Bedroom 
Dimensions - 13 x 18Level - SecondFeatures - Ceiling Fan(s), Walk-In Closet(s)
Bedroom-2nd Primary 
Dimensions - 17 x 13Level - SecondFeatures - Ceiling Fan(s), Walk-In Closet(s)
Breakfast Room 
Dimensions - 10 x 10Level - First
Dining Room 
Dimensions - 11 x 13Level - First
Extra Strg Rm 
Dimensions - 6 x 7Level - First
Kitchen 
Dimensions - 9 x 15Level - FirstFeatures - Kitchen Island, Pantry
Laundry 
Dimensions - 11 x 9Level - First
Living Room 
Dimensions - 17 x 18Level - SecondFeatures - Ceiling Fan(s)
Master Bathroom 
Dimensions - 9 x 14Level - First
Master Bedroom 
Dimensions - 15 x 18Level - FirstFeatures - Ceiling Fan(s), Walk-In Closet(s)
Media Room 
Dimensions - 10 x 19Level - Second
Save
Ask
Tour
Hide
Share
Exterior Features
Construction Details 
BrickStone
Exterior 
Rain Gutters
Fencing 
FencedWood
Lot Features 
Few TreesInterior LotLandscapedLevel
Patio And Porch 
Front PorchRear Porch
Roof 
Composition
Windows/Doors 
Window Coverings
Community Features
Association Dues 
350
Community Features 
PoolClubhouseCurbsFishingFitness CenterParkPlaygroundSidewalksOther
Financing Terms Available 
CashConventionalFHAVA Loan
HOA Fee Frequency 
Semi-Annually
School District 
Crandall ISD
Schools
School District
Crandall ISD
Elementary School
Hollis Deitz
Middle School
Crandall
High School
Crandall
Listing courtesy of Raul Chavez of RE/MAX DFW Associates raulchavezremax@yahoo.com

ntreis logo

© 2020 North Texas Real Estate Information Systems. All rights reserved. Information is deemed reliable but is not guaranteed accurate by the MLS or NTREIS. The information being provided is for the consumer's personal, non-commercial use, and may not be reproduced, redistributed, or used for any purpose other than to identify prospective properties consumers may be interested in purchasing.
Last checked: 2026-05-31 02:47 PM CDT

Neighborhood & Commute
Source: Walkscore
Disclosure: Community information and market data powered by Constellation Data Labs. Information is deemed reliable but not guaranteed.
Save
Ask
Tour
Hide
Share