9310 Bellechase Road, Granbury, TX, 76049

Save
Ask
Tour
Hide
Share
$2,300,000
New Listing

9310 Bellechase Road
Granbury, TX 76049

For Sale|Single Family Residence|Active
5
Beds
5
Total Baths
4
Full Baths
1
Partial Bath
9,009
SqFt
$255
/SqFt
1999
Built
Subdivision:
Pecan Plantation
County:
Hood
Call Now: 903-965-3909
Is this the listing for you? We can help make it yours.
903-965-3909
9310 Bellechase Road9310 Bellechase Road9310 Bellechase Road9310 Bellechase Road
Save
Ask
Tour
Hide
Share

Mortgage Calculator

Monthly Payment (Est.)

$10,494
Calculator powered by Showcase IDX, a Constellation1 Company. Copyright ©2026 Information is deemed reliable but not guaranteed.

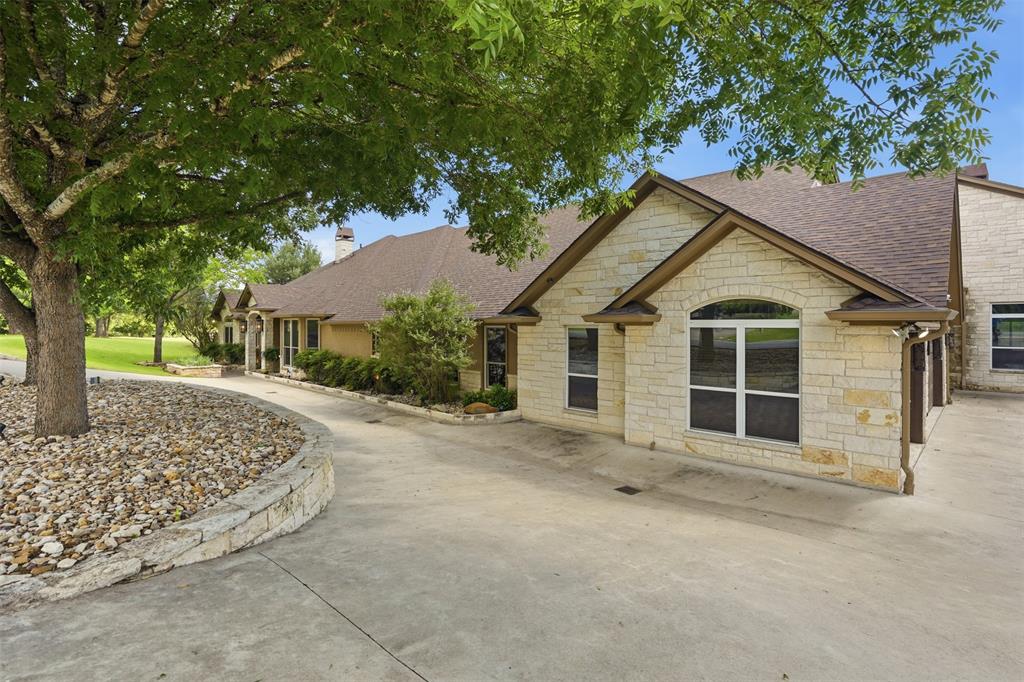
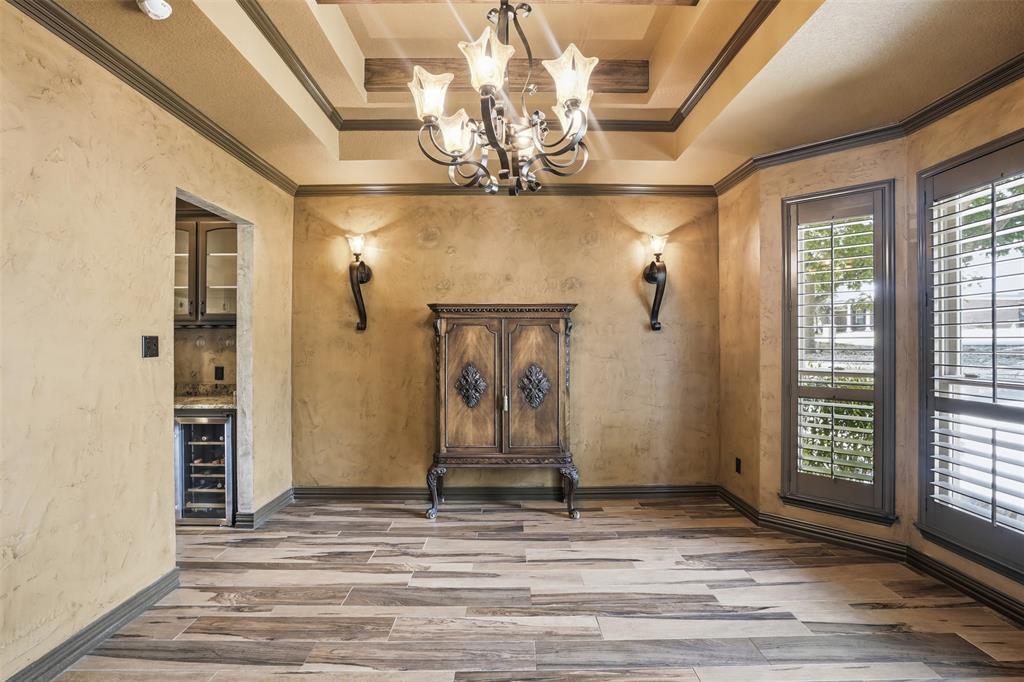
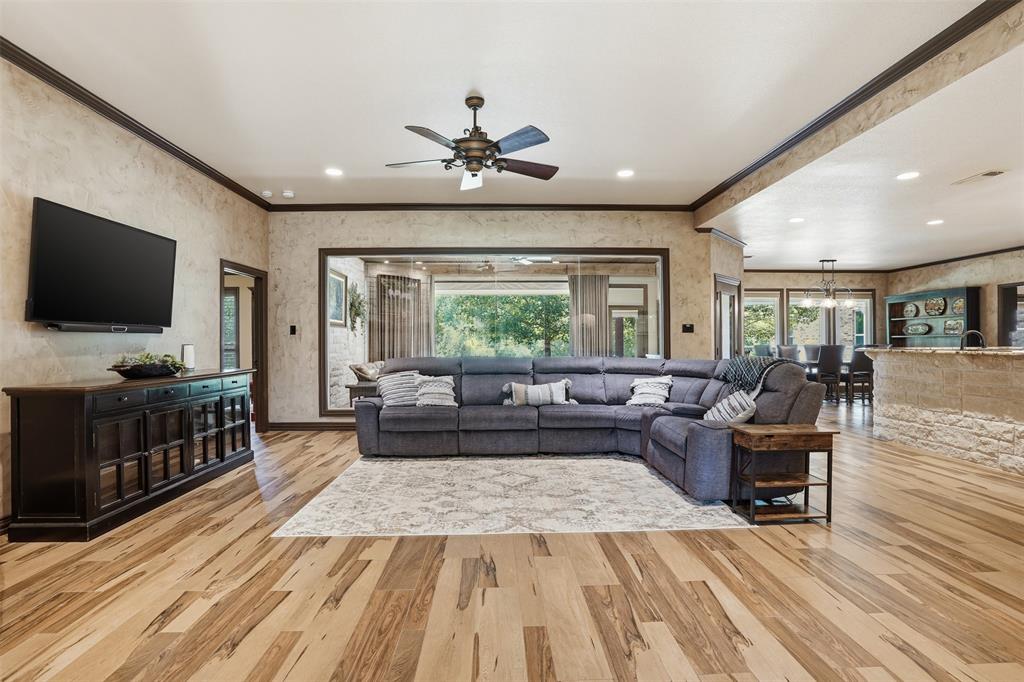
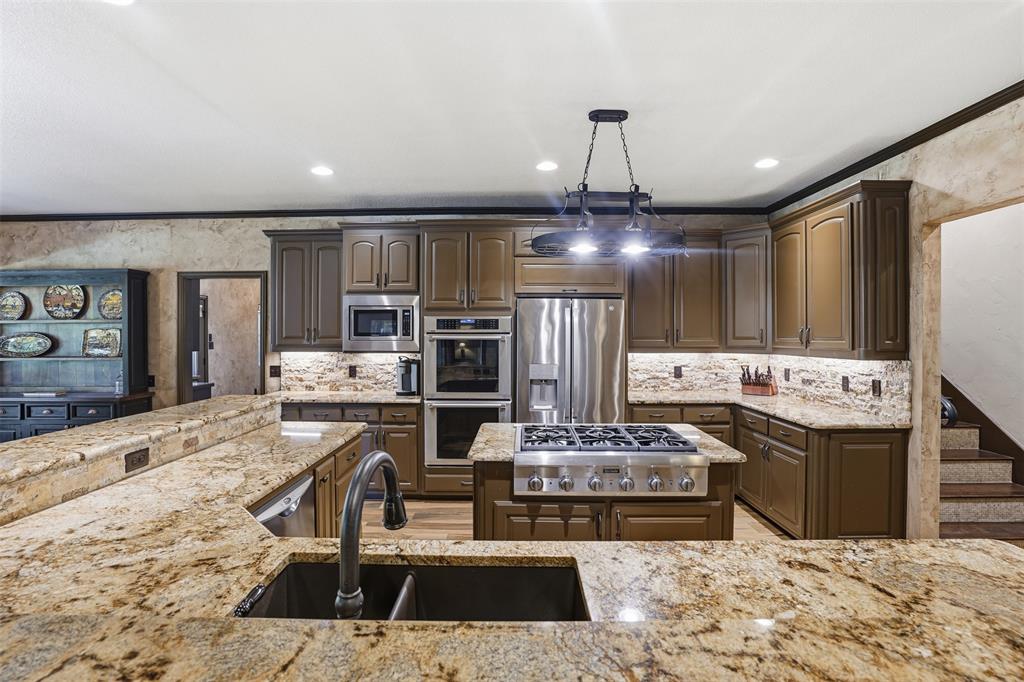
Extraordinary & luxurious estate in Pecan Plantation, beautifully situated along the historic Brazos River in Granbury, TX. This remarkable property is a harmonious blend of luxury, comfort & functionality, masterfully designed & remodeled by award-winning builder Chris Thomas who also added living square footage, garages & site improvements to the property beginning in 2018. Nestled on 3+ private acres with over 300 feet of deep, river frontage, this stunner offers more than 9,000 square feet of living space designed for both elegant entertaining & everyday living. Inside, you’ll find a spacious floor plan featuring 5 bedrooms, 4.5 bathrooms, multiple living & flex spaces, including a spectacular, 3,000-square-foot entertainment room complete with a majestic, one-of-a-kind, custom floor-to-ceiling, stone with pine mantels four-way propane fireplace & full pub-style bar. The home is filled with premium amenities including Renewal by Andersen windows, custom cabinetry, granite countertops, double ovens, 6 burner propane cooktop, wine fridge, Butler’s pantry, mud room, craft room, plantation shutters, storage, 2 home offices, cathedral ceiling, beamed ceiling, retainer wall, fishing pier, 3 hot water heaters-1 being tankless, 3 dishwashers, foam insulation & garage space for 7 vehicles or vehicle + RV storage. Located within the security-gated community of Pecan Plantation, residents enjoy one of the most unparalleled lifestyle experiences Texas has to offer. With easy access to Lake Granbury, this community features 2+ golf courses, 2 airstrips, 2 pools, marina boat launch, horse stables, campground, walking trails, pickleball, basketball, tennis courts, restaurant & more. Country club & community center with numerous social activities. Minutes from community grocery store, gas station, bank, car wash, liquor store, restaurants, etc. Resort living @ its finest! Best kept secret in TX! This is more than a home-it's a destination! Bonus: NO CITY TAXES!

Save
Ask
Tour
Hide
Share
Listing Snapshot
Price 
$2,300,000
Days On Site 
0 Days
Bedrooms 
5
Inside Area (SqFt) 
9,009 sqft
Total Baths 
5
Full Baths 
4
Partial Baths 
1
Lot Size 
3.11 Acres
Year Built 
1999
MLS® Number 
21284712
Status 
Active
Property Tax 
$19,264
HOA/Condo/Coop Fees 
$205 monthly
Sq Ft Source 
N/A
Friends & Family
Recent Activity
6 hours agoListing updated with changes from the MLS®
15 hours agoListing first seen on site
General Features
Acres 
3.11
Attached Garage 
Yes
Foundation 
Slab
Garage 
Yes
Garage Spaces 
7
Levels 
Two
Parking 
Additional ParkingCircular DrivewayConcreteDirect AccessDrivewayGarageGarage Door OpenerGarage Faces RearGarage Faces SideInside EntranceLightedOversizedRV GarageStorageTandemGatedRV Access/ParkingAttached
Property Sub Type 
Single Family Residence
Security 
Smoke Detector(s)
Sewer 
Septic Tank
Special Circumstances 
Standard
Style 
Traditional
Utilities 
Cable AvailableElectricity ConnectedPropane
Interior Features
Appliances 
DishwasherDisposalElectric OvenElectric Water HeaterGas CooktopMicrowaveDouble OvenTankless Water HeaterWine Cooler
Cooling 
Ceiling Fan(s)Central AirElectric
Fireplace 
Yes
Fireplace Features 
Great RoomLiving RoomPropaneRaised HearthStone
Fireplaces 
5
Flooring 
TileWoodVinyl
Heating 
CentralElectric
Interior 
Built-in FeaturesCathedral Ceiling(s)Double VanityEat-in KitchenGranite CountersKitchen IslandNatural WoodworkOpen FloorplanPantryVaulted Ceiling(s)Walk-In Closet(s)Wet BarHigh Speed Internet
Laundry Features 
Electric Dryer HookupWasher Hookup
Window Features 
ShuttersWindow Coverings
Bath-Full 
Dimensions - 8 x 8Level - First
Bath-Half 
Dimensions - 4 x 8Level - First
Bedroom 
Dimensions - 12 x 17Level - Second
Dining Room 
Dimensions - 15 x 15Level - First
Extra Strg Rm 
Dimensions - 17 x 9Level - First
Family Room 
Dimensions - 14 x 20Level - Second
Great Room 
Dimensions - 50 x 58Level - First
Kitchen 
Dimensions - 16 x 21Level - First
Laundry 
Dimensions - 14 x 13Level - First
Living Room 
Dimensions - 23 x 20Level - First
Master Bathroom 
Dimensions - 27 x 16Level - First
Master Bedroom 
Dimensions - 17 x 13Level - First
Mud Room 
Dimensions - 25 x 11Level - First
Office 
Dimensions - 21 x 12Level - First
Solarium/Sunrm 
Dimensions - 23 x 15Level - First
Save
Ask
Tour
Hide
Share
Exterior Features
Construction Details 
StoneBrickStone Veneer
Exterior 
BalconyDog RunRain GuttersLighting
Fencing 
Chain Link
Lot Features 
Interior LotIrregular LotLandscapedMany TreesSlopedWaterfrontSubdivided
Other Structures 
PergolaSecond Garage
Patio And Porch 
CoveredFront PorchPatioOther
Roof 
Composition
Waterfront 
Yes
Waterfront Features 
Lake PrivilegesRiver Front
Windows/Doors 
ShuttersWindow Coverings
Community Features
Accessibility Features 
Accessible BedroomAccessible Doors
Association Dues 
205
Community Features 
PoolAirport/RunwayClubhouseFishingFitness CenterGatedGolfLakeParkPlaygroundRestaurantStable(s)Tennis Court(s)
Financing Terms Available 
CashConventional
HOA Fee Frequency 
Monthly
Horse Allowed 
Yes
School District 
Granbury ISD
Schools
School District
Granbury ISD
Elementary School
Mambrino
Middle School
Acton
High School
Granbury
Listing courtesy of Daniel Murphy of RE/MAX Trinity dan@murphyrealestateteam.com

ntreis logo

© 2020 North Texas Real Estate Information Systems. All rights reserved. Information is deemed reliable but is not guaranteed accurate by the MLS or NTREIS. The information being provided is for the consumer's personal, non-commercial use, and may not be reproduced, redistributed, or used for any purpose other than to identify prospective properties consumers may be interested in purchasing.
Last checked: 2026-05-31 01:26 PM CDT

Neighborhood & Commute
Source: Walkscore
Disclosure: Community information and market data powered by Constellation Data Labs. Information is deemed reliable but not guaranteed.
Save
Ask
Tour
Hide
Share