
1624 Pavin LaneFort Worth, TX 76052
Mortgage Calculator
Monthly Payment (Est.)
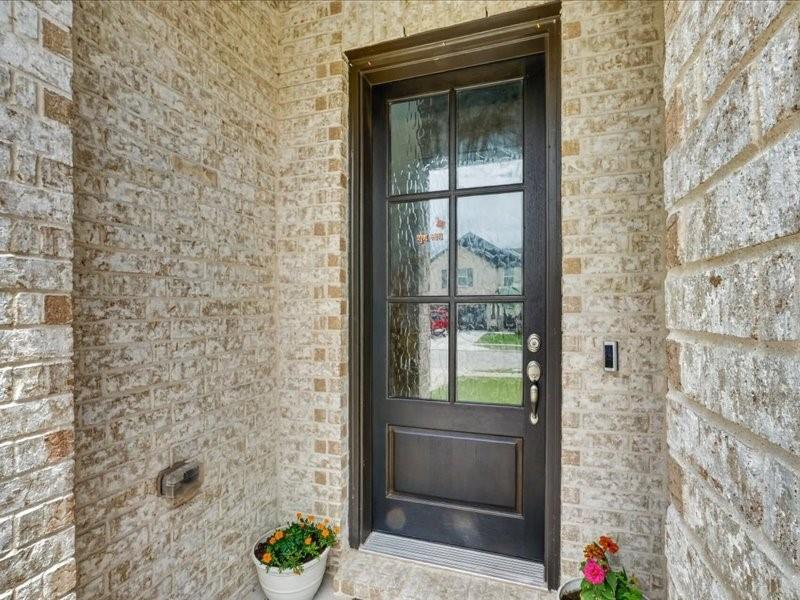
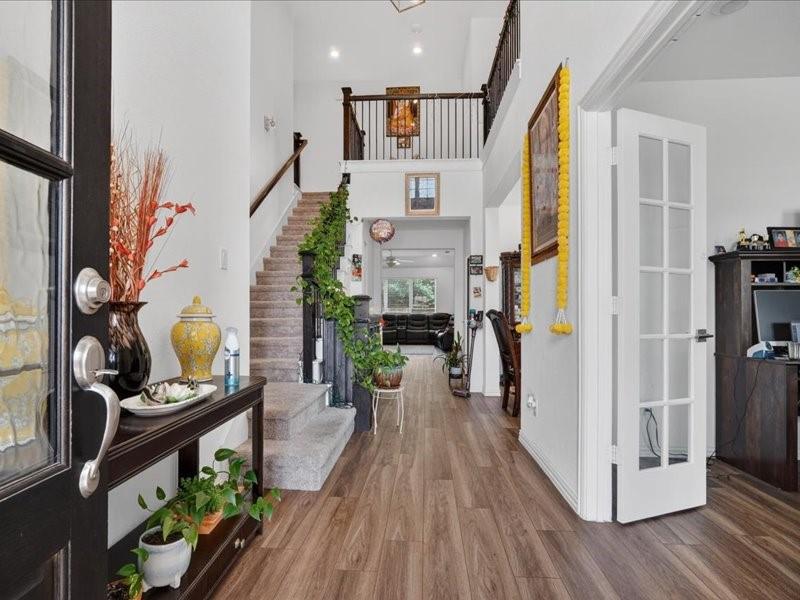
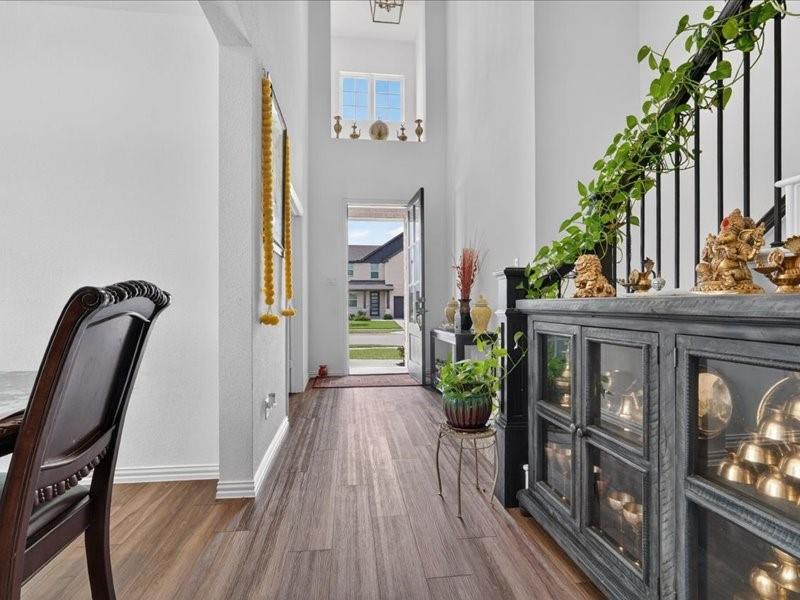
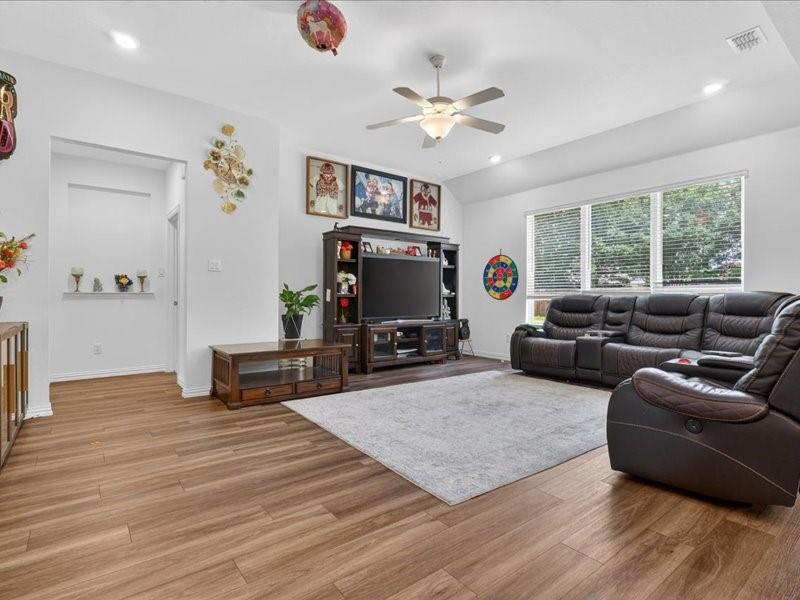
$2,350Discover an exceptional opportunity to own a home in a desirable community, offering comfort, convenience, and access to outstanding neighborhood amenities. This property provides the perfect blend of everyday functionality and enjoyable living spaces, making it an ideal choice for a variety of lifestyles. Interior Features Spacious and functional layout Comfortable living and entertaining areas Well-designed spaces for everyday living Outdoor Living Outdoor areas ideal for relaxation and recreation Space to enjoy fresh air and neighborhood surroundings Community Amenities Convenient access to local attractions and services Enjoy the benefits of a welcoming community setting Nearby opportunities for recreation, shopping, and dining Welcome to this upgraded Ashton Woods home in the growing community of Haslet. Offering 4 bedrooms and 4 full bathrooms, This home combines modern style with practical living. The open-concept floor plan features designer touches, spacious living areas, and a large upstairs game room ideal for entertaining or relaxing. Enjoy multiple outdoor spaces, including a covered front patio, second-floor balcony, covered back patio, and a large backyard with plenty of room for outdoor activities. Located in a sought-after master-planned community, residents have access to ponds, walking trails, a splash pad, playgrounds, and green spaces. The home is also conveniently close to major highways, shopping, dining, entertainment, and Northwest ISD schools. Interior Features , Huge Backyard, Covered Back Patio, Covered Front Patio, Second-Floor Balcony, Spacious Game Room, Open Floor Plan, Near Community Trails & Ponds. Splash Pad & Playground Nearby, Easy Highway Access, Close to Shopping, Dining & Schools.
| 52 minutes ago | Listing updated with changes from the MLS® | |
| 13 hours ago | Listing first seen on site |

© 2020 North Texas Real Estate Information Systems. All rights reserved. Information is deemed reliable but is not guaranteed accurate by the MLS or NTREIS. The information being provided is for the consumer's personal, non-commercial use, and may not be reproduced, redistributed, or used for any purpose other than to identify prospective properties consumers may be interested in purchasing.
Last checked: 2026-05-31 01:21 PM CDT
Did you know? You can invite friends and family to your search. They can join your search, rate and discuss listings with you.