1013 Madera Court, Allen, TX, 75013

Save
Ask
Tour
Hide
Share
$585,000
New Listing

1013 Madera Court
Allen, TX 75013

For Sale|Single Family Residence|Active
4
Beds
2
Total Baths
2
Full Baths
2,081
SqFt
$281
/SqFt
1994
Built
Subdivision:
Watters Crossing I
County:
Collin
Call Now: 903-965-3909
Is this the listing for you? We can help make it yours.
903-965-3909
1013 Madera Court1013 Madera Court1013 Madera Court
Save
Ask
Tour
Hide
Share

Mortgage Calculator

Monthly Payment (Est.)

$2,669
Calculator powered by Showcase IDX, a Constellation1 Company. Copyright ©2026 Information is deemed reliable but not guaranteed.

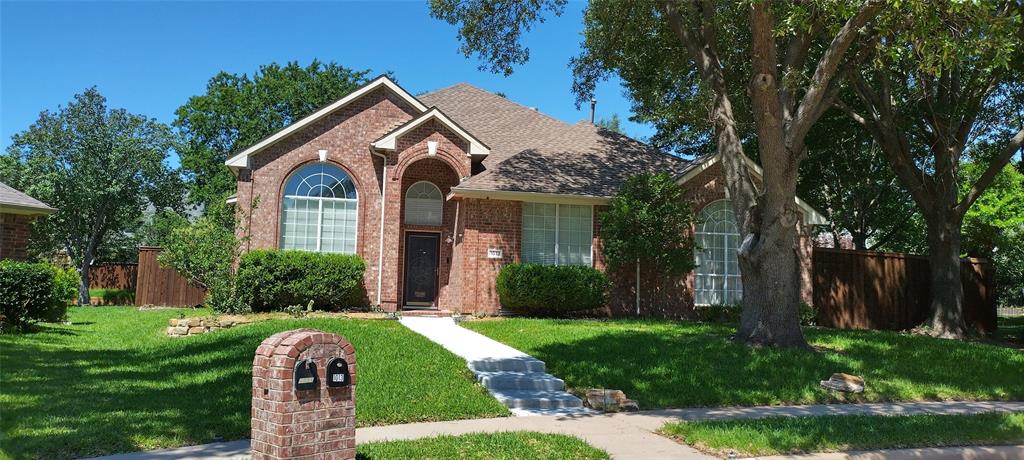
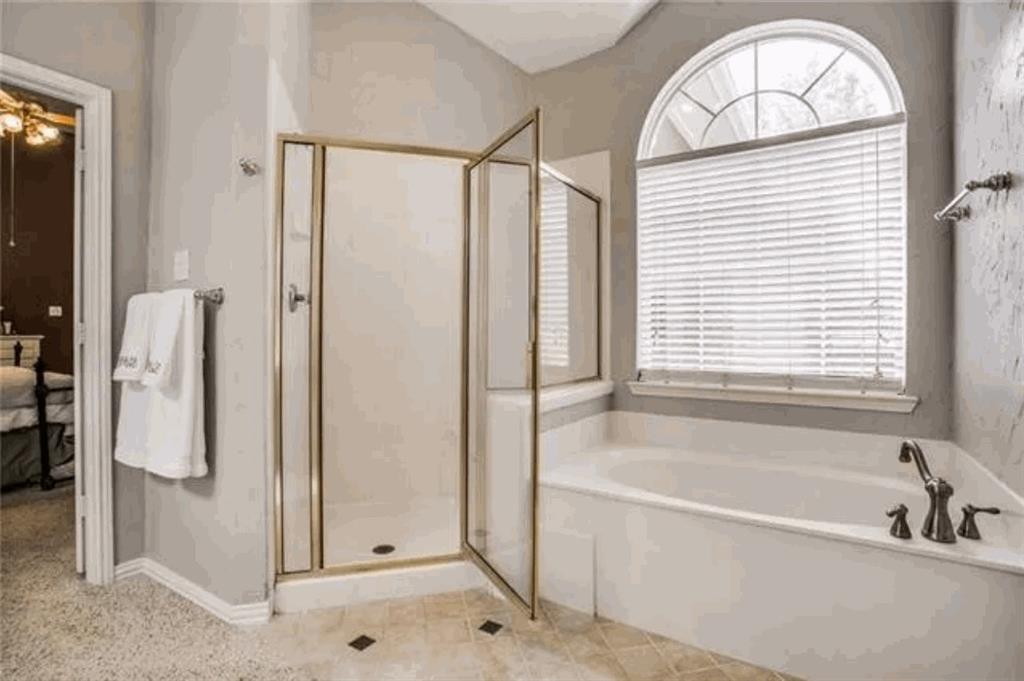
Welcome to 1013 Madera Ct, a rare high elevation property, tucked away on a quiet cul-de-sac in the heart of Allen. Situated on an elevated 0.27 lot with approximately 25 feet of elevation gain, this home offers added privacy, excellent drainage, and a unique setting rarely available in the area. Inside, you'll find vaulted ceilings and an open-concept floor plan that creates a bright, spacious feel throughout the main living areas. The flexible layout includes 4 bedrooms, 2 bathrooms, and a loft that can serve as a home office, game room, or additional living space. Major updates include a complete re-plumbing of the home and refreshed attic insulation in 2023, providing valuable long-term improvements. Outside, enjoy an oversized lot featuring an 8-foot privacy fence, a 14-foot storage shed, and direct proximity to nature and walking trails, offering convenient access to outdoor recreation right outside your neighborhood. Ideally located near religious institutions, shopping, dining, and highly regarded Norton Elementary School, this home combines privacy, convenience, and functionality in one exceptional package. Highlights: * 3 min drive to Target, Kroger, Home Depot, Lowes and Major Religious Institutions * Hilltop lot with approximately 25 feet of elevation gain * Quiet cul-de-sac location * Adjacent to nature and walking trails * 8-foot privacy fence * 14-foot storage shed * Open floor plan * Vaulted ceilings * 4 bedrooms, 2 bathrooms, plus loft * Completely re-plumbed (2021) * Attic insulation replenished in 2023 * Close to religious institutions * Zoned to Norton Elementary

Save
Ask
Tour
Hide
Share
Listing Snapshot
Price 
$585,000
Days On Site 
0 Days
Bedrooms 
4
Inside Area (SqFt) 
2,081 sqft
Total Baths 
2
Full Baths 
2
Partial Baths 
N/A
Lot Size 
0.27 Acres
Year Built 
1994
MLS® Number 
21284867
Status 
Active
Property Tax 
$9,681
HOA/Condo/Coop Fees 
$81.17 monthly
Sq Ft Source 
N/A
Friends & Family
Recent Activity
2 hours agoListing updated with changes from the MLS®
2 hours agoListing first seen on site
General Features
Acres 
0.27
Attached Garage 
Yes
Foundation 
Slab
Garage 
Yes
Garage Spaces 
2
Levels 
One
Parking 
Alley AccessDrivewayHeated GarageAttached
Property Sub Type 
Single Family Residence
Security 
Fire AlarmPrewiredSecurity System
Sewer 
Public Sewer
Special Circumstances 
Standard
Style 
Traditional
Utilities 
Cable AvailableNatural Gas AvailableUnderground Utilities
Water Source 
Public
Interior Features
Appliances 
Water PurifierDishwasherDisposalElectric OvenGas CooktopGas Water HeaterIce MakerMicrowaveRefrigeratorVented Exhaust Fan
Cooling 
Central AirENERGY STAR Qualified Equipment
Flooring 
CarpetCombinationLaminateTile
Heating 
Exhaust FanCentralElectricENERGY STAR Qualified EquipmentENERGY STAR/ACCA RSI Qualified InstallationNatural Gas
Interior 
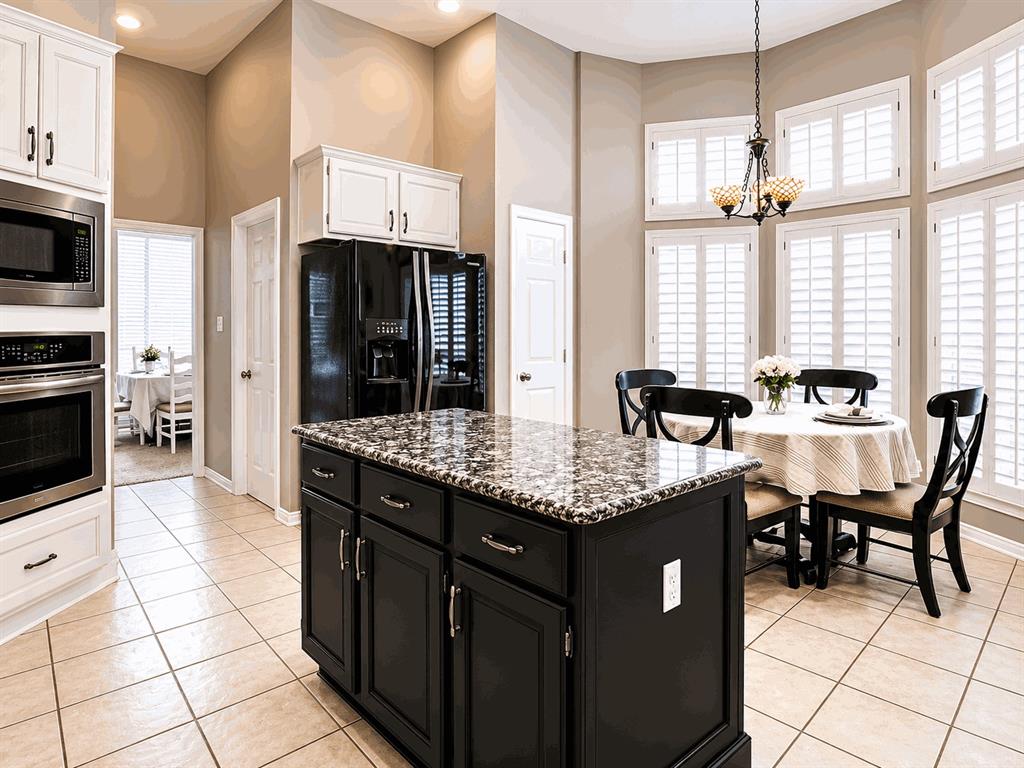
ChandelierEat-in KitchenGranite CountersKitchen IslandOpen FloorplanPantryVaulted Ceiling(s)Walk-In Closet(s)Wired for DataHigh Speed Internet
Laundry Features 
Electric Dryer HookupWasher Hookup
Window Features 
Window Coverings
Bedroom 
Dimensions - 11 x 11Level - FirstFeatures - Ceiling Fan(s), Walk-In Closet(s)
Dining Room 
Dimensions - 11 x 11Level - First
Kitchen 
Dimensions - 16 x 15Level - FirstFeatures - Breakfast Bar, Eat-in Kitchen, Kitchen Island, Pantry
Laundry 
Dimensions - 6 x 5Level - First
Living Room 
Dimensions - 22 x 17Level - FirstFeatures - Ceiling Fan(s)
Master Bedroom 
Dimensions - 18 x 14Level - FirstFeatures - Ceiling Fan(s)
Save
Ask
Tour
Hide
Share
Exterior Features
Construction Details 
Brick
Fencing 
FencedFront YardPerimeterWoodPrivacy
Lot Features 
Cul-De-SacLandscaped
Roof 
Asphalt
Waterfront Features 
Lake Privileges
Windows/Doors 
Window Coverings
Community Features
Association Dues 
974
Community Features 
PoolClubhouseCurbsFishingLakeParkPlaygroundSidewalksTennis Court(s)
HOA Fee Frequency 
Annually
School District 
Allen ISD
Schools
School District
Allen ISD
Elementary School
Norton
Middle School
Ereckson
High School
Allen
Listing courtesy of Arslan Ahmed Ahmed of All Starz Realty bholasa@gmail.com

ntreis logo

© 2020 North Texas Real Estate Information Systems. All rights reserved. Information is deemed reliable but is not guaranteed accurate by the MLS or NTREIS. The information being provided is for the consumer's personal, non-commercial use, and may not be reproduced, redistributed, or used for any purpose other than to identify prospective properties consumers may be interested in purchasing.
Last checked: 2026-05-31 01:21 PM CDT

Neighborhood & Commute
Source: Walkscore
Disclosure: Community information and market data powered by Constellation Data Labs. Information is deemed reliable but not guaranteed.
Save
Ask
Tour
Hide
Share