508 Castlegate Street, Howe, TX, 75459

Save
Ask
Tour
Hide
Share
$2,100
New Listing

508 Castlegate Street
Howe, TX 75459

For Rent|Single Family Residence|Active
3
Beds
2
Total Baths
2
Full Baths
1,886
SqFt
$1
/SqFt
1987
Built
Subdivision:
Crestview Homes Add
County:
Grayson
Call Now: 903-965-3909
Is this the listing for you? We can help make it yours.
903-965-3909
508 Castlegate Street508 Castlegate Street508 Castlegate Street508 Castlegate Street
Save
Ask
Tour
Hide
Share

Mortgage Calculator

Monthly Payment (Est.)

$10
Calculator powered by Showcase IDX, a Constellation1 Company. Copyright ©2026 Information is deemed reliable but not guaranteed.

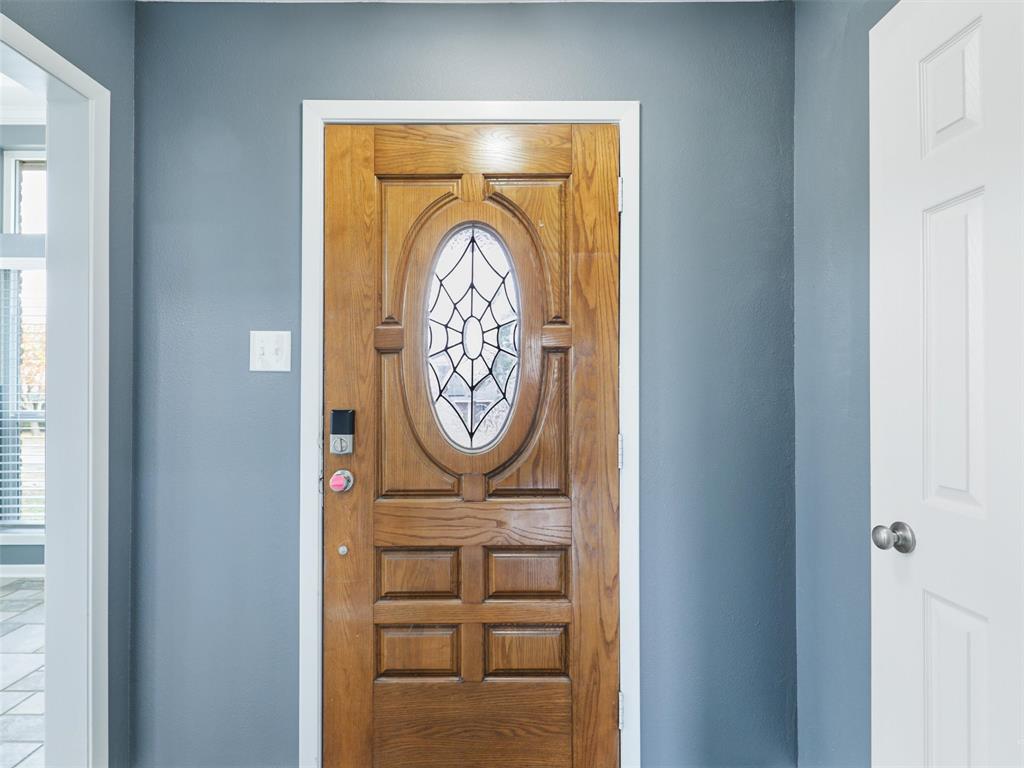
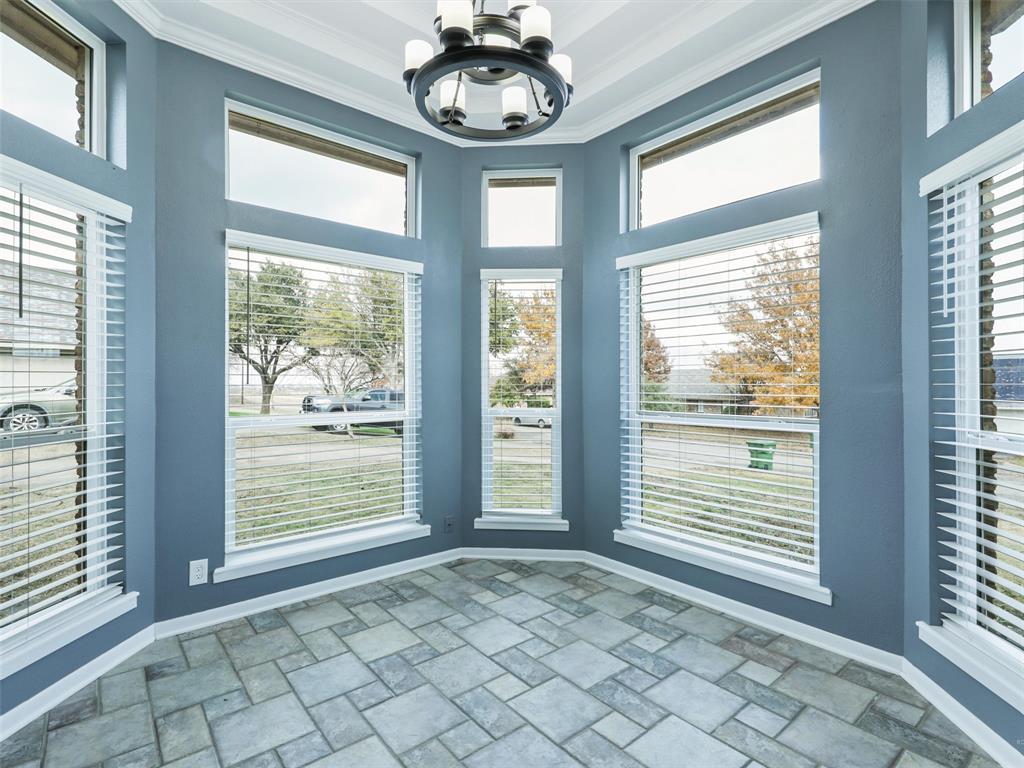
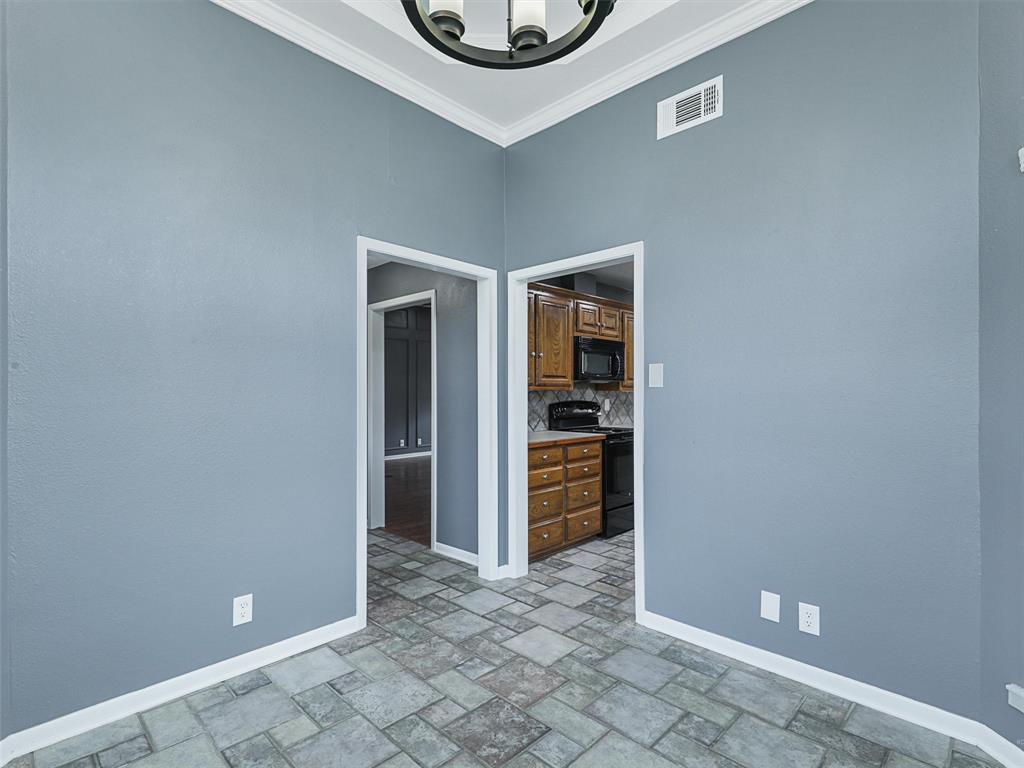
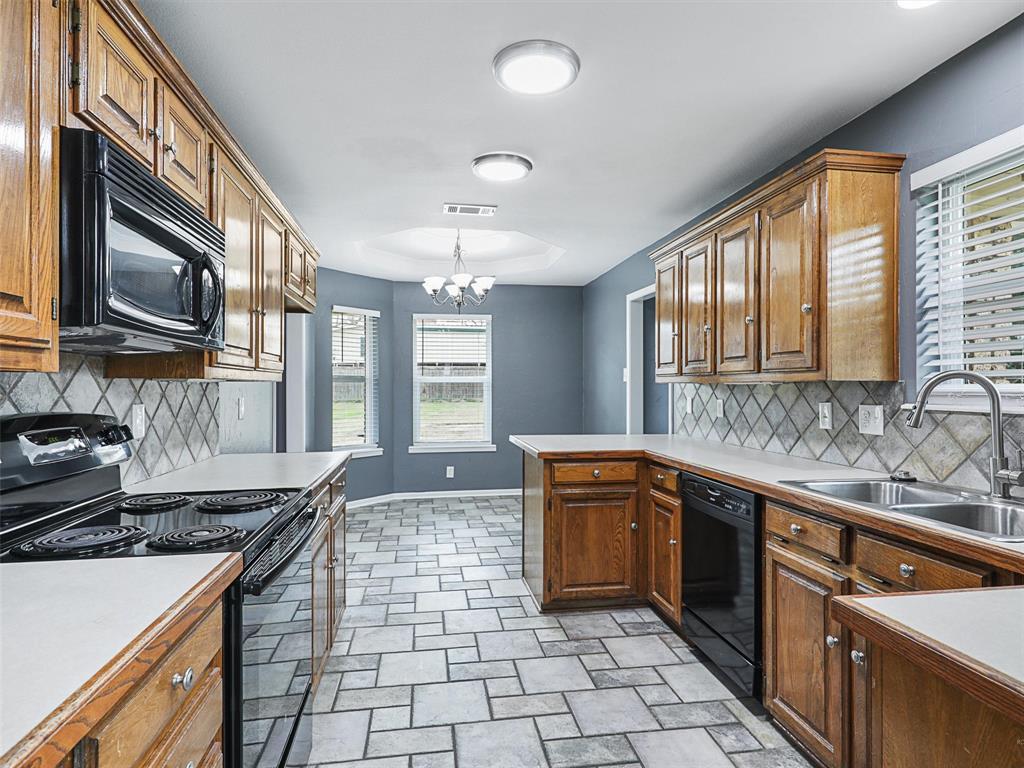
This beautiful home feels like a new built in the country but an excellent location, with 3 bedrooms, 2 full baths and a 2 car garage on an oversized lot in Howe (no neighbors 10' from you). Convenient to I75, less than 15 minutes to Sherman and only 20 minutes to McKinney! Renovations have been completed, all new vinyl insulated windows, interior paint, bathrooms and more. This is a rare find in the Crestview Homes neighborhood. Custom features include cathedral ceiling in the primary bedroom, paneled family room with 10' ceiling and brick fireplace and a newly renovated en-suite primary bath. Extra secured parking and even a storm or root cellar add to the many benefits of this home. Don't miss out on this special home with a great location in Howe and ready for move in. No HOA. Pets are allowed but some restrictions.

Save
Ask
Tour
Hide
Share
Listing Snapshot
Price 
$2,100
Days On Site 
0 Days
Bedrooms 
3
Inside Area (SqFt) 
1,886 sqft
Total Baths 
2
Full Baths 
2
Partial Baths 
N/A
Lot Size 
0.331 Acres
Year Built 
1987
MLS® Number 
21284933
Status 
Active
Property Tax 
N/A
HOA/Condo/Coop Fees 
N/A
Sq Ft Source 
N/A
Friends & Family
Recent Activity
15 hours agoListing updated with changes from the MLS®
19 hours agoListing first seen on site
General Features
Acres 
0.331
Attached Garage 
Yes
Available on 
2026-06-01
Foundation 
Slab
Garage 
Yes
Garage Spaces 
2
Green Energy Efficient 
Windows
Levels 
One
Parking 
Additional ParkingConcreteDrivewayGarageAttached
Pets 
Breed RestrictionsCallNumber LimitSize Limit
Property Sub Type 
Single Family Residence
Sewer 
Public Sewer
Style 
Traditional
Utilities 
Cable AvailableElectricity Connected
Water Source 
Public
Interior Features
Appliances 
DishwasherDisposalElectric RangeMicrowave
Cooling 
Ceiling Fan(s)Central AirElectric
Fireplace 
Yes
Fireplace Features 
InsertLiving RoomWood Burning
Fireplaces 
1
Flooring 
CarpetLaminateVinyl
Heating 
Fireplace InsertCentralNatural Gas
Interior 
Built-in FeaturesCathedral Ceiling(s)Eat-in KitchenWalk-In Closet(s)High Speed Internet
Bedroom 
Dimensions - 12 x 10Level - First
Dining Room 
Dimensions - 10 x 10Level - First
Kitchen 
Dimensions - 12 x 10Level - FirstFeatures - Breakfast Bar, Eat-in Kitchen
Living Room 
Dimensions - 16 x 16Level - FirstFeatures - Ceiling Fan(s)
Master Bedroom 
Dimensions - 15 x 13Level - FirstFeatures - Ceiling Fan(s), Walk-In Closet(s)
Save
Ask
Tour
Hide
Share
Exterior Features
Construction Details 
Brick
Fencing 
Back YardPrivacyWood
Lot Features 
Few TreesInterior LotSubdivided
Roof 
Composition
Community Features
School District 
Howe ISD
Schools
School District
Howe ISD
Elementary School
Summit Hill
Middle School
Howe
High School
Howe
Listing courtesy of John Cowan of JPAR North Metro jcowanrealtor@gmail.com

ntreis logo

© 2020 North Texas Real Estate Information Systems. All rights reserved. Information is deemed reliable but is not guaranteed accurate by the MLS or NTREIS. The information being provided is for the consumer's personal, non-commercial use, and may not be reproduced, redistributed, or used for any purpose other than to identify prospective properties consumers may be interested in purchasing.
Last checked: 2026-05-30 05:02 AM CDT

Neighborhood & Commute
Source: Walkscore
Disclosure: Community information and market data powered by Constellation Data Labs. Information is deemed reliable but not guaranteed.
Save
Ask
Tour
Hide
Share