1412 CANTERBURY Trail, DeSoto, TX, 75115

Save
Ask
Tour
Hide
Share
$369,020
1 Day On Site

1412 CANTERBURY Trail
DeSoto, TX 75115

For Sale|Single Family Residence|Active
4
Beds
2
Total Baths
2
Full Baths
1,684
SqFt
$219
/SqFt
2026
Built
Subdivision:
Parkerville Meadows
County:
Dallas
Call Now: 903-965-3909
Is this the listing for you? We can help make it yours.
903-965-3909
1412 CANTERBURY Trail1412 CANTERBURY Trail1412 CANTERBURY Trail1412 CANTERBURY Trail
Save
Ask
Tour
Hide
Share

Mortgage Calculator

Monthly Payment (Est.)

$1,684
Calculator powered by Showcase IDX, a Constellation1 Company. Copyright ©2026 Information is deemed reliable but not guaranteed.

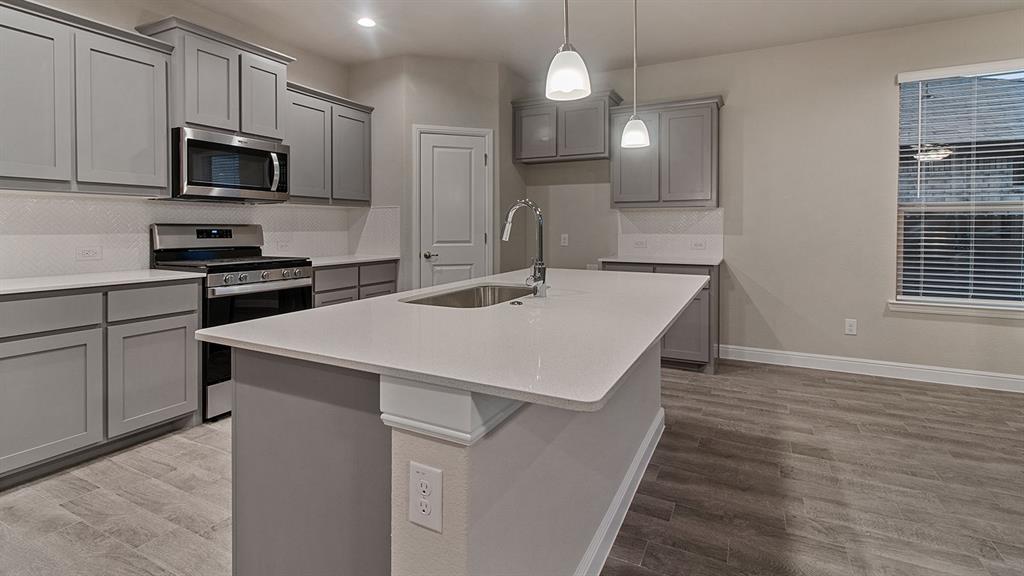
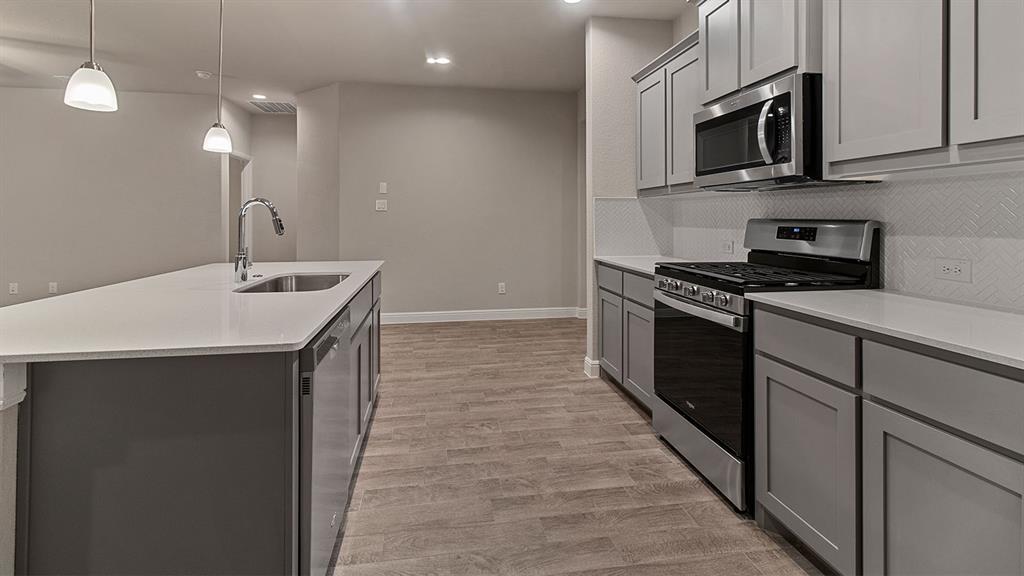
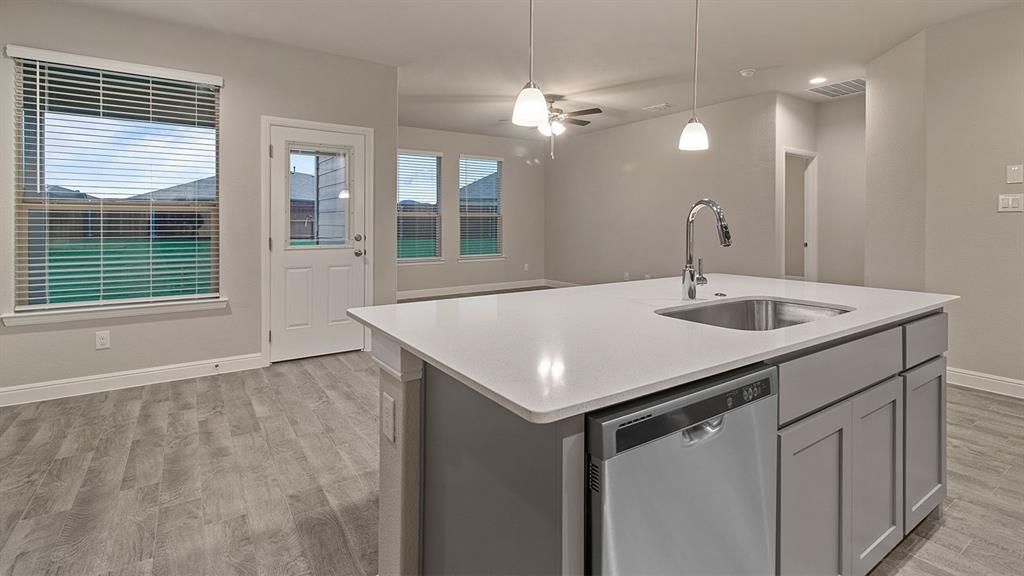
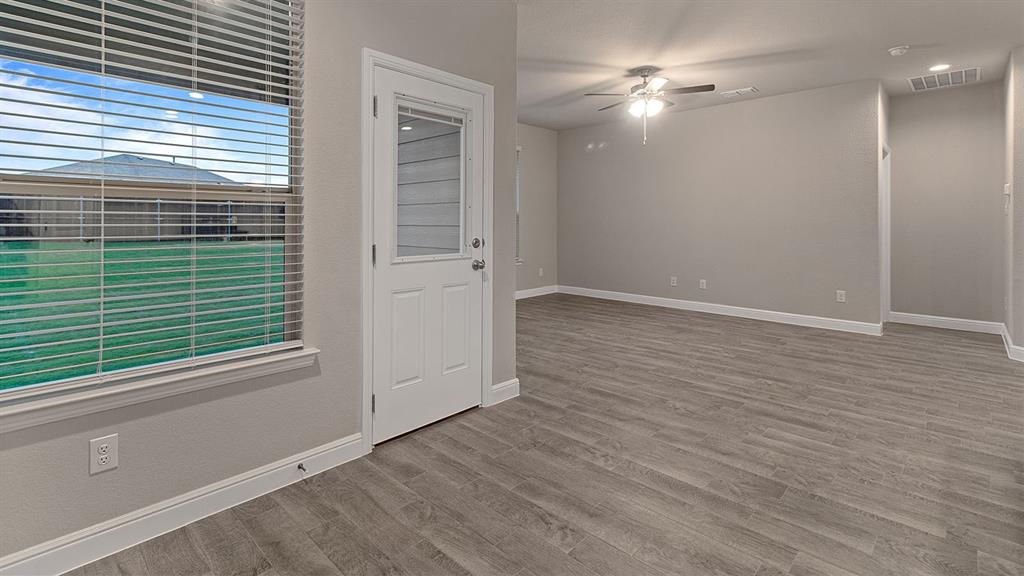
Welcome to D.R. Horton’s fabulous new community of Parkerville Meadows, located in DeSoto and DeSoto ISD! The inviting single-story Carlsbad floorplan Elevation H, with an estimated Summer completion, offers 4 bedrooms, 2 bathrooms, and a 2-car garage, thoughtfully designed with everyday living in mind. This open-concept home showcases a spacious family room that flows seamlessly into the dining area and well-appointed kitchen, creating an ideal setting for both everyday living and entertaining. The kitchen is beautifully appointed with 42-inch upper cabinets with crown molding, quartz countertops, stainless steel appliances, a ceramic tile backsplash, a center island, and a walk-in pantry for added convenience and functionality. Privately situated at the rear of the home, the primary suite features a spacious walk-in closet and an en-suite bath with dual vanities, a large walk-in shower, and linen storage. Three secondary bedrooms are thoughtfully positioned to provide flexibility for family members, guests, or a home office, with convenient access to a full secondary bathroom. Additional highlights include luxury vinyl plank flooring in the main living areas, a dedicated laundry room, a covered patio for outdoor enjoyment, and America’s Smart Home Technology package. Exterior features include a landscape package with a full sprinkler system and a fully fenced backyard. The neighborhood’s location makes commuting a breeze, with quick access to major roadways like Hwy 67 and I-20, allowing easy travel to downtown Dallas and surrounding areas. With the added benefit of being within the sought-after DeSoto ISD, Parkerville Meadows presents a prime opportunity for those seeking a connected, well-rounded community to call home. The community is fully electric, providing a modern and efficient lifestyle with all the conveniences of suburban living.

Save
Ask
Tour
Hide
Share
Listing Snapshot
Price 
$369,020
Days On Site 
1 Day
Bedrooms 
4
Inside Area (SqFt) 
1,684 sqft
Total Baths 
2
Full Baths 
2
Partial Baths 
N/A
Lot Size 
0.1837 Acres
Year Built 
2026
MLS® Number 
21285131
Status 
Active
Property Tax 
N/A
HOA/Condo/Coop Fees 
$29.17 monthly
Sq Ft Source 
N/A
Friends & Family
Recent Activity
18 hours agoListing updated with changes from the MLS®
yesterdayListing first seen on site
General Features
Acres 
0.1837
Attached Garage 
Yes
Foundation 
Slab
Garage 
Yes
Garage Spaces 
2
Levels 
One
Parking 
GarageGarage Door OpenerGarage Faces FrontGarage Faces SideAttached
Property Condition 
New Construction
Property Sub Type 
Single Family Residence
Security 
Smoke Detector(s)
Sewer 
Public Sewer
Style 
Traditional
Utilities 
Cable AvailableElectricity ConnectedPhone AvailableSewer AvailableUnderground Utilities
Water Source 
Public
Interior Features
Appliances 
DishwasherDisposalElectric CooktopElectric OvenElectric Water HeaterMicrowaveVented Exhaust Fan
Cooling 
Ceiling Fan(s)Central AirElectricHeat Pump
Flooring 
CarpetVinyl
Heating 
Exhaust FanCentralNatural Gas
Interior 
Eat-in KitchenKitchen IslandOpen FloorplanPantryWalk-In Closet(s)High Speed InternetSmart Home
Laundry Features 
Electric Dryer HookupWasher Hookup
Bedroom 
Dimensions - 11 x 10Level - FirstFeatures - Walk-In Closet(s)
Dining Room 
Dimensions - 10 x 9Level - First
Kitchen 
Dimensions - 15 x 11Level - FirstFeatures - Breakfast Bar, Kitchen Island, Other
Living Room 
Dimensions - 17 x 13Level - First
Master Bedroom 
Dimensions - 15 x 14Level - FirstFeatures - Walk-In Closet(s)
Utility Room 
Dimensions - 9 x 9Level - First
Save
Ask
Tour
Hide
Share
Exterior Features
Construction Details 
BrickFrameStone
Exterior 
Rain Gutters
Fencing 
Back YardWood
Lot Features 
Few TreesLandscapedSubdivided
Patio And Porch 
CoveredRear Porch
Roof 
Composition
Community Features
Association Dues 
350
Community Features 
CurbsSidewalks
Financing Terms Available 
CashConventionalFHAVA Loan
HOA Fee Frequency 
Annually
School District 
Desoto ISD
Schools
School District
Desoto ISD
Elementary School
Moates
Middle School
Curtistene S Mccowan
High School
Desoto
Listing courtesy of Stephen Kahn of Century 21 Mike Bowman, Inc. steve.kahn@c21bowman.com

ntreis logo

© 2020 North Texas Real Estate Information Systems. All rights reserved. Information is deemed reliable but is not guaranteed accurate by the MLS or NTREIS. The information being provided is for the consumer's personal, non-commercial use, and may not be reproduced, redistributed, or used for any purpose other than to identify prospective properties consumers may be interested in purchasing.
Last checked: 2026-05-31 02:47 PM CDT

Neighborhood & Commute
Source: Walkscore
Disclosure: Community information and market data powered by Constellation Data Labs. Information is deemed reliable but not guaranteed.
Save
Ask
Tour
Hide
Share