
11856 Castleford WayFort Worth, TX 76036
Mortgage Calculator
Monthly Payment (Est.)
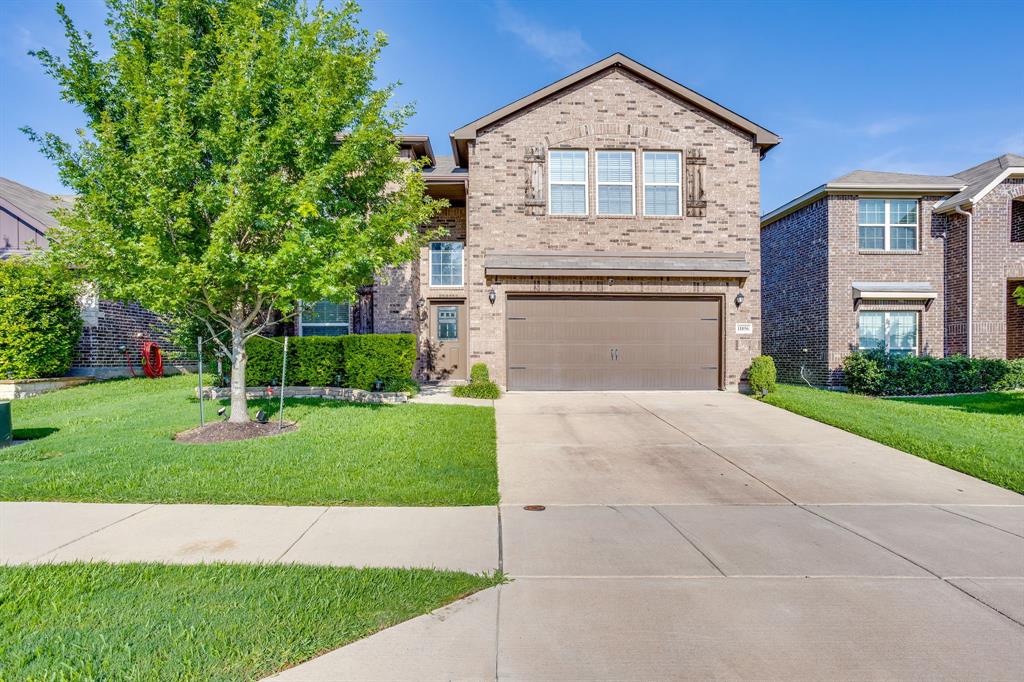
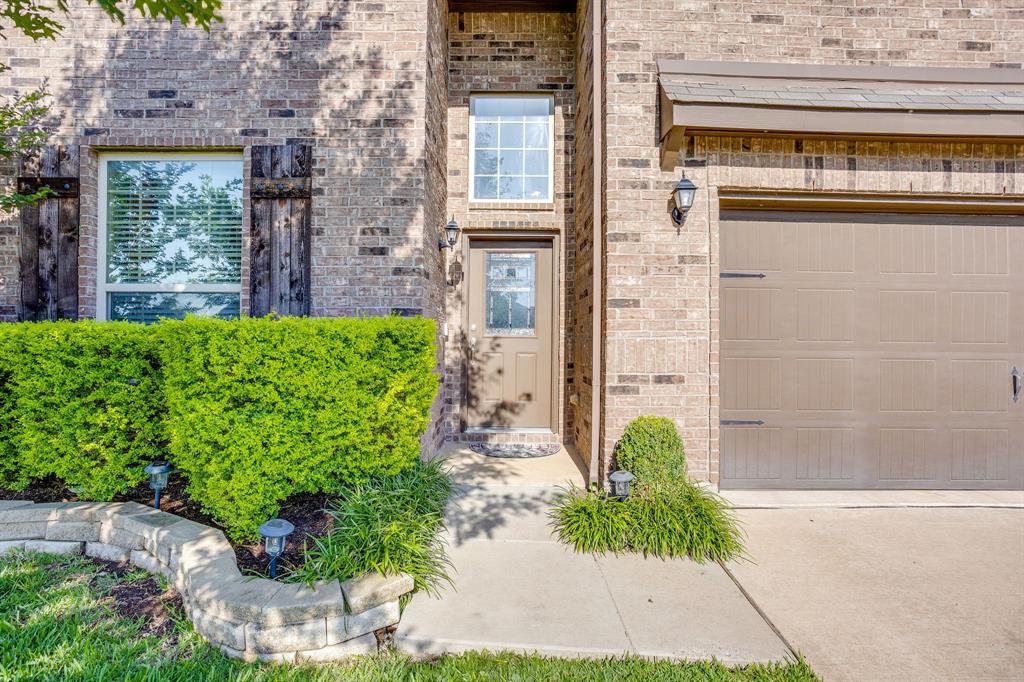
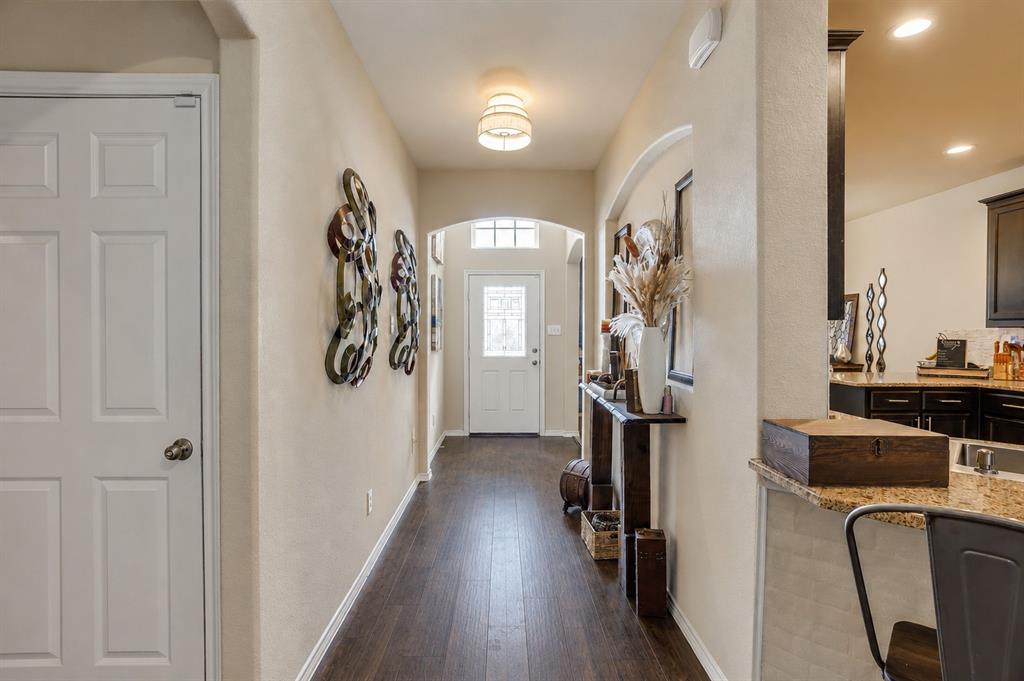
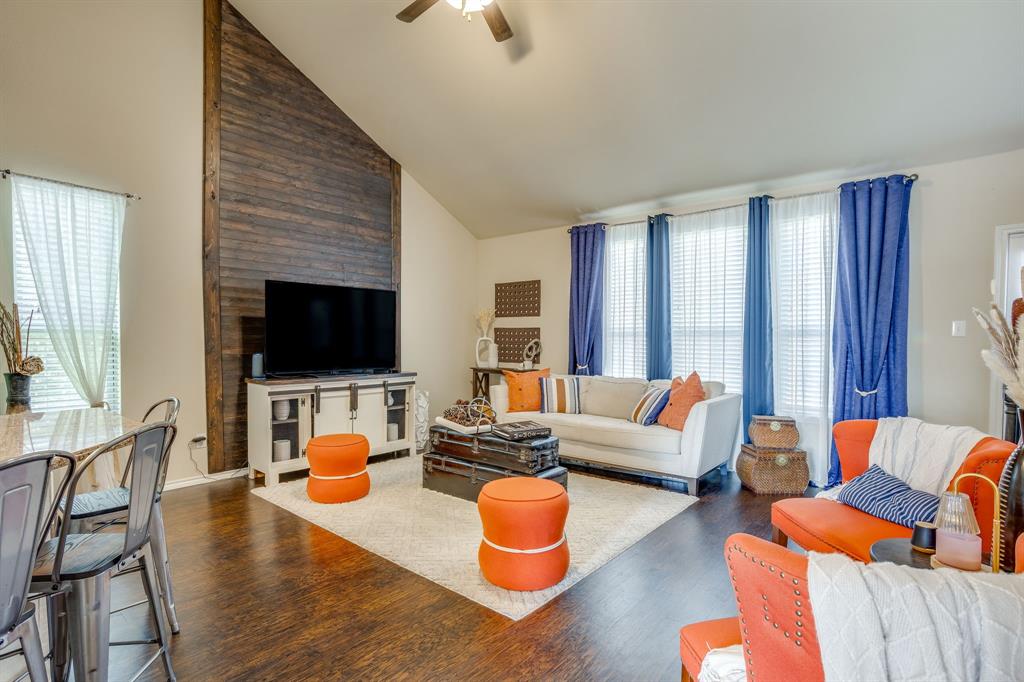
$1,460Welcome home to this beautifully maintained home offering the perfect blend of comfort, style, and outdoor living. From the moment you arrive, you'll appreciate the inviting curb appeal and thoughtfully designed interior featuring spacious living areas, an open-concept layout, and abundant natural light. The kitchen serves as the heart of the home with ample cabinetry, generous counter space, and seamless flow into the dining and living areas—ideal for everyday living and entertaining. The private primary suite provides a relaxing retreat with an en-suite bath and spacious closet, while two additional bedrooms offer flexibility for family, guests, or a home office. Upstairs, you'll find a versatile flex space that can easily serve as a game room, media room, home office, playroom, or additional living area to fit your lifestyle needs. Step outside to your own backyard oasis, where you'll find the perfect space to unwind, host gatherings, or enjoy peaceful evenings under the Texas sky. The expansive outdoor area offers plenty of room for recreation, gardening, and creating lasting memories. Conveniently located near shopping, dining, parks, and top-rated schools, this move-in-ready home combines comfort, functionality, and exceptional outdoor living. Don't miss the opportunity to make this stunning property your next home!
| 14 hours ago | Listing updated with changes from the MLS® | |
| yesterday | Listing first seen on site |

© 2020 North Texas Real Estate Information Systems. All rights reserved. Information is deemed reliable but is not guaranteed accurate by the MLS or NTREIS. The information being provided is for the consumer's personal, non-commercial use, and may not be reproduced, redistributed, or used for any purpose other than to identify prospective properties consumers may be interested in purchasing.
Last checked: 2026-05-31 03:25 PM CDT
Did you know? You can invite friends and family to your search. They can join your search, rate and discuss listings with you.