
Save
Ask
Tour
Hide
$1,456,000
1 Day On Site
1264 BALLARD RoadVan Alstyne, TX 75495
For Sale|Single Family Residence|Active
3
Beds
4
Total Baths
3
Full Baths
1
Partial Bath
3,550
SqFt
$410
/SqFt
2017
Built
Subdivision:
ABS A0742 MARK ROBERTS SURVEY
County:
Collin
Call Now: 903-965-3909
Is this the listing for you? We can help make it yours.
903-965-3909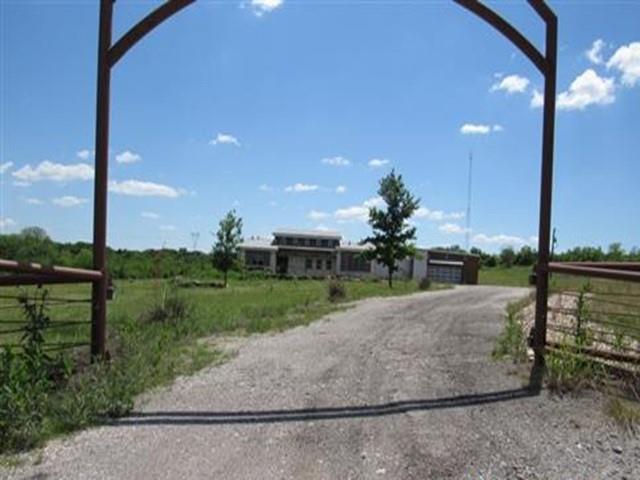
Save
Ask
Tour
Hide
Mortgage Calculator
Monthly Payment (Est.)
$6,643Calculator powered by Showcase IDX, a Constellation1 Company. Copyright ©2026 Information is deemed reliable but not guaranteed.
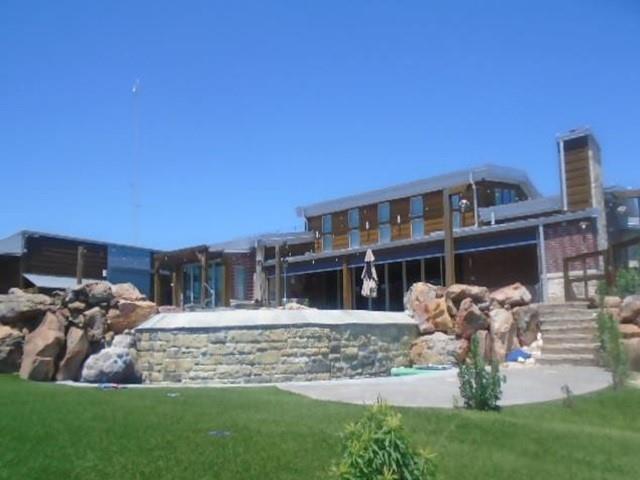
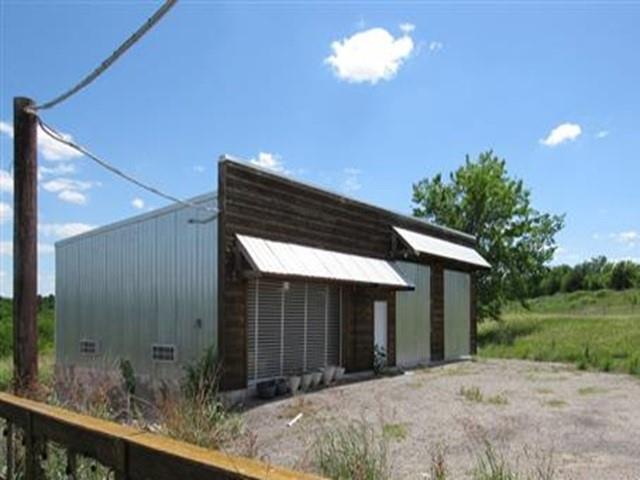
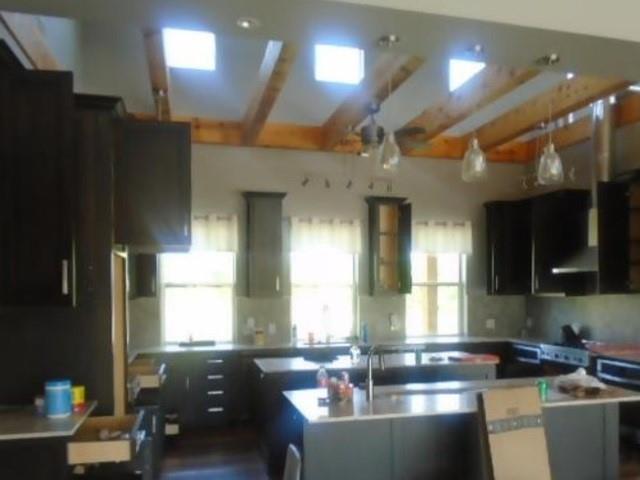
There is so much to love about this listing, starting with the amazing 11 acres with panoramic views of the Texas countryside! This home is architecturally unique with 3550 sf and attached and detached garages. Accessory dwelling unit possible with second kitchen and flex space. Lovely high ceiling and plenty of windows letting in light. Inground pool. Don't miss this one. Bid today. RESERVE AUCTION PROPERTY- Property sold “AS-IS” without contingencies, repairs, warranties, guarantees or representation as to listing accuracy, property information, photo or other depiction included or described herein. Inspect before bidding.
Save
Ask
Tour
Hide
Listing Snapshot
Price
$1,456,000
Days On Site
1 Day
Bedrooms
3
Inside Area (SqFt)
3,550 sqft
Total Baths
4
Full Baths
3
Partial Baths
1
Lot Size
11 Acres
Year Built
2017
MLS® Number
21285410
Status
Active
Property Tax
N/A
HOA/Condo/Coop Fees
N/A
Sq Ft Source
N/A
Friends & Family
Recent Activity
| 13 hours ago | Listing updated with changes from the MLS® | |
| yesterday | Listing first seen on site |
General Features
Acres
11
Attached Garage
Yes
Foundation
Slab
Garage
Yes
Garage Spaces
5
Levels
One
Parking
See RemarksAttached
Property Sub Type
Single Family Residence
Sewer
Septic Tank
Special Circumstances
Real Estate Owned
Water Source
Public
Interior Features
Appliances
None
Cooling
Central Air
Fireplace
Yes
Fireplace Features
Other
Fireplaces
1
Heating
Central
Interior
Other
Bedroom
Dimensions - 11 x 11Level - First
Dining Room
Dimensions - 12 x 11Level - First
Kitchen
Dimensions - 10 x 10Level - First
Living Room
Dimensions - 13 x 12Level - First
Master Bedroom
Dimensions - 12 x 11Level - First
Save
Ask
Tour
Hide
Exterior Features
Construction Details
Wood SidingBrickMetal Siding
Pool Features
Other
Roof
Metal
Community Features
Financing Terms Available
CashConventional
School District
Anna ISD
Schools
School District
Anna ISD
Elementary School
Rosamond-Sherley
Middle School
Slayter Creek
High School
Anna
Listing courtesy of Lori Brown of REALHome Services & Solutions lori.brown@rhss.com

© 2020 North Texas Real Estate Information Systems. All rights reserved. Information is deemed reliable but is not guaranteed accurate by the MLS or NTREIS. The information being provided is for the consumer's personal, non-commercial use, and may not be reproduced, redistributed, or used for any purpose other than to identify prospective properties consumers may be interested in purchasing.
Last checked: 2026-05-31 10:04 AM CDT
© 2020 North Texas Real Estate Information Systems. All rights reserved. Information is deemed reliable but is not guaranteed accurate by the MLS or NTREIS. The information being provided is for the consumer's personal, non-commercial use, and may not be reproduced, redistributed, or used for any purpose other than to identify prospective properties consumers may be interested in purchasing.
Last checked: 2026-05-31 10:04 AM CDT
Neighborhood & Commute
Source: Walkscore
Disclosure: Community information and market data powered by Constellation Data Labs. Information is deemed reliable but not guaranteed.
Save
Ask
Tour
Hide