16644 HUDSON PRAIRIE Way, Fort Worth, TX, 76247

Save
Ask
Tour
Hide
Share
$290,990
1 Day On Site

16644 HUDSON PRAIRIE Way
Fort Worth, TX 76247

For Sale|Single Family Residence|Active
3
Beds
2
Total Baths
2
Full Baths
1,325
SqFt
$220
/SqFt
2026
Built
Subdivision:
Lonestar at Liberty Trails
County:
Denton
Call Now: 903-965-3909
Is this the listing for you? We can help make it yours.
903-965-3909
16644 HUDSON PRAIRIE Way16644 HUDSON PRAIRIE Way
Save
Ask
Tour
Hide
Share

Mortgage Calculator

Monthly Payment (Est.)

$1,328
Calculator powered by Showcase IDX, a Constellation1 Company. Copyright ©2026 Information is deemed reliable but not guaranteed.

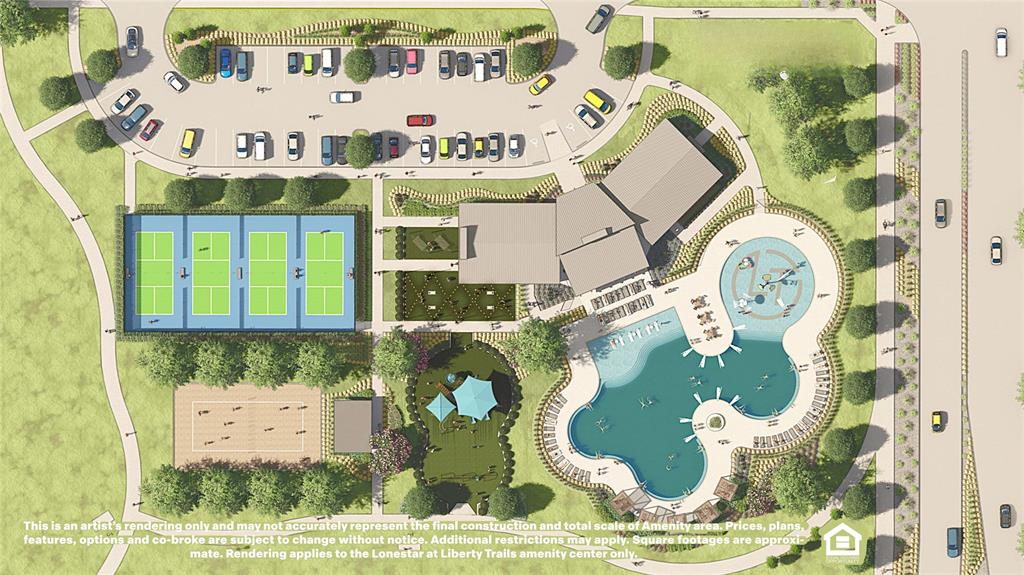
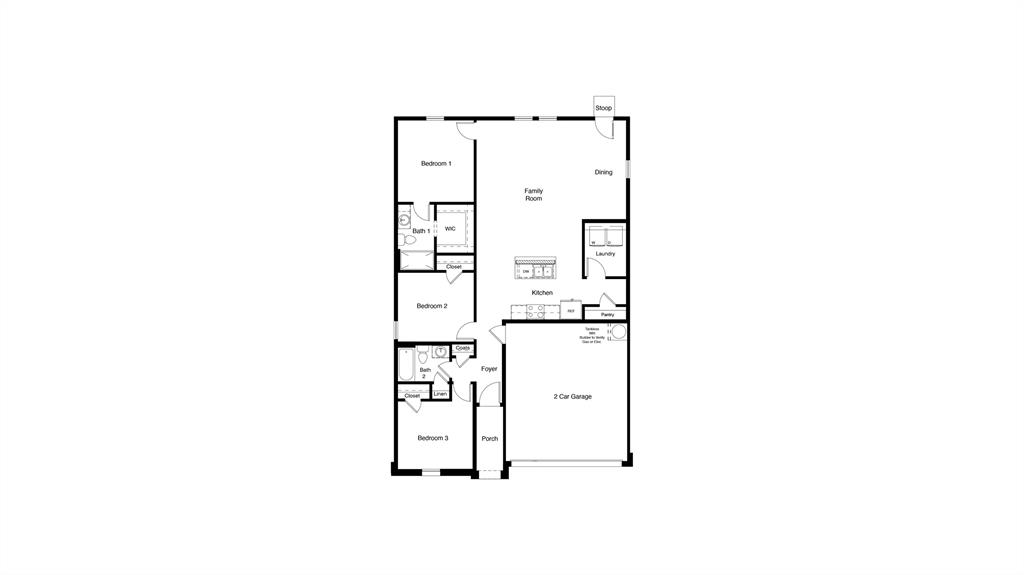
D.R. Horton America's Builder since 2002 is excited to serve as your new home builder in Lonestar at Liberty Trails, a fabulous unique master planned community in Justin and Northwest ISD! The single-story Anderson Floorplan, Elevation Y, with an estimated Summer completion, offers 3 bedrooms, 2 bathrooms, and a 2-car garage with a well-designed open-concept layout perfect for modern living. The family room, dining area, and contemporary kitchen blend seamlessly, creating a bright and inviting central gathering space. The chef-inspired kitchen features quartz countertops, 36” upper cabinets with hardware, stainless steel appliances, a electric range, stainless steel sink, center island, and a walk-in pantry for convenient storage. The private primary suite includes an en-suite bath with dual quartz vanities, a 5-foot oversized shower, and a walk-in closet located directly off the bathroom. Two secondary bedrooms share a full bathroom with a quartz vanity top, providing comfortable accommodations for family, guests, or a home office. Luxury vinyl plank flooring extends throughout all main living areas and wet zones for enhanced durability and easy maintenance. This home is built with energy-efficient construction and equipped with America’s Smart Home Technology. Exterior features include a landscape package, full sprinkler system with rain sensor, privacy fencing. Future Community Amenities to include Club House, Dog Park, Fishing Pond, Pickleball, Playground, Pool, Splash Pad, Walking-Nature Trails and Sand Volleyball. Situated conveniently near Highway 114 and Highway 287, Lonestar at Liberty Trails provides convenient access to key roads, making it ideal for commuting and exploring the surrounding areas.

Save
Ask
Tour
Hide
Share
Listing Snapshot
Price 
$290,990
Days On Site 
1 Day
Bedrooms 
3
Inside Area (SqFt) 
1,325 sqft
Total Baths 
2
Full Baths 
2
Partial Baths 
N/A
Lot Size 
0.1377 Acres
Year Built 
2026
MLS® Number 
21285624
Status 
Active
Property Tax 
N/A
HOA/Condo/Coop Fees 
$41.67 monthly
Sq Ft Source 
N/A
Friends & Family
Recent Activity
18 hours agoListing updated with changes from the MLS®
yesterdayListing first seen on site
General Features
Acres 
0.1377
Attached Garage 
Yes
Foundation 
Slab
Garage 
Yes
Garage Spaces 
2
Levels 
One
Parking 
GarageGarage Faces FrontAttached
Property Condition 
New Construction
Property Sub Type 
Single Family Residence
Security 
Smoke Detector(s)
Sewer 
Public Sewer
Style 
Traditional
Utilities 
Cable AvailableElectricity ConnectedNatural Gas AvailablePhone AvailableSewer AvailableUnderground Utilities
Water Source 
Public
Interior Features
Appliances 
DishwasherDisposalGas RangeGas Water HeaterMicrowaveVented Exhaust Fan
Cooling 
Central AirElectric
Flooring 
CarpetVinyl
Heating 
Exhaust FanCentralNatural Gas
Interior 
Eat-in KitchenKitchen IslandOpen FloorplanPantryHigh Speed InternetSmart Home
Laundry Features 
Electric Dryer HookupWasher Hookup
Bedroom 
Dimensions - 11 x 10Level - First
Dining Room 
Dimensions - 9 x 15Level - First
Kitchen 
Dimensions - 11 x 12Level - FirstFeatures - Kitchen Island
Living Room 
Dimensions - 13 x 19Level - First
Master Bedroom 
Dimensions - 11 x 12Level - FirstFeatures - Walk-In Closet(s)
Utility Room 
Dimensions - 6 x 8Level - First
Save
Ask
Tour
Hide
Share
Exterior Features
Construction Details 
Frame
Fencing 
Back YardWood
Lot Features 
Few TreesInterior LotLandscapedSubdivided
Patio And Porch 
Covered
Roof 
Composition
Community Features
Association Dues 
500
Community Features 
CurbsSidewalks
Financing Terms Available 
CashConventionalFHAVA Loan
HOA Fee Frequency 
Annually
School District 
Northwest ISD
Schools
School District
Northwest ISD
Elementary School
Alan and Andra Perrin
Middle School
Chisholmtr
High School
Northwest
Listing courtesy of Stephen Kahn of Century 21 Mike Bowman, Inc. steve.kahn@c21bowman.com

ntreis logo

© 2020 North Texas Real Estate Information Systems. All rights reserved. Information is deemed reliable but is not guaranteed accurate by the MLS or NTREIS. The information being provided is for the consumer's personal, non-commercial use, and may not be reproduced, redistributed, or used for any purpose other than to identify prospective properties consumers may be interested in purchasing.
Last checked: 2026-05-31 02:47 PM CDT

Neighborhood & Commute
Source: Walkscore
Disclosure: Community information and market data powered by Constellation Data Labs. Information is deemed reliable but not guaranteed.
Save
Ask
Tour
Hide
Share