1296 Pleasant Run Drive, Haslet, TX, 76052

Save
Ask
Tour
Hide
Share
$879,000
1 Day On Site

1296 Pleasant Run Drive
Haslet, TX 76052

For Sale|Single Family Residence|Active
6
Beds
4
Total Baths
4
Full Baths
4,419
SqFt
$199
/SqFt
2021
Built
Subdivision:
LeTara Ph 1
County:
Tarrant
Call Now: 903-965-3909
Is this the listing for you? We can help make it yours.
903-965-3909
1296 Pleasant Run Drive1296 Pleasant Run Drive1296 Pleasant Run Drive1296 Pleasant Run Drive
Save
Ask
Tour
Hide
Share

Mortgage Calculator

Monthly Payment (Est.)

$4,010
Calculator powered by Showcase IDX, a Constellation1 Company. Copyright ©2026 Information is deemed reliable but not guaranteed.

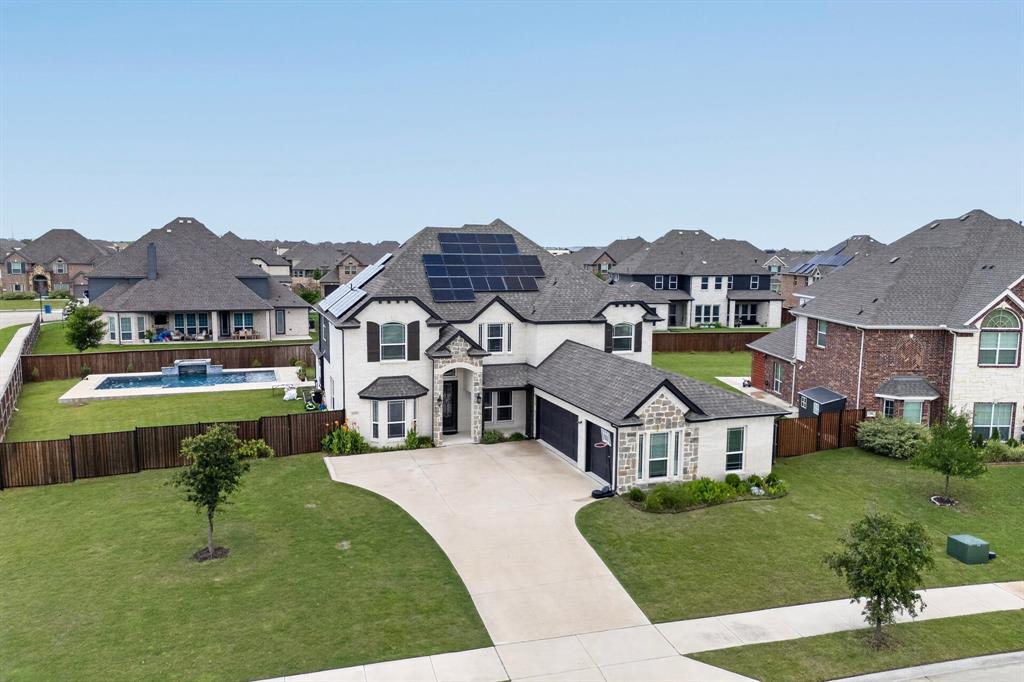
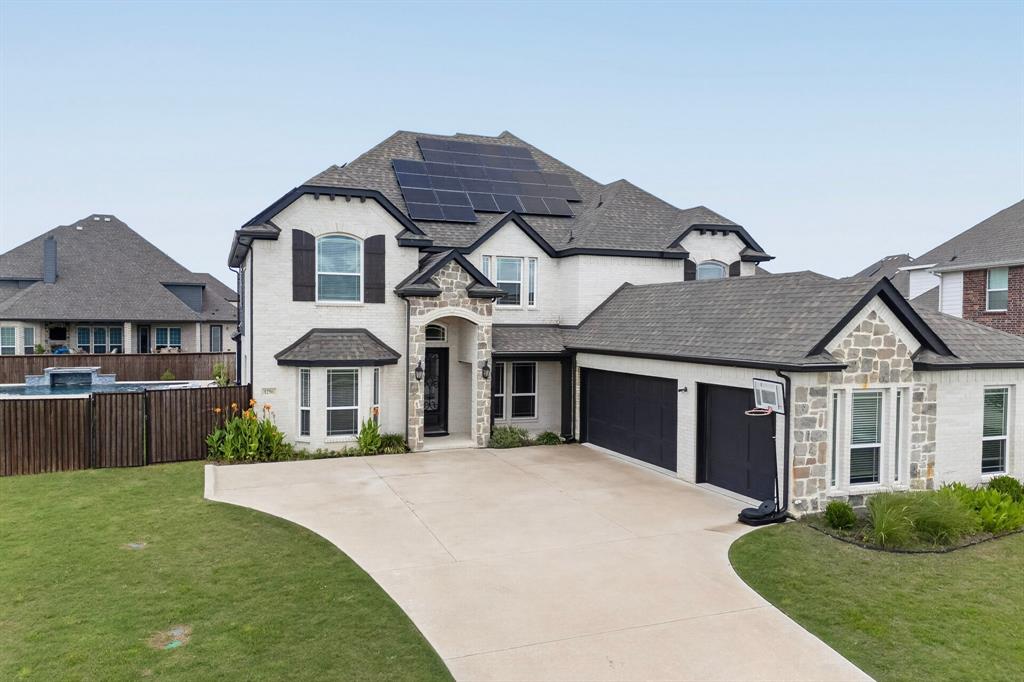
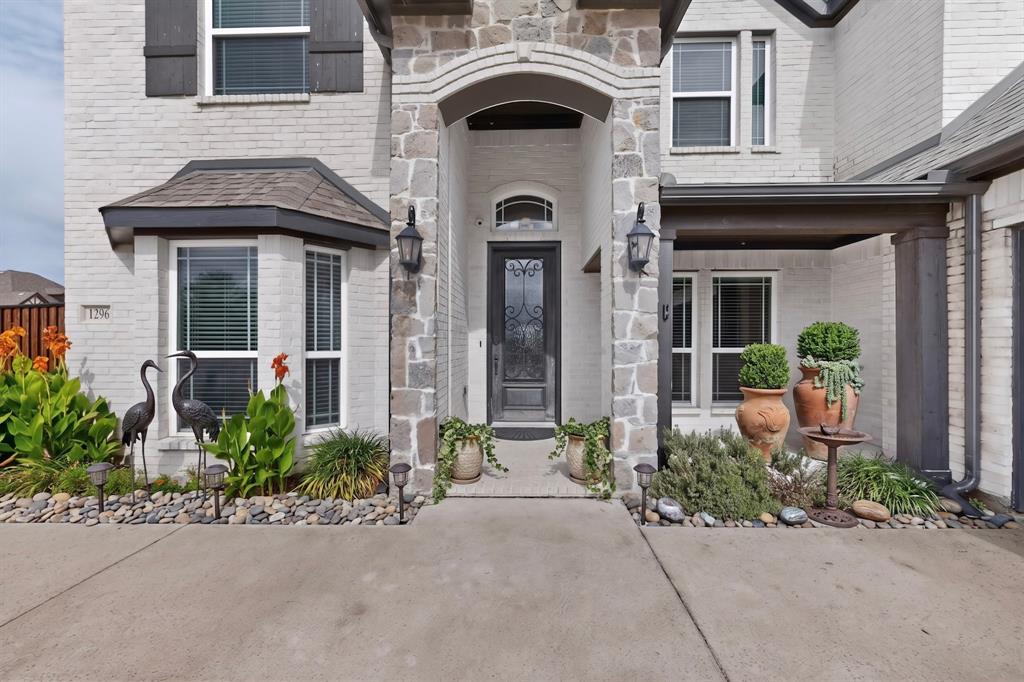
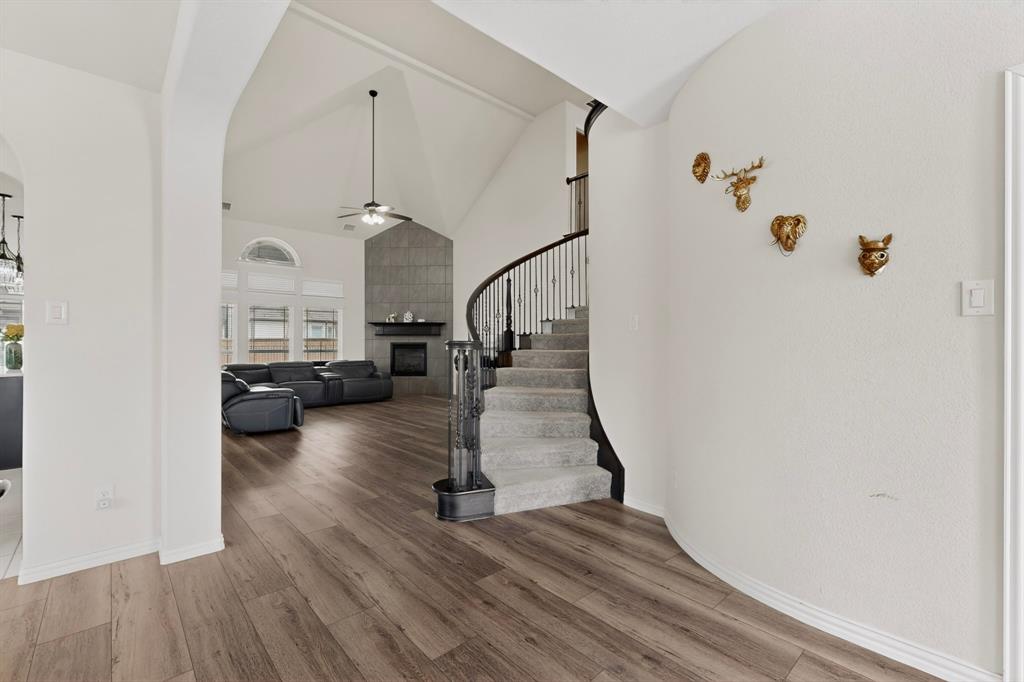
Luxury Living • Solar • Pool • Corner Lot • Priced to Sell Welcome to 1296 Pleasant Run Dr, a barely-lived-in luxury home offering exceptional comfort, efficiency, and space — all priced to sell. Set on a massive premium corner lot with only two side neighbors and an open green area directly across the street, this property delivers privacy and presence rarely found in the community. Step inside to an open, light-filled floor plan with soaring ceilings and elegant finishes. The backyard is a true retreat featuring a resort-style swimming pool, perfect for entertaining or relaxing in your own private oasis. Energy efficiency is elevated with fully paid-off solar panels, providing long-term savings and sustainability — a standout feature that enhances the home’s value. Designed for multi-generational living, the layout includes a primary suite downstairs along with a second bedroom and full bath on the main level, offering flexibility for guests, in-laws, or extended family. Key Luxury Highlights: Priced to sell — exceptional value for size, upgrades, and features Fully paid solar panels for significant energy savings Custom swimming pool with spacious outdoor living Huge premium corner lot with only two neighbors 6 bedrooms • 4 full baths Primary suite + second bedroom downstairs Dedicated study, media room, and large game room Open floor plan with abundant natural light Barely lived-in — feels like new Open green area directly across the street

Save
Ask
Tour
Hide
Share
Listing Snapshot
Price 
$879,000
Days On Site 
1 Day
Bedrooms 
6
Inside Area (SqFt) 
4,419 sqft
Total Baths 
4
Full Baths 
4
Partial Baths 
N/A
Lot Size 
0.377 Acres
Year Built 
2021
MLS® Number 
21285651
Status 
Active
Property Tax 
N/A
HOA/Condo/Coop Fees 
$70.83 monthly
Sq Ft Source 
N/A
Friends & Family
Recent Activity
14 hours agoListing updated with changes from the MLS®
yesterdayListing first seen on site
General Features
Acres 
0.377
Attached Garage 
Yes
Carport 
2
Energy Features 
Solar
Garage 
Yes
Garage Spaces 
2
Levels 
Two
Parking 
DrivewayGarageGarage Door OpenerAttached
Property Sub Type 
Single Family Residence
Sewer 
Public Sewer
Special Circumstances 
Standard
Utilities 
Cable Available
Water Source 
Public
Interior Features
Appliances 
Built-In Gas RangeDishwasher
Cooling 
Attic Fan
Fireplace 
Yes
Fireplace Features 
Gas
Fireplaces 
1
Heating 
Active SolarCentral
Interior 
Double VanityEat-in KitchenGranite CountersKitchen IslandOpen FloorplanWalk-In Closet(s)High Speed Internet
Bath-Full 
Dimensions - 10 x 5Level - First
Bedroom 
Dimensions - 13 x 12Level - SecondFeatures - Ceiling Fan(s)
Breakfast Room 
Dimensions - 12 x 9Level - First
Game Room 
Dimensions - 12 x 18Level - First
Kitchen 
Dimensions - 15 x 13Level - FirstFeatures - Breakfast Bar, Eat-in Kitchen, Kitchen Island
Living Room 
Dimensions - 21 x 18Level - FirstFeatures - Ceiling Fan(s)
Master Bedroom 
Dimensions - 24 x 17Level - FirstFeatures - Ceiling Fan(s), Walk-In Closet(s)
Media Room 
Dimensions - 18 x 12Level - Second
Office 
Dimensions - 15 x 12Level - FirstFeatures - Ceiling Fan(s)
Save
Ask
Tour
Hide
Share
Exterior Features
Pool Features 
In GroundOutdoor Pool
Community Features
Association Dues 
850
HOA Fee Frequency 
Annually
School District 
Northwest ISD
Schools
School District
Northwest ISD
Elementary School
Haslet
Middle School
CW Worthington
High School
Eaton
Listing courtesy of Ramesh Chandran of R2 Realty LLC reach.chandran@gmail.com

ntreis logo

© 2020 North Texas Real Estate Information Systems. All rights reserved. Information is deemed reliable but is not guaranteed accurate by the MLS or NTREIS. The information being provided is for the consumer's personal, non-commercial use, and may not be reproduced, redistributed, or used for any purpose other than to identify prospective properties consumers may be interested in purchasing.
Last checked: 2026-05-31 02:47 PM CDT

Neighborhood & Commute
Source: Walkscore
Disclosure: Community information and market data powered by Constellation Data Labs. Information is deemed reliable but not guaranteed.
Save
Ask
Tour
Hide
Share