
1033 Wolfe Road AAbilene, TX 79602
Mortgage Calculator
Monthly Payment (Est.)
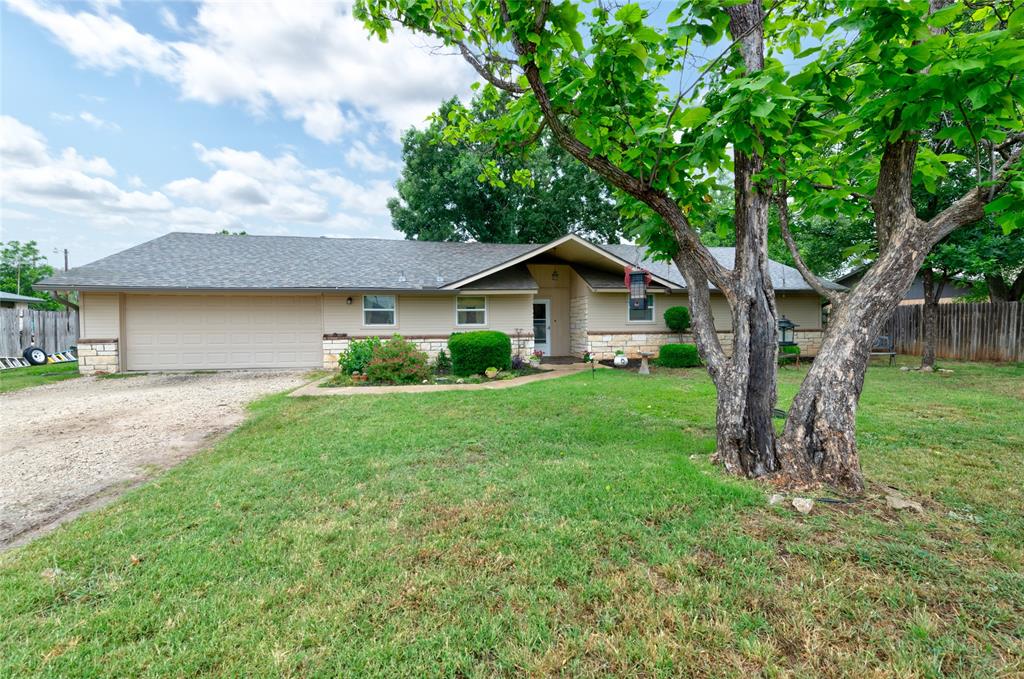
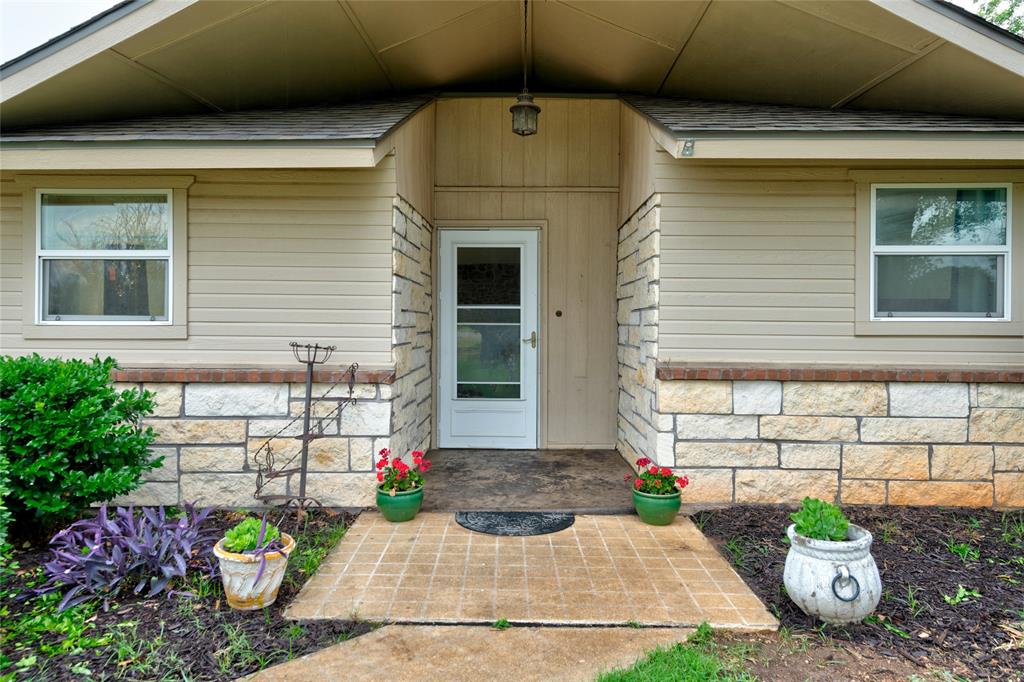
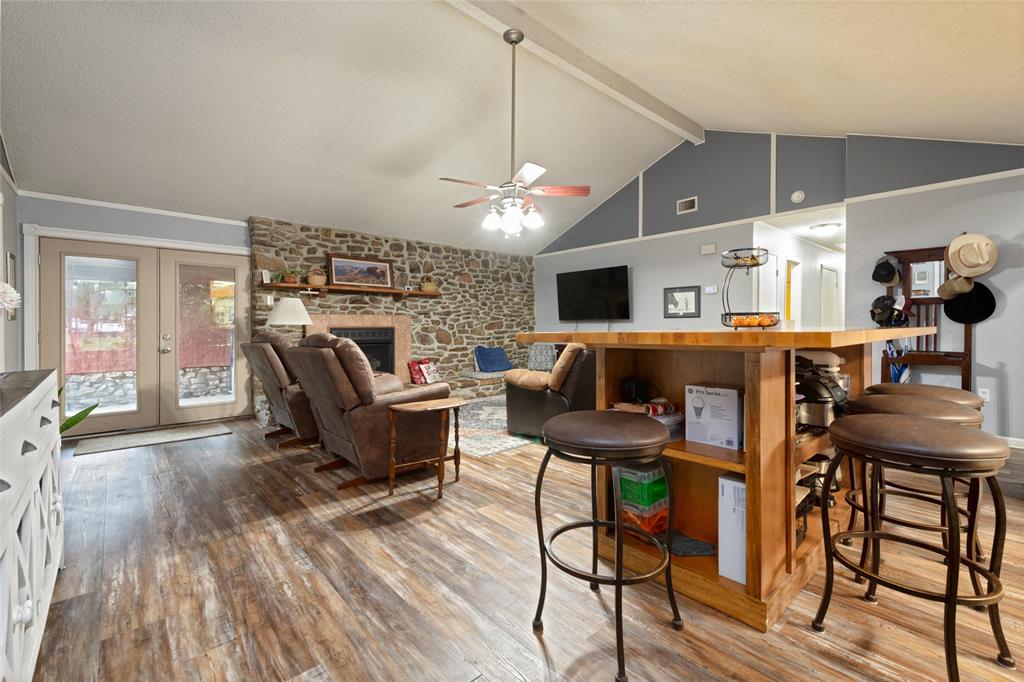
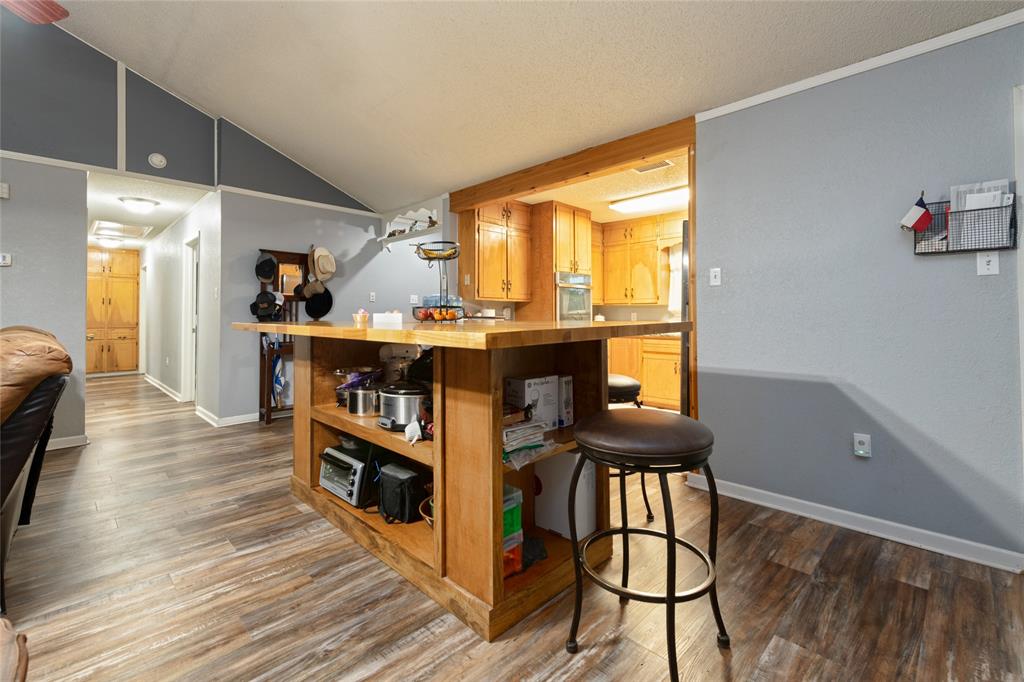
$1,501Tucked into the peaceful, well-established community of Potosi — just south of Abilene city limits and within the highly sought-after Wylie ISD — 1033-A Wolfe Rd offers a solid, character-rich home on a generous 0.47-acre lot. This 3-bedroom, 2-bath home is built to last, with three sides clad in full rock and a freshly updated front featuring Austin Stone wainscot and cement board siding framed by beautiful landscaping and blooming crape myrtles that add standout curb appeal. Inside, cozy carpet is in the bedrooms, while luxury vinyl plank flooring flows throughout the living areas, and a propane fireplace anchors the space with warmth and charm. The kitchen has been updated with granite countertops, and a new oven was installed in 2023. The garage has been freshly upgraded with a flake epoxy floor — a polished, durable finish that speaks to the quality of updates found throughout. Major systems have been carefully maintained: a brand-new HVAC was installed in 2025, ductwork was replaced in 2020, and a new roof was put on in 2023. Peace of mind comes standard here — the foundation was professionally stabilized by WestTech Foundation Repair in 2025. Step outside and the property truly opens up. The grounds are graced with an impressive variety of mature trees — Red Oak, Mimosa, Redbud, Cottonwood, Pecan, and Catalpa — along with two producing apricot trees. In season, the pink crape myrtles and white Catalpa blooms put on a beautiful show. The expansive backyard offers plenty of room for pets, gardens, and homesteading pursuits. A 20x40 ft shop with a side awning provides serious workspace, while a solid 9x16 outbuilding with a concrete floor and double doors offers dedicated equipment storage. Whether you are a hobbyist, a gardener, or simply someone who values space, privacy, and a well-cared-for home, this property delivers. Solid updates, a great lot, a wonderful community, and Wylie ISD — schedule your showing today, before someone else snatches this one up!
| 17 hours ago | Listing updated with changes from the MLS® | |
| 23 hours ago | Listing first seen on site |

© 2020 North Texas Real Estate Information Systems. All rights reserved. Information is deemed reliable but is not guaranteed accurate by the MLS or NTREIS. The information being provided is for the consumer's personal, non-commercial use, and may not be reproduced, redistributed, or used for any purpose other than to identify prospective properties consumers may be interested in purchasing.
Last checked: 2026-05-31 02:06 PM CDT
Did you know? You can invite friends and family to your search. They can join your search, rate and discuss listings with you.