502 E Orion Drive, Killeen, TX, 76542

Save
Ask
Tour
Hide
Share
$290,000
1 Day On Site

502 E Orion Drive
Killeen, TX 76542

For Sale|Single Family Residence|Active
4
Beds
3
Total Baths
2
Full Baths
1
Partial Bath
2,573
SqFt
$113
/SqFt
2009
Built
Subdivision:
Trimmier Estates Ph One
County:
Bell
Call Now: 903-965-3909
Is this the listing for you? We can help make it yours.
903-965-3909
502 E Orion Drive502 E Orion Drive502 E Orion Drive502 E Orion Drive
Save
Ask
Tour
Hide
Share

Mortgage Calculator

Monthly Payment (Est.)

$1,323
Calculator powered by Showcase IDX, a Constellation1 Company. Copyright ©2026 Information is deemed reliable but not guaranteed.

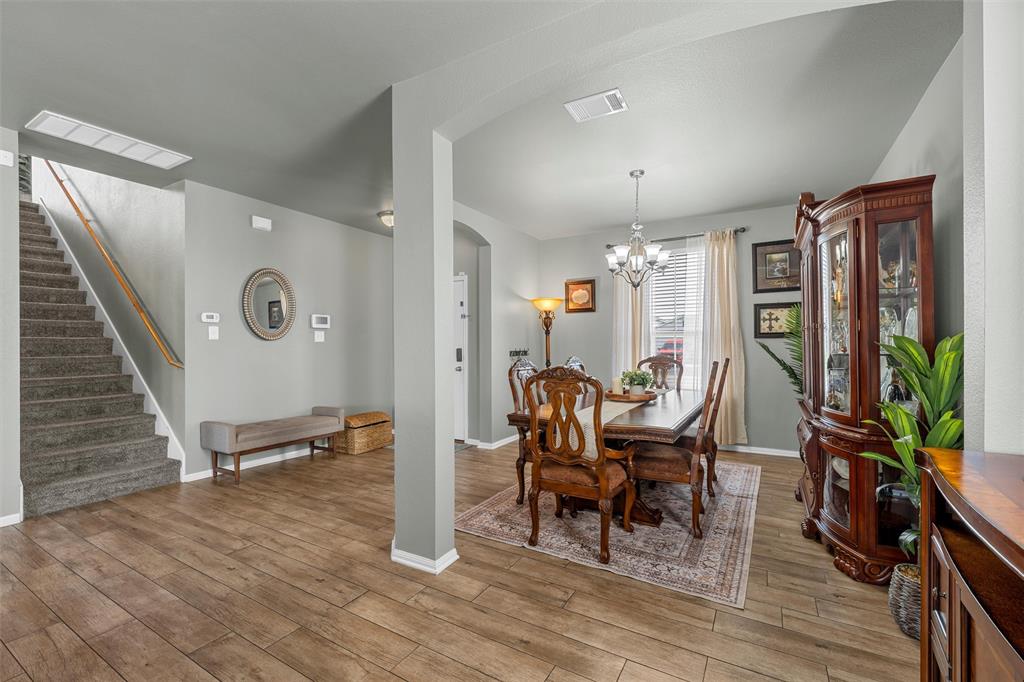
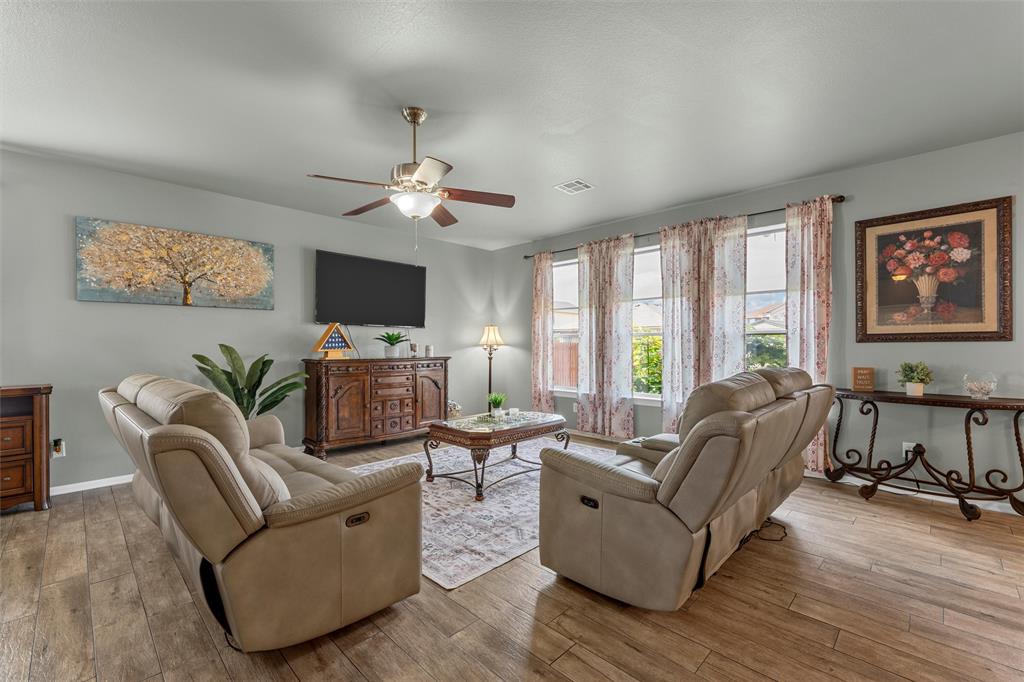
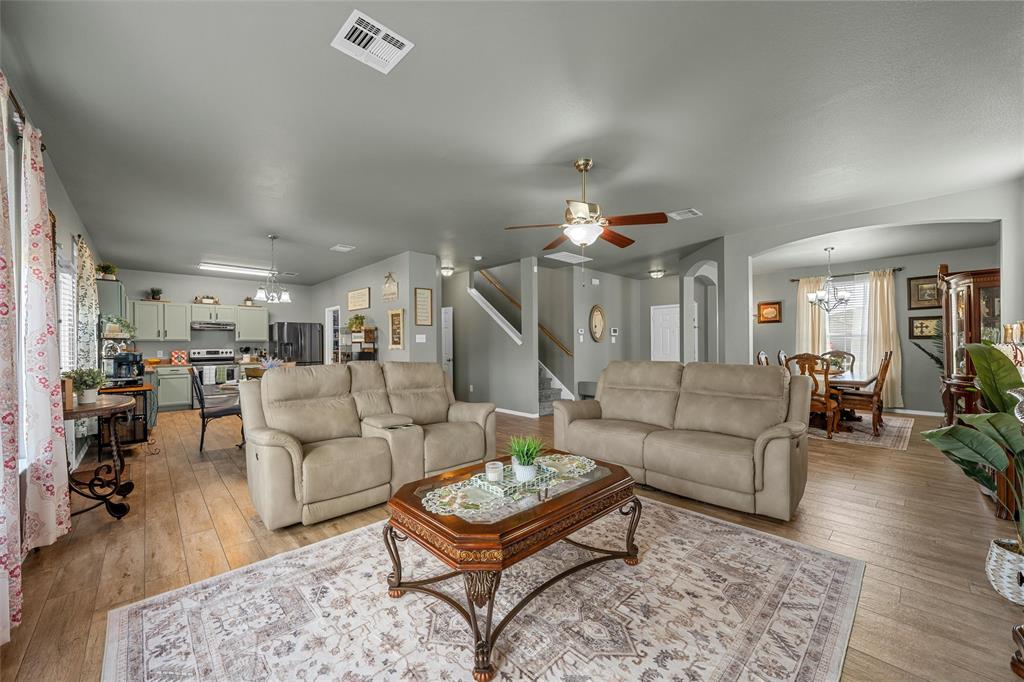
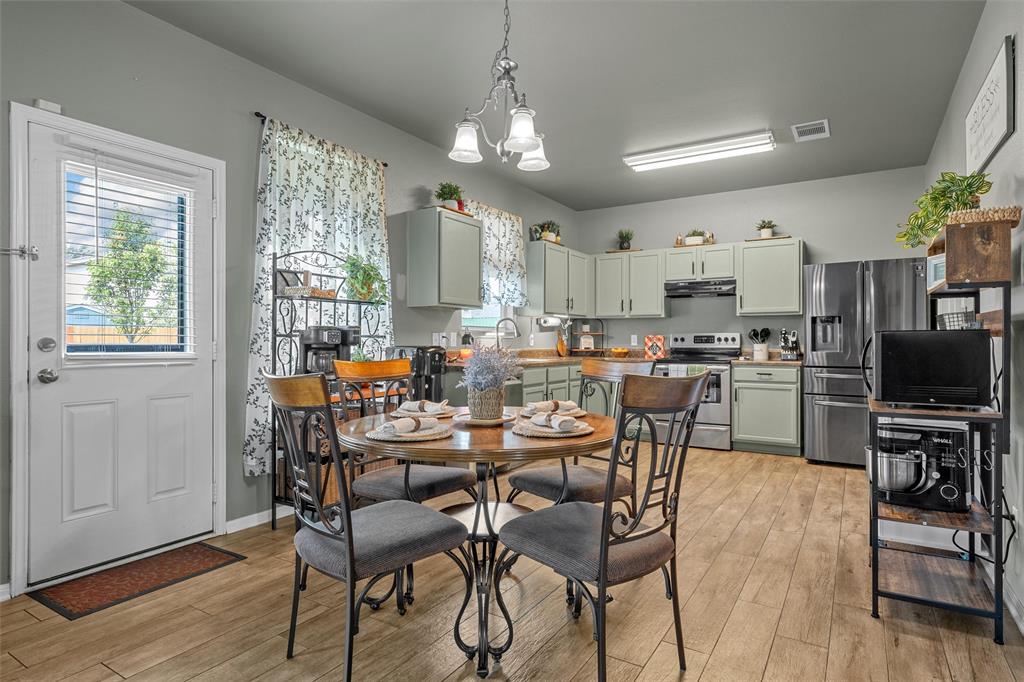
Spacious two-story home offering approximately 2,573 square feet with 4 bedrooms and 2.5 baths. The main level features a formal dining room, a generous living area, and an eat-in kitchen enhanced with new wood-look ceramic tile flooring. Upstairs, all bedrooms feature plush carpeting and a split-bedroom layout for added privacy. The primary suite includes direct access to a large private balcony, creating an inviting outdoor retreat. The ensuite bath offers ample space along with a deep walk-in closet. A convenient corner desk and office nook at the top of the staircase provides a functional space for work, study, or organization. Outdoor features include a beautifully landscaped backyard with established grapevines, banana trees, and additional plantings. The covered patio area includes a dedicated gardening workspace for potting and plant care. An extended driveway provides additional parking space and flexibility for vehicles, recreational equipment, or other storage needs. This property combines spacious indoor living with unique outdoor amenities and versatile parking options.

Save
Ask
Tour
Hide
Share
Listing Snapshot
Price 
$290,000
Days On Site 
1 Day
Bedrooms 
4
Inside Area (SqFt) 
2,573 sqft
Total Baths 
3
Full Baths 
2
Partial Baths 
1
Lot Size 
0.178 Acres
Year Built 
2009
MLS® Number 
21285833
Status 
Active
Property Tax 
$5,925
HOA/Condo/Coop Fees 
N/A
Sq Ft Source 
N/A
Friends & Family
Recent Activity
14 hours agoListing updated with changes from the MLS®
yesterdayListing first seen on site
General Features
Acres 
0.178
Attached Garage 
Yes
Foundation 
Slab
Garage 
Yes
Garage Spaces 
2
Levels 
Two
Parking 
Additional ParkingGarageGarage Door OpenerGarage Faces FrontOff StreetOversizedSide By SideAttached
Property Sub Type 
Single Family Residence
Sewer 
Public Sewer
Special Circumstances 
Third Party Approval
Style 
Contemporary/Modern
Utilities 
Electricity Connected
Water Source 
Public
Interior Features
Appliances 
DishwasherDisposalElectric RangeVented Exhaust Fan
Cooling 
Ceiling Fan(s)Central AirElectric
Flooring 
CarpetCeramic TileVinyl
Heating 
Exhaust FanCentralElectric
Interior 
Eat-in KitchenOpen FloorplanWalk-In Closet(s)High Speed Internet
Laundry Features 
Electric Dryer HookupWasher Hookup
Window Features 
ShuttersWindow Coverings
Bedroom 
Dimensions - 17 x 11Level - SecondFeatures - Ceiling Fan(s)
Living Room 
Dimensions - 22 x 17Level - FirstFeatures - Ceiling Fan(s)
Master Bedroom 
Dimensions - 20 x 17Level - SecondFeatures - Ceiling Fan(s), Walk-In Closet(s)
Save
Ask
Tour
Hide
Share
Exterior Features
Exterior 
Balcony
Fencing 
Back YardPrivacyWood
Lot Features 
Few Trees
Patio And Porch 
Covered
Roof 
CompositionShingle
Windows/Doors 
ShuttersWindow Coverings
Community Features
Financing Terms Available 
CashConventionalFHAVA Loan
School District 
Killeen ISD
Schools
School District
Killeen ISD
Elementary School
Reeces Creek
Middle School
Charles E Patterson
High School
Ellison
Listing courtesy of Cindy Faulkenberry of Coldwell Banker Apex, REALTORS cindywacorealtor@gmail.com

ntreis logo

© 2020 North Texas Real Estate Information Systems. All rights reserved. Information is deemed reliable but is not guaranteed accurate by the MLS or NTREIS. The information being provided is for the consumer's personal, non-commercial use, and may not be reproduced, redistributed, or used for any purpose other than to identify prospective properties consumers may be interested in purchasing.
Last checked: 2026-05-31 03:32 PM CDT

Neighborhood & Commute
Source: Walkscore
Disclosure: Community information and market data powered by Constellation Data Labs. Information is deemed reliable but not guaranteed.
Save
Ask
Tour
Hide
Share