1031 Marina Avenue, Allen, TX, 75013

Save
Ask
Tour
Hide
Share
$659,900
New Listing

1031 Marina Avenue
Allen, TX 75013

For Sale|Single Family Residence|Active
2
Beds
2
Total Baths
2
Full Baths
1,961
SqFt
$337
/SqFt
2021
Built
Subdivision:
Legends At Twin Creeks Ph 1
County:
Collin
Call Now: 903-965-3909
Is this the listing for you? We can help make it yours.
903-965-3909
1031 Marina Avenue1031 Marina Avenue1031 Marina Avenue1031 Marina Avenue
Save
Ask
Tour
Hide
Share

Mortgage Calculator

Monthly Payment (Est.)

$3,011
Calculator powered by Showcase IDX, a Constellation1 Company. Copyright ©2026 Information is deemed reliable but not guaranteed.

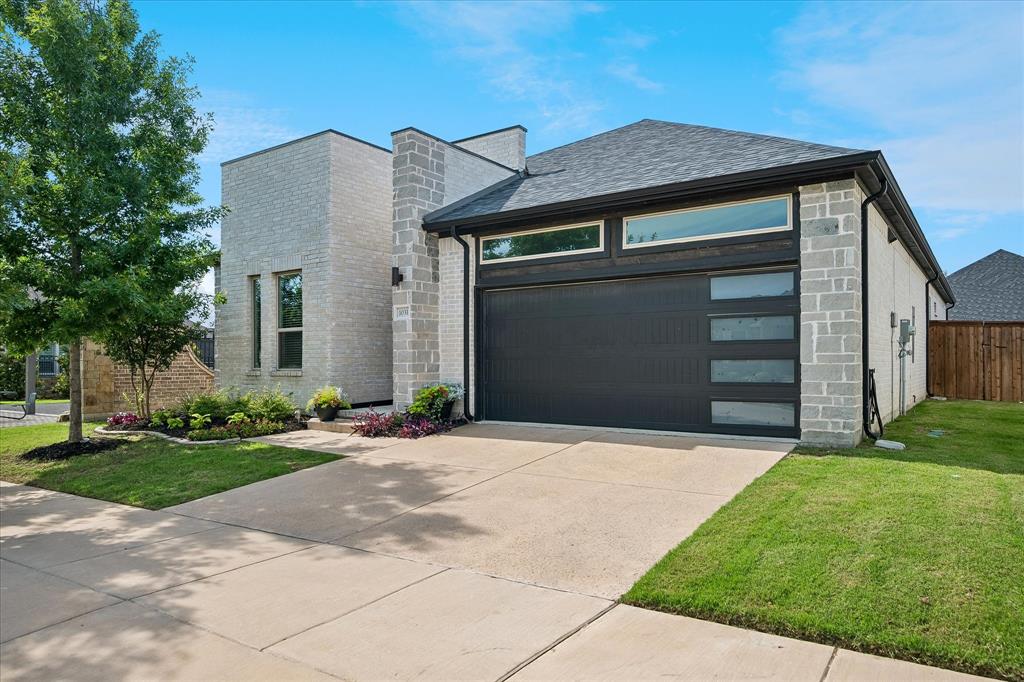
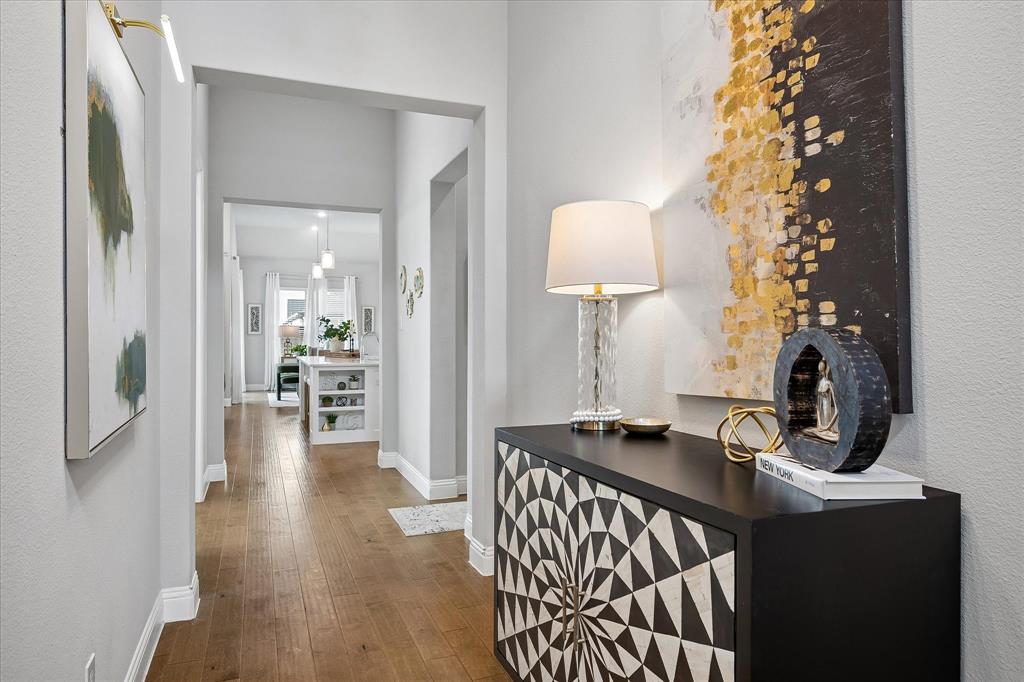
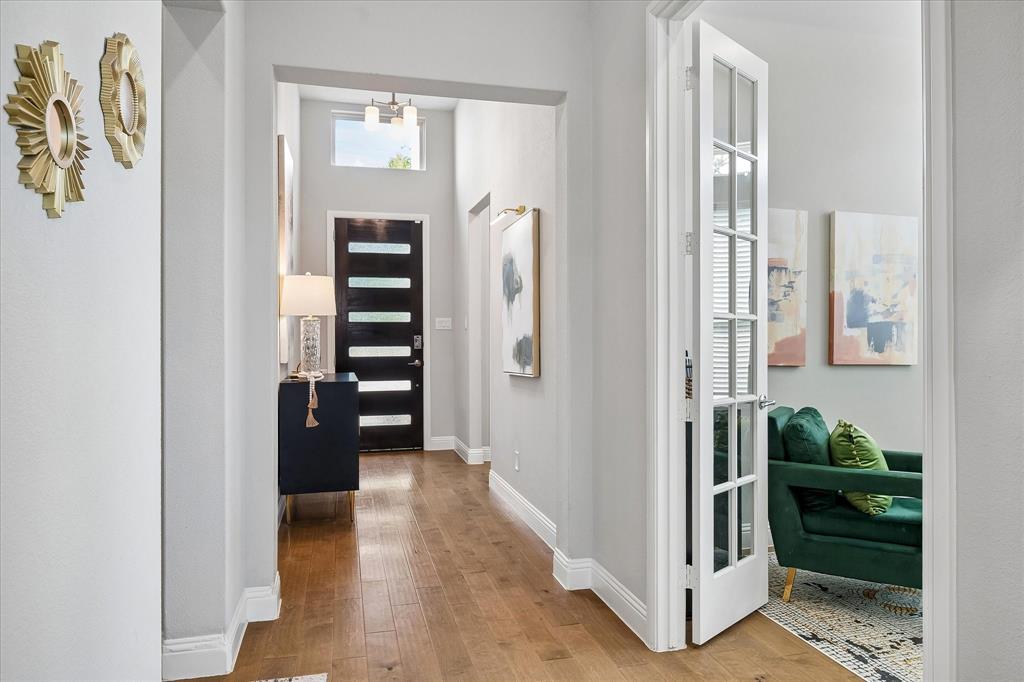
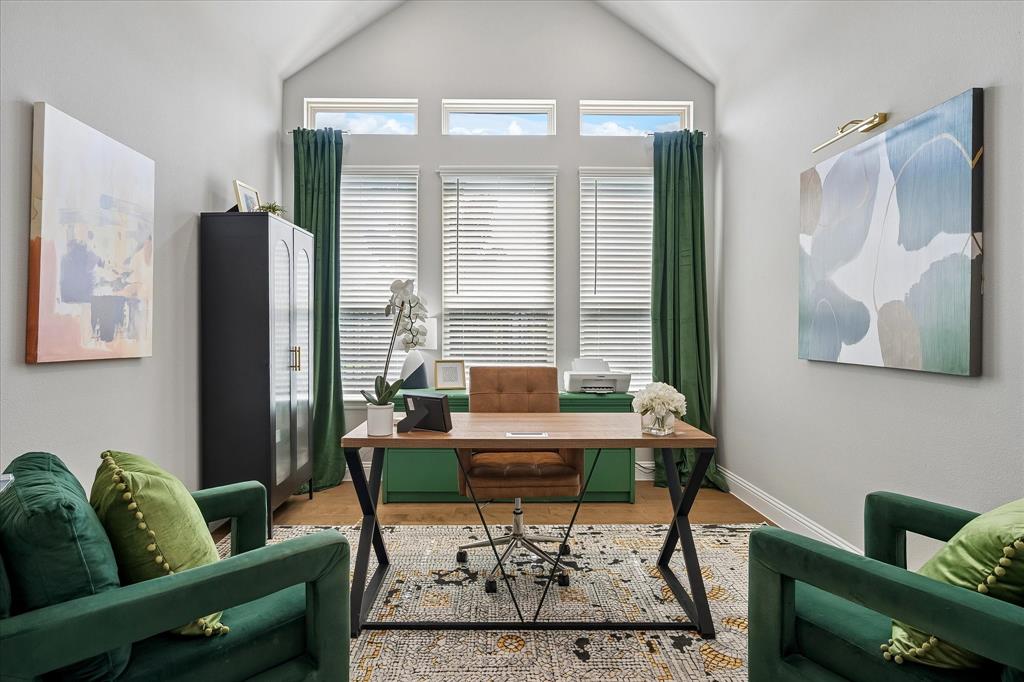
Welcome to the premier active adult neighborhood designed for those 55+ looking for a lock & leave lifestyle! Complete with an amenity center that includes an outdoor pool, fitness center, pickleball court, charming park, & planned events, this community has it all! Contemporary style Trophy Signature Home built in 2021 with 2 bedrooms, 2 baths and home office. Inviting foyer with laminate wood floors thru-out except bedrooms & baths, new carpet in bedrooms, 2-inch faux wood blinds, thick baseboards and vaulted ceilings with beam. Open to family room, the pristine white kitchen features built-in wine fridge and wine rack, granite counters, under-cabinet lighting, gas stove, double ovens, stainless appliances, walk-in pantry and breakfast bar island with pendant lights. Impressive master suite has vaulted ceiling with fan, dual sinks & vanity, plus large shower with body spray. Refreshing black pebble sheen pool has smart pool hardware, pool sweep and gas heater along with 2 decorative bowls and 4 built-in pool stools. New class 4 roof in 2023 with Malarkey Vista shingles. Fantastic covered patio has built-in grill and granite countertop, plus all turf back yard. Additional 14x20 paver patio, sprinkler system and oversized garage. HOA maintains the front yard and has fantastic amenities. Easy access to 121 and 75, Watters Creek, minutes away from Allen Premium Outlets, shopping, dining and entertainment. A true Gem, Move in ready! Won’t last!

Save
Ask
Tour
Hide
Share
Listing Snapshot
Price 
$659,900
Days On Site 
0 Days
Bedrooms 
2
Inside Area (SqFt) 
1,961 sqft
Total Baths 
2
Full Baths 
2
Partial Baths 
N/A
Lot Size 
0.15 Acres
Year Built 
2021
MLS® Number 
21285895
Status 
Active
Property Tax 
$10,592
HOA/Condo/Coop Fees 
$950 Semi-Annually
Sq Ft Source 
N/A
Friends & Family
Recent Activity
17 hours agoListing updated with changes from the MLS®
21 hours agoListing first seen on site
General Features
Acres 
0.15
Attached Garage 
Yes
Foundation 
Slab
Garage 
Yes
Garage Spaces 
2
Levels 
One
Parking 
ConcreteDrivewayGarageGarage Door OpenerGarage Faces FrontSide By SideAttached
Property Sub Type 
Single Family Residence
Security 
Security System OwnedSmoke Detector(s)
Sewer 
Public Sewer
Special Circumstances 
Standard
Style 
Contemporary/Modern
Utilities 
Cable AvailableUnderground Utilities
Water Source 
Public
Interior Features
Appliances 
DishwasherDisposalElectric OvenElectric Water HeaterGas CooktopMicrowaveDouble OvenWine Cooler
Cooling 
Attic FanCeiling Fan(s)Central AirElectric
Fireplace 
Yes
Fireplace Features 
DecorativeElectricLiving Room
Fireplaces 
1
Flooring 
CarpetCeramic TileWood
Heating 
CentralNatural Gas
Interior 
Built-in FeaturesChandelierEat-in KitchenGranite CountersKitchen IslandOpen FloorplanPantryVaulted Ceiling(s)Walk-In Closet(s)High Speed Internet
Laundry Features 
Electric Dryer HookupWasher Hookup
Window Features 
Window Coverings
Bedroom 
Dimensions - 12 x 12Level - FirstFeatures - Ceiling Fan(s), Walk-In Closet(s)
Dining Room 
Dimensions - 11 x 12Level - First
Kitchen 
Dimensions - 13 x 20Level - FirstFeatures - Breakfast Bar, Eat-in Kitchen, Kitchen Island
Living Room 
Dimensions - 17 x 19Level - First
Master Bedroom 
Dimensions - 15 x 16Level - FirstFeatures - Ceiling Fan(s), Walk-In Closet(s)
Office 
Dimensions - 12 x 11Level - First
Utility Room 
Dimensions - 6 x 8Level - First
Save
Ask
Tour
Hide
Share
Exterior Features
Construction Details 
BrickStone
Exterior 
Built-in BarbecueRain GuttersOutdoor Grill
Fencing 
Back YardBrickWoodWrought Iron
Lot Features 
Few TreesInterior LotLandscapedSubdivided
Patio And Porch 
CoveredPatio
Pool Features 
HeatedIn GroundOutdoor PoolPool SweepOther
Roof 
Composition
Windows/Doors 
Window Coverings
Community Features
Association Dues 
950
Community Features 
PoolClubhouseCurbsFitness CenterParkSidewalks
Financing Terms Available 
CashConventionalFHAVA Loan
HOA Fee Frequency 
Semi-Annually
School District 
Allen ISD
Senior Community 
Yes
Schools
School District
Allen ISD
Elementary School
Boon
Middle School
Ereckson
High School
Allen
Listing courtesy of Cindy Roses of eXp Realty LLC cindy.roses@exprealty.com

ntreis logo

© 2020 North Texas Real Estate Information Systems. All rights reserved. Information is deemed reliable but is not guaranteed accurate by the MLS or NTREIS. The information being provided is for the consumer's personal, non-commercial use, and may not be reproduced, redistributed, or used for any purpose other than to identify prospective properties consumers may be interested in purchasing.
Last checked: 2026-05-31 02:06 PM CDT

Neighborhood & Commute
Source: Walkscore
Disclosure: Community information and market data powered by Constellation Data Labs. Information is deemed reliable but not guaranteed.
Save
Ask
Tour
Hide
Share