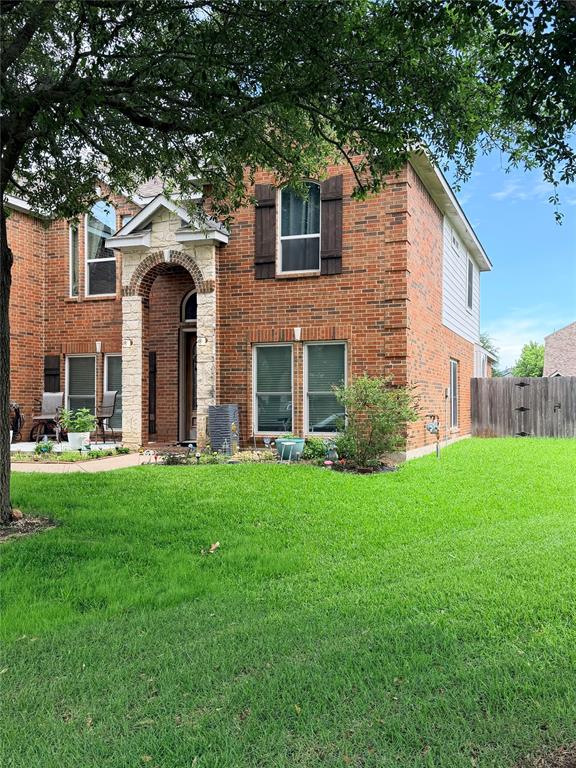
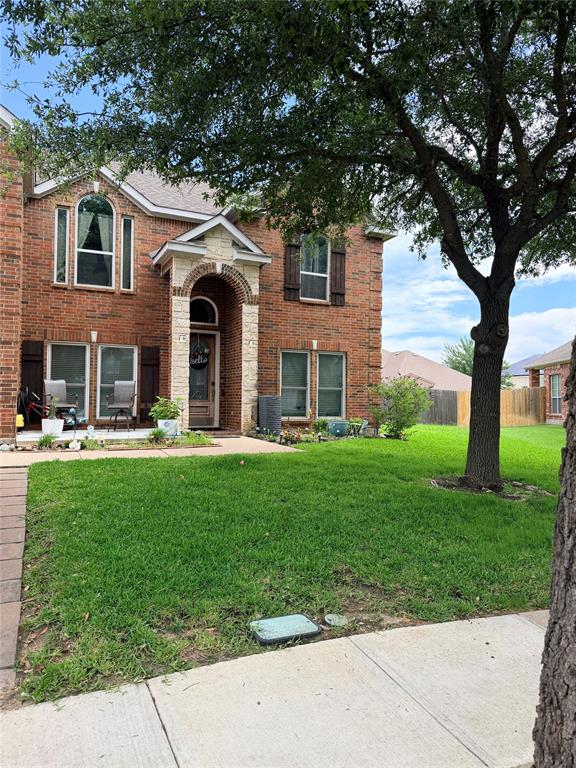
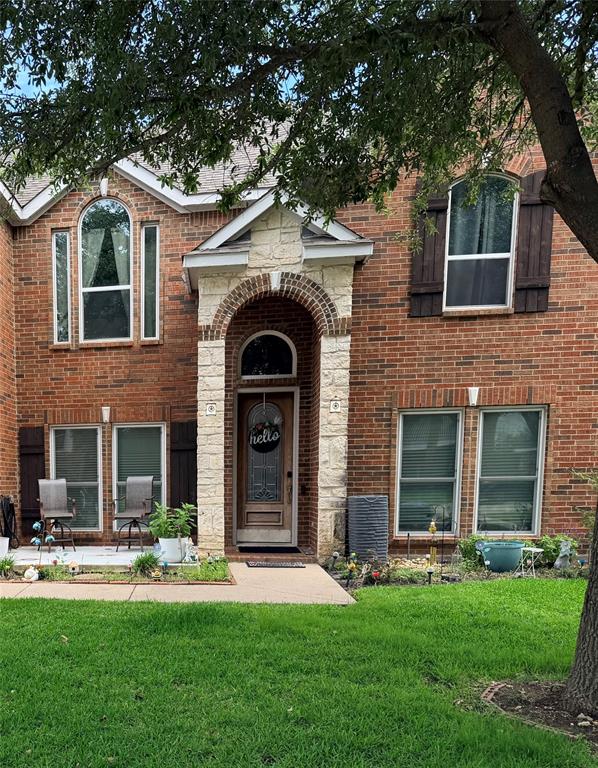
4821 Slide Rock Court, Mansfield, TX, 76063

Save
Ask
Tour
Hide
Share
$501,000
1 Day On Site

4821 Slide Rock Court
Mansfield, TX 76063

For Sale|Single Family Residence|Active
5
Beds
4
Total Baths
4
Full Baths
3,550
SqFt
$141
/SqFt
2005
Built
Subdivision:
Villages At Spring Lake The
County:
Tarrant
Call Now: 903-965-3909
Is this the listing for you? We can help make it yours.
903-965-3909
Upcoming Open Houses
Sat, Jun 6, 12:00 PM - 3:00 PM
Sun, Jun 7, 12:00 PM - 3:00 PM
4821 Slide Rock Court4821 Slide Rock Court4821 Slide Rock Court
Save
Ask
Tour
Hide
Share

Mortgage Calculator

Monthly Payment (Est.)

$2,286
Calculator powered by Showcase IDX, a Constellation1 Company. Copyright ©2026 Information is deemed reliable but not guaranteed.

Welcome to this spacious and beautifully designed 5-bedroom, 4-bathroom home featuring 3 living areas and an open-concept layout perfect for both everyday living and entertaining. Upon entry, you'll find formal living and dining rooms, along with a versatile flex space ideal for a home office, playroom, or study. The kitchen overlooks the main living area and includes a Butler's pantry, walk-in pantry, breakfast nook, and a stunning floor-to-ceiling fireplace. Engineered hardwood floors add warmth and elegance throughout the main living spaces. The primary suite offers a private retreat with a renovated luxury bathroom featuring an oversized walk-in shower and a spacious walk-in closet. A large walk-in laundry room and additional storage under the stairs provide added convenience. Upstairs, enjoy a generous game room or flex space, along with four oversized secondary bedrooms, each featuring high ceilings and walk-in closets. Step outside to a spacious backyard complete with a grilling area and dog fence, perfect for entertaining, relaxing, or accommodating pets. With plenty of room for everyone and flexible spaces to fit your lifestyle, this exceptional home combines comfort, functionality, and modern updates in one beautiful package. Seller is offering up to $10,000 in concessions with an acceptable offer, providing a great opportunity to help with closing costs, rate buy-downs, or other buyer needs.

Save
Ask
Tour
Hide
Share
Listing Snapshot
Price 
$501,000
Days On Site 
1 Day
Bedrooms 
5
Inside Area (SqFt) 
3,550 sqft
Total Baths 
4
Full Baths 
4
Partial Baths 
N/A
Lot Size 
0.214 Acres
Year Built 
2005
MLS® Number 
21285909
Status 
Active
Property Tax 
$11,378
HOA/Condo/Coop Fees 
$40.83 monthly
Sq Ft Source 
N/A
Friends & Family
Recent Activity
14 hours agoListing updated with changes from the MLS®
yesterdayListing first seen on site
General Features
Acres 
0.214
Attached Garage 
Yes
Garage 
Yes
Garage Spaces 
2
Levels 
Two
Parking 
GarageGarage Faces FrontAttached
Property Sub Type 
Single Family Residence
Sewer 
Public Sewer
Special Circumstances 
Standard
Style 
Traditional
Utilities 
Cable Available
Water Source 
Public
Interior Features
Appliances 
DishwasherDisposalGas CooktopGas OvenMicrowaveDouble OvenRefrigerator
Fireplace 
Yes
Fireplace Features 
Family Room
Fireplaces 
2
Interior 
Eat-in KitchenKitchen IslandPantryVaulted Ceiling(s)Walk-In Closet(s)
Bath-Full 
Dimensions - 5 x 7Level - SecondFeatures - Tile Counters
Bedroom 
Dimensions - 13 x 12Level - SecondFeatures - Walk-In Closet(s)
Breakfast Room 
Dimensions - 12 x 19Level - First
Dining Room 
Dimensions - 11 x 12Level - First
Game Room 
Dimensions - 16 x 15Level - Second
Kitchen 
Dimensions - 15 x 12Level - FirstFeatures - Eat-in Kitchen, Kitchen Island, Pantry
Living Room 
Dimensions - 23 x 18Level - First
Master Bedroom 
Dimensions - 16 x 17Level - FirstFeatures - Walk-In Closet(s)
Office 
Dimensions - 11 x 15Level - First
Utility Room 
Dimensions - 7 x 5Level - First
Save
Ask
Tour
Hide
Share
Exterior Features
Construction Details 
Brick
Exterior 
Storage
Lot Features 
Cul-De-SacFew TreesLandscapedSubdivided
Community Features
Association Dues 
490
HOA Fee Frequency 
Annually
School District 
Mansfield ISD
Schools
School District
Mansfield ISD
Elementary School
Smith
Middle School
Charlene McKinzey
High School
Mansfield Lake Ridge
Listing courtesy of Tawana Davis of Morine Empire Realty Tawanatherealtor@gmail.com

ntreis logo

© 2020 North Texas Real Estate Information Systems. All rights reserved. Information is deemed reliable but is not guaranteed accurate by the MLS or NTREIS. The information being provided is for the consumer's personal, non-commercial use, and may not be reproduced, redistributed, or used for any purpose other than to identify prospective properties consumers may be interested in purchasing.
Last checked: 2026-05-31 03:25 PM CDT

Neighborhood & Commute
Source: Walkscore
Disclosure: Community information and market data powered by Constellation Data Labs. Information is deemed reliable but not guaranteed.
Save
Ask
Tour
Hide
Share