5733 Barbaro Drive, Forney, TX, 75126

Save
Ask
Tour
Hide
Share
$214,900
New Listing

5733 Barbaro Drive
Forney, TX 75126

For Sale|Single Family Residence|Active
2
Beds
1
Total Bath
1
Full Bath
1,011
SqFt
$213
/SqFt
2021
Built
Subdivision:
Trinity Xing Ph 5a
County:
Kaufman
Call Now: 903-965-3909
Is this the listing for you? We can help make it yours.
903-965-3909
5733 Barbaro Drive5733 Barbaro Drive5733 Barbaro Drive5733 Barbaro Drive
Save
Ask
Tour
Hide
Share

Mortgage Calculator

Monthly Payment (Est.)

$980
Calculator powered by Showcase IDX, a Constellation1 Company. Copyright ©2026 Information is deemed reliable but not guaranteed.

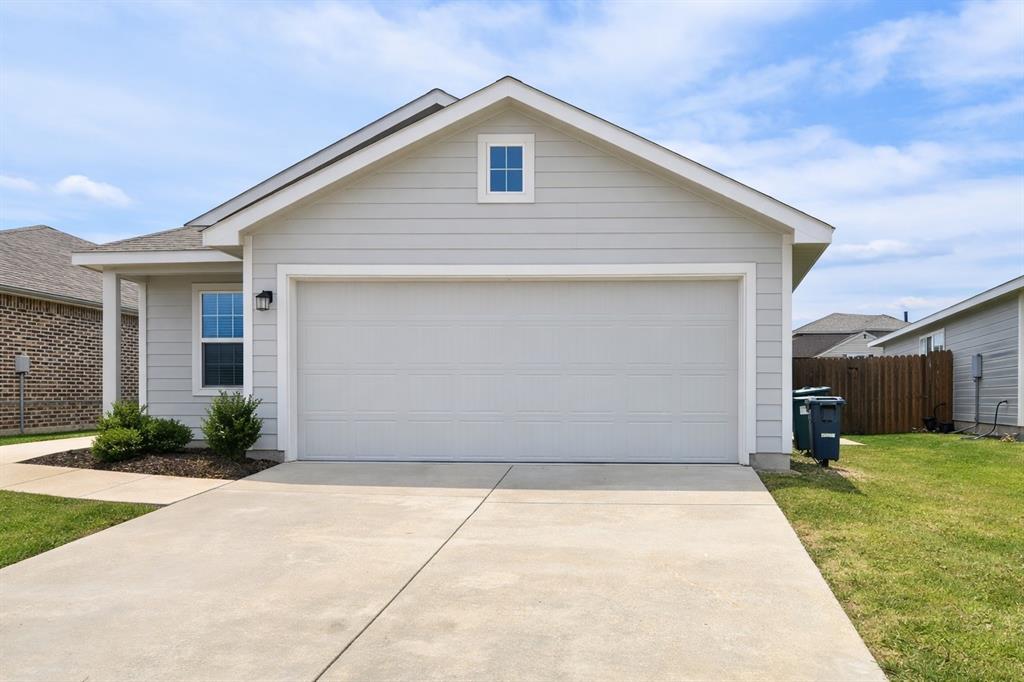
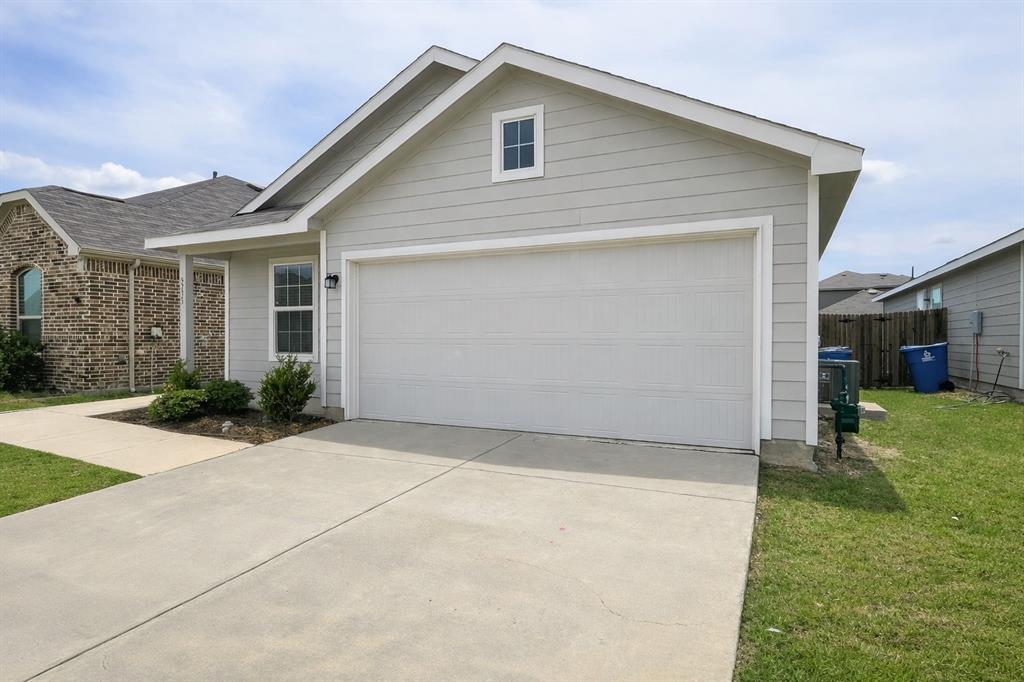
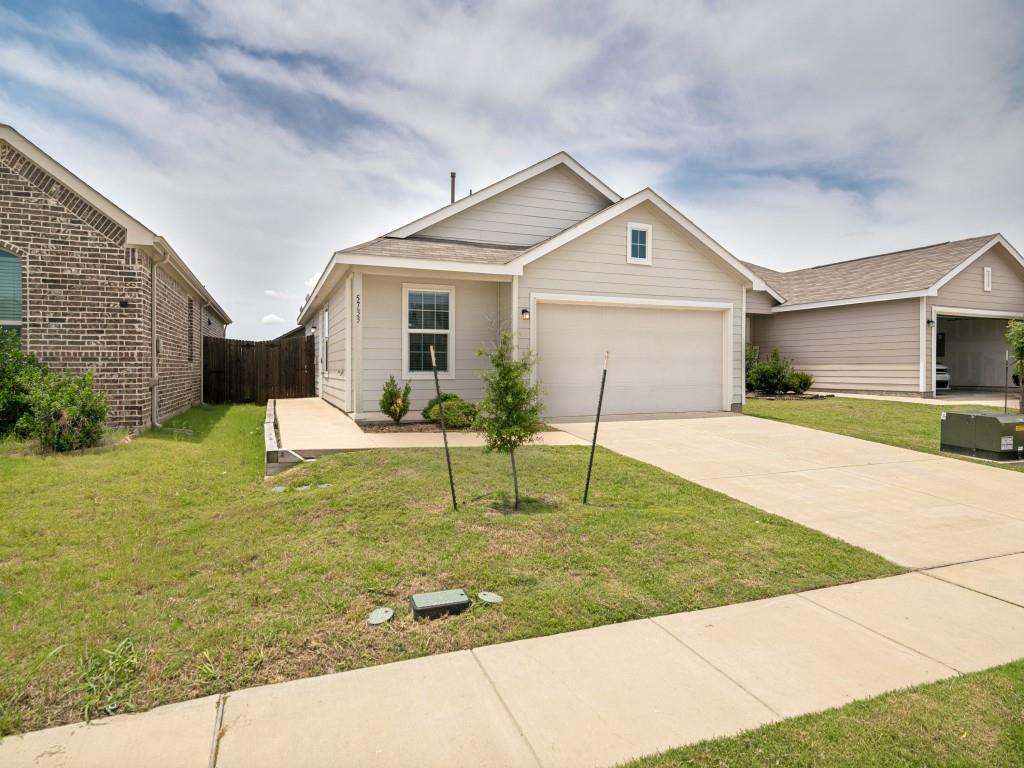
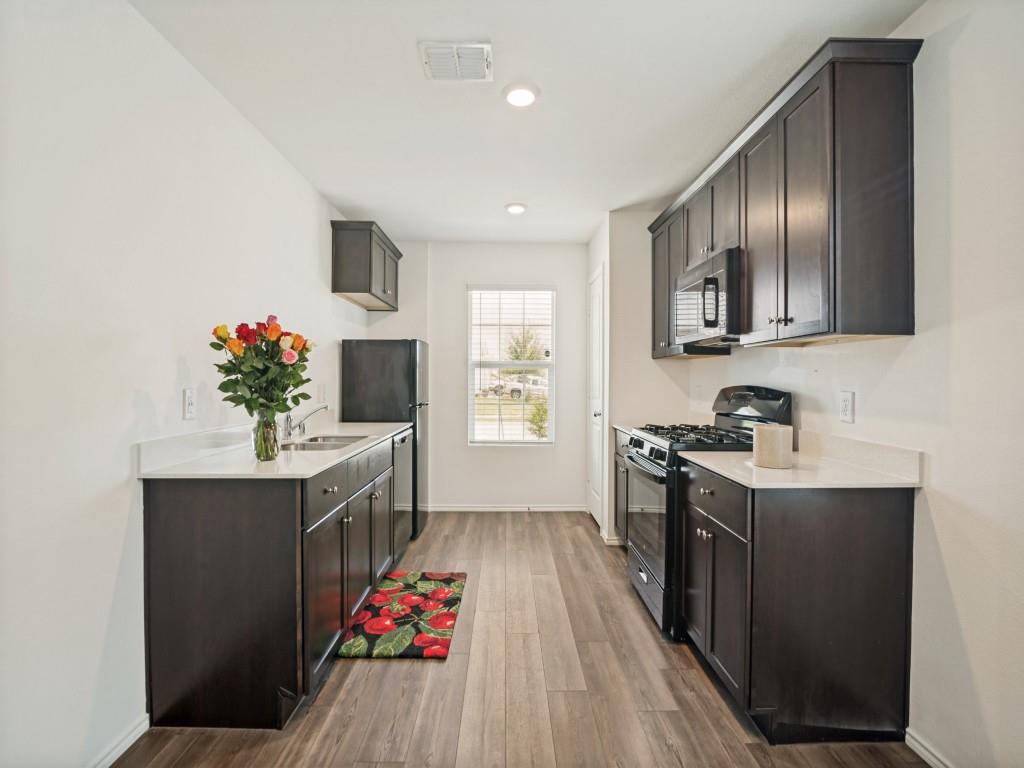
Discover this inviting 2-bedroom, 1-bath home with fresh paint and new carpet, which is stylishly move-in ready and perfectly situated in the amenity-filled Trinity Crossing community. Its picture-perfect curb appeal, open floorplan, and spacious backyard immediately impress, while its highly efficient layout is what truly sets it apart. The generous living room offers plenty of space for family gatherings or comfortable day-to-day living, while a naturally placed dining area sits between the kitchen and living room, offering ample space for meals. The well-appointed kitchen features richly toned Quaker-style cabinetry, quartz-type countertops, a double stainless-steel sink, and a roomy pantry. The main bedroom includes a walk-in closet, while the second bedroom is comfortably sized for versatility. The modern and efficiently laid-out bathroom, a utility room accommodating a full-size washer and dryer with space to spare, and an attached 2-car garage add to the home’s everyday practicality. Trinity Crossing is a resident-friendly neighborhood offering community gatherings, family-oriented amenities including a pool, walking trail, and parks, along with security-minded features such as strategically placed cameras. Its location near schools, Costco, and Highway 80 makes it ideal for daily life, while also providing quick access to Rockwall-Heath and Forney for shopping, dining, medical facilities, employment, and entertainment options. As an added bonus, Lake Ray Hubbard is just minutes away for boating, fishing, and other lake activities. Do not hesitate on this jewel of a home...schedule your viewing today!

Save
Ask
Tour
Hide
Share
Listing Snapshot
Price 
$214,900
Days On Site 
0 Days
Bedrooms 
2
Inside Area (SqFt) 
1,011 sqft
Total Baths 
1
Full Baths 
1
Partial Baths 
N/A
Lot Size 
0.106 Acres
Year Built 
2021
MLS® Number 
21285929
Status 
Active
Property Tax 
$6,007
HOA/Condo/Coop Fees 
$37.5 monthly
Sq Ft Source 
N/A
Friends & Family
Recent Activity
13 hours agoListing updated with changes from the MLS®
21 hours agoListing first seen on site
General Features
Acres 
0.106
Attached Garage 
Yes
Foundation 
Slab
Garage 
Yes
Garage Spaces 
2
Levels 
One
Parking 
GarageGarage Door OpenerGarage Faces FrontAttached
Property Sub Type 
Single Family Residence
Security 
Smoke Detector(s)
Special Circumstances 
Standard
Style 
Traditional
Utilities 
Cable AvailableElectricity Connected
Interior Features
Appliances 
DishwasherDisposalGas RangeGas Water HeaterMicrowave
Cooling 
Central AirElectric
Fireplace Features 
None
Flooring 
CarpetVinyl
Heating 
CentralNatural Gas
Interior 
Open FloorplanPantryWalk-In Closet(s)High Speed Internet
Laundry Features 
Washer Hookup
Window Features 
Window Coverings
Bath-Full 
Dimensions - 0 x 0Level - First
Bedroom 
Dimensions - 0 x 0Level - First
Breakfast Room 
Dimensions - 0 x 0Level - First
Kitchen 
Dimensions - 0 x 0Level - FirstFeatures - Pantry
Living Room 
Dimensions - 0 x 0Level - First
Master Bedroom 
Dimensions - 0 x 0Level - FirstFeatures - Walk-In Closet(s)
Utility Room 
Dimensions - 0 x 0Level - First
Save
Ask
Tour
Hide
Share
Exterior Features
Construction Details 
Fiber Cement
Fencing 
Back YardGatePrivacyWood
Lot Features 
Few TreesInterior LotLandscapedLevelSubdivided
Patio And Porch 
CoveredFront Porch
Roof 
Composition
Windows/Doors 
Window Coverings
Community Features
Association Dues 
450
Community Features 
PoolCurbsParkPlaygroundSidewalks
Financing Terms Available 
CashConventionalFHAVA Loan
HOA Fee Frequency 
Annually
School District 
Forney ISD
Schools
School District
Forney ISD
Elementary School
Criswell
Middle School
Jackson
High School
North Forney
Listing courtesy of Nan Riter of Riter Group ritergp@msn.com

ntreis logo

© 2020 North Texas Real Estate Information Systems. All rights reserved. Information is deemed reliable but is not guaranteed accurate by the MLS or NTREIS. The information being provided is for the consumer's personal, non-commercial use, and may not be reproduced, redistributed, or used for any purpose other than to identify prospective properties consumers may be interested in purchasing.
Last checked: 2026-05-31 02:06 PM CDT

Neighborhood & Commute
Source: Walkscore
Disclosure: Community information and market data powered by Constellation Data Labs. Information is deemed reliable but not guaranteed.
Save
Ask
Tour
Hide
Share