209 Renee Drive, Hudson Oaks, TX, 76087

Save
Ask
Tour
Hide
Share
$140,000
New Listing

209 Renee Drive
Hudson Oaks, TX 76087

For Sale|Manufactured Home|Active
3
Beds
2
Total Baths
2
Full Baths
1,344
SqFt
$104
/SqFt
1983
Built
Subdivision:
HUDSON HEIGHTS III
County:
Parker
Call Now: 903-965-3909
Is this the listing for you? We can help make it yours.
903-965-3909
209 Renee Drive209 Renee Drive209 Renee Drive209 Renee Drive
Save
Ask
Tour
Hide
Share

Mortgage Calculator

Monthly Payment (Est.)

$639
Calculator powered by Showcase IDX, a Constellation1 Company. Copyright ©2026 Information is deemed reliable but not guaranteed.

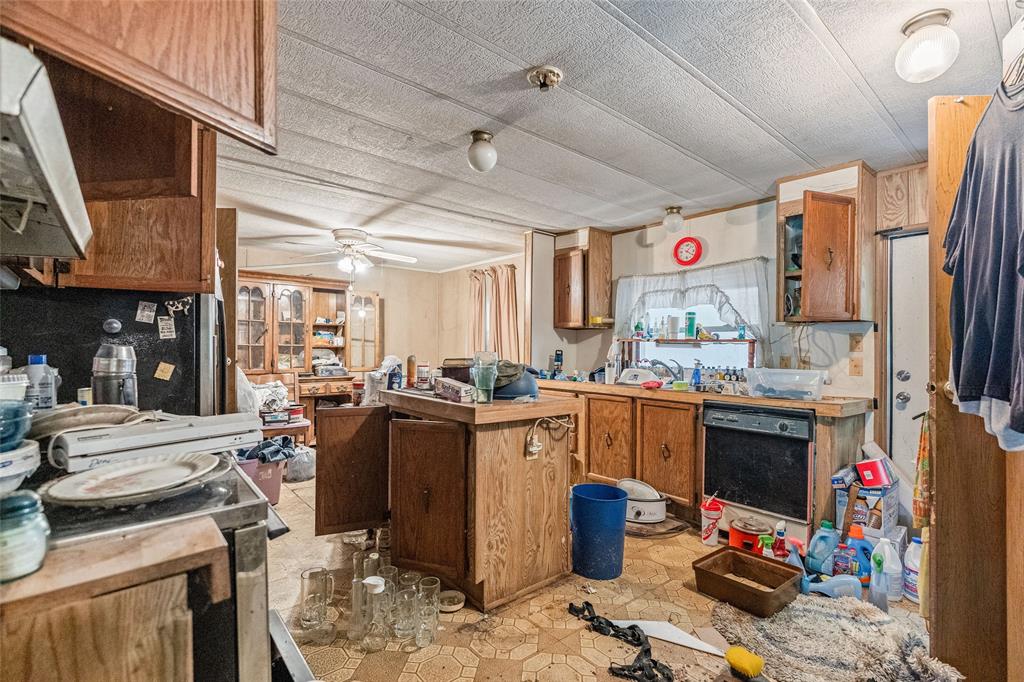
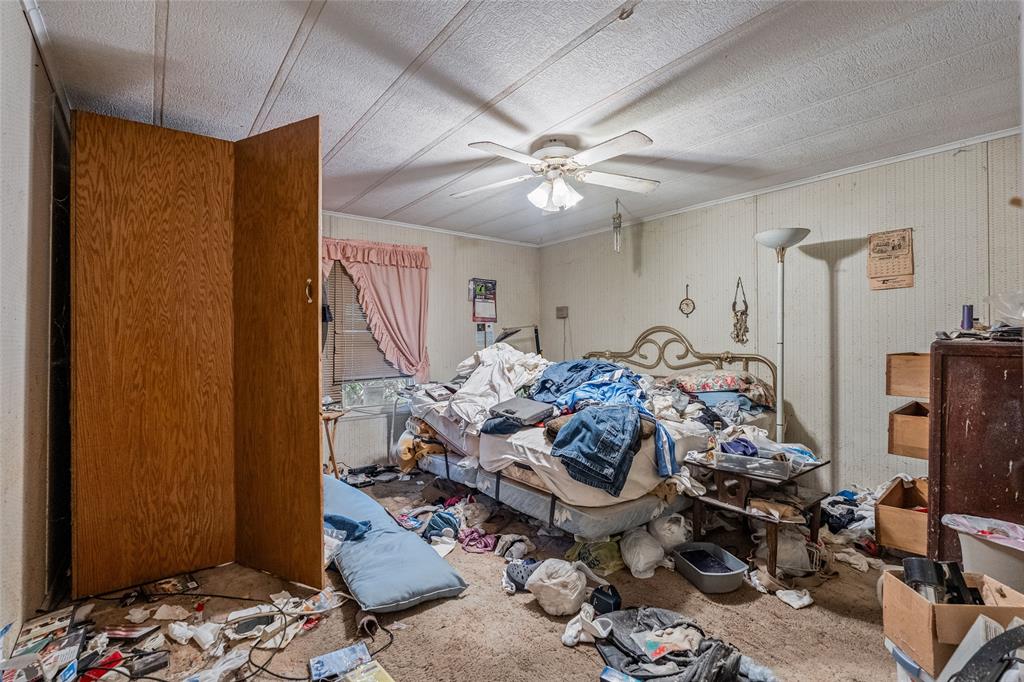
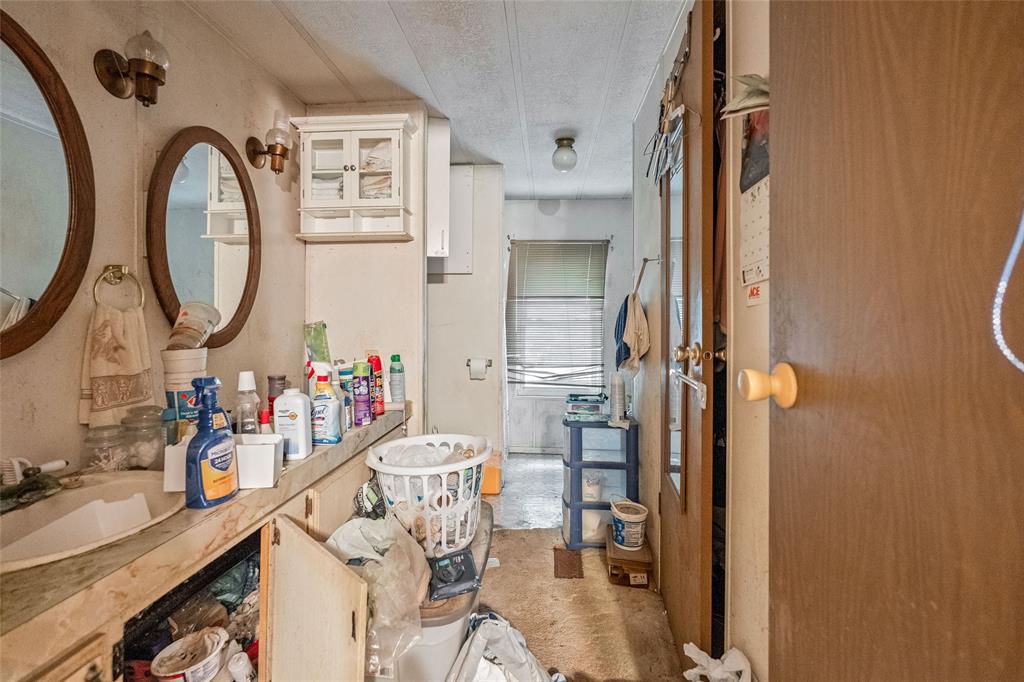
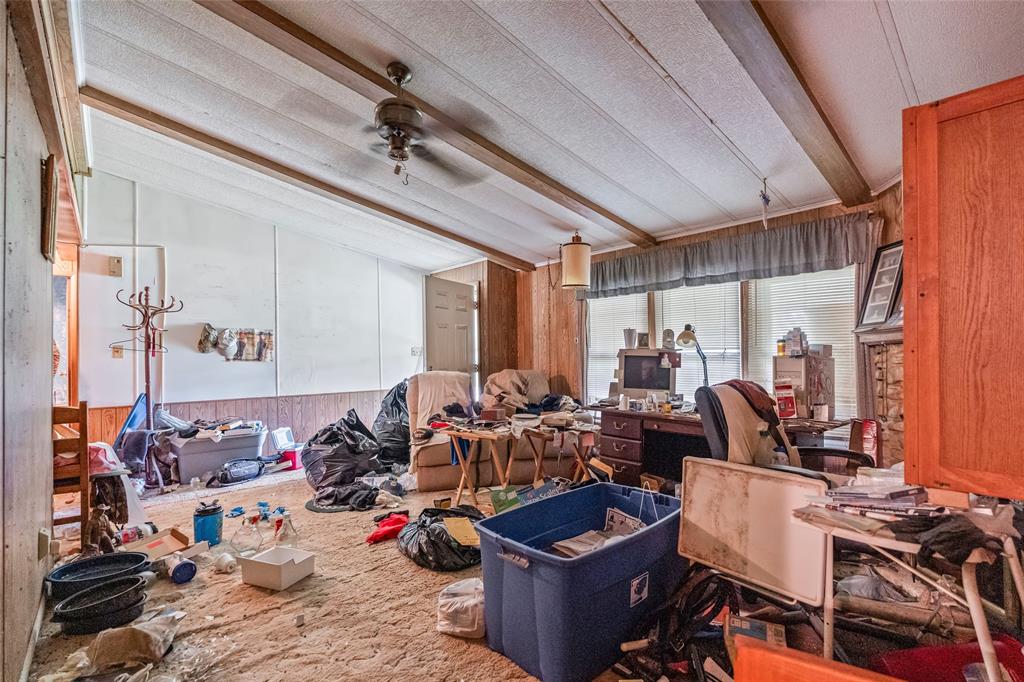
Welcome to 209 Renee Drive where comfort, convenience, and opportunity come together! Nestled in heart of Hudson Oaks, this property offers easy access to I-20, shopping, dining, entertainment and everything Weatherford and Hudson Oaks has to offer while maintaining the charm of a well-established neighborhood. Being sold AS-IS, this home is ideal for investors, DIY enthusiasts, or anyone seeking property with room to add their personal touch. A standout feature of the property is the impressive 30x40 metal shop, providing ample space for storage, projects, equipment, hobbies or a workshop. Situated in an established area with area with easy access to Weatherford and Fort Worth, the location alone makes this one worth a closer look. Don't miss your chance to explore the possibilities this property has to offer.

Save
Ask
Tour
Hide
Share
Listing Snapshot
Price 
$140,000
Days On Site 
0 Days
Bedrooms 
3
Inside Area (SqFt) 
1,344 sqft
Total Baths 
2
Full Baths 
2
Partial Baths 
N/A
Lot Size 
0.41 Acres
Year Built 
1983
MLS® Number 
21285952
Status 
Active
Property Tax 
N/A
HOA/Condo/Coop Fees 
N/A
Sq Ft Source 
N/A
Friends & Family
Recent Activity
an hour agoListing updated with changes from the MLS®
21 hours agoListing first seen on site
General Features
Acres 
0.41
Attached Garage 
Yes
Carport 
2
Garage 
Yes
Garage Spaces 
2
Levels 
One
Parking 
CoveredDetached CarportGravelAttached
Property Sub Type 
Manufactured Home
Sewer 
Septic Tank
Special Circumstances 
Standard
Utilities 
Electricity Connected
Water Source 
Public
Interior Features
Appliances 
Water Purifier
Cooling 
Ceiling Fan(s)Central AirElectric
Fireplace 
Yes
Fireplace Features 
Living Room
Fireplaces 
1
Flooring 
Carpet
Heating 
Central
Interior 
Eat-in Kitchen
Laundry Features 
Electric Dryer HookupWasher Hookup
Bath-Full 
Dimensions - 4 x 7Level - First
Bedroom 
Dimensions - 13 x 12Level - First
Dining Room 
Dimensions - 9 x 13Level - First
Kitchen 
Dimensions - 10 x 13Level - First
Living Room 
Dimensions - 20 x 15Level - First
Master Bathroom 
Dimensions - 11 x 13Level - First
Master Bedroom 
Dimensions - 15 x 12Level - First
Save
Ask
Tour
Hide
Share
Exterior Features
Exterior 
Storage
Roof 
Metal
Community Features
Financing Terms Available 
CashConventional
School District 
Weatherford ISD
Schools
School District
Weatherford ISD
Elementary School
Ikard
Middle School
Tison
High School
Weatherford
Listing courtesy of Nadia Husenovic of Keller Williams Heritage West nadiahusenovic@kw.com

ntreis logo

© 2020 North Texas Real Estate Information Systems. All rights reserved. Information is deemed reliable but is not guaranteed accurate by the MLS or NTREIS. The information being provided is for the consumer's personal, non-commercial use, and may not be reproduced, redistributed, or used for any purpose other than to identify prospective properties consumers may be interested in purchasing.
Last checked: 2026-05-31 02:06 PM CDT

Neighborhood & Commute
Source: Walkscore
Disclosure: Community information and market data powered by Constellation Data Labs. Information is deemed reliable but not guaranteed.
Save
Ask
Tour
Hide
Share