166 Private Road 1404, Morgan, TX, 76671

Save
Ask
Tour
Hide
Share
$339,900
New Listing

166 Private Road 1404
Morgan, TX 76671

For Sale|Single Family Residence|Active
2
Beds
2
Total Baths
2
Full Baths
1,440
SqFt
$236
/SqFt
2021
Built
Subdivision:
Cderon Crk Ranch
County:
Bosque
Call Now: 903-965-3909
Is this the listing for you? We can help make it yours.
903-965-3909
166 Private Road 1404166 Private Road 1404166 Private Road 1404166 Private Road 1404
Save
Ask
Tour
Hide
Share

Mortgage Calculator

Monthly Payment (Est.)

$1,551
Calculator powered by Showcase IDX, a Constellation1 Company. Copyright ©2026 Information is deemed reliable but not guaranteed.

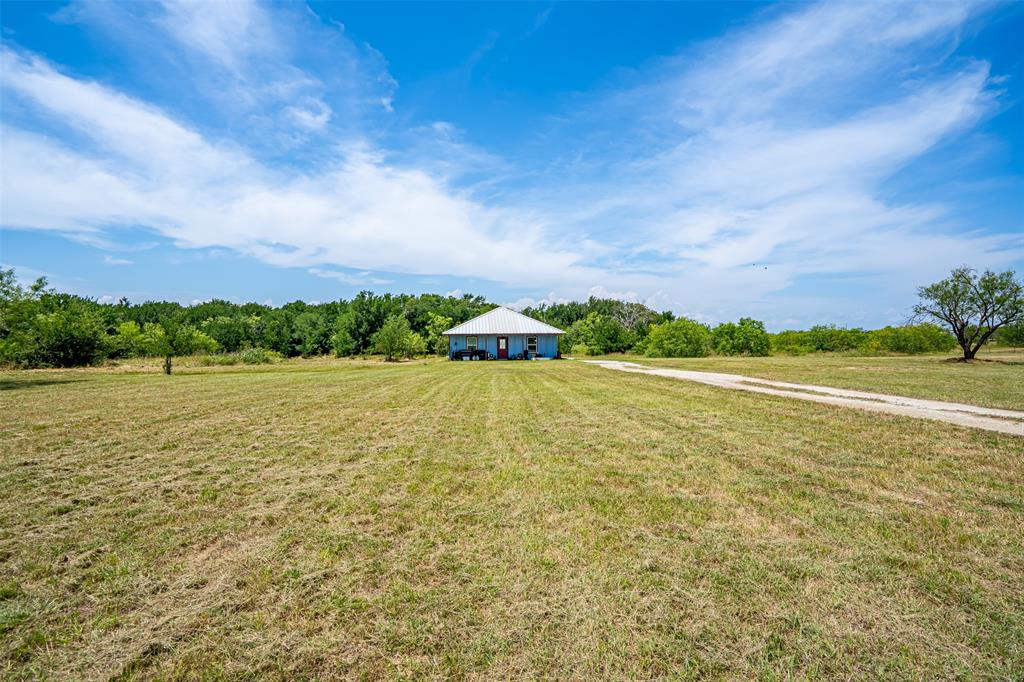
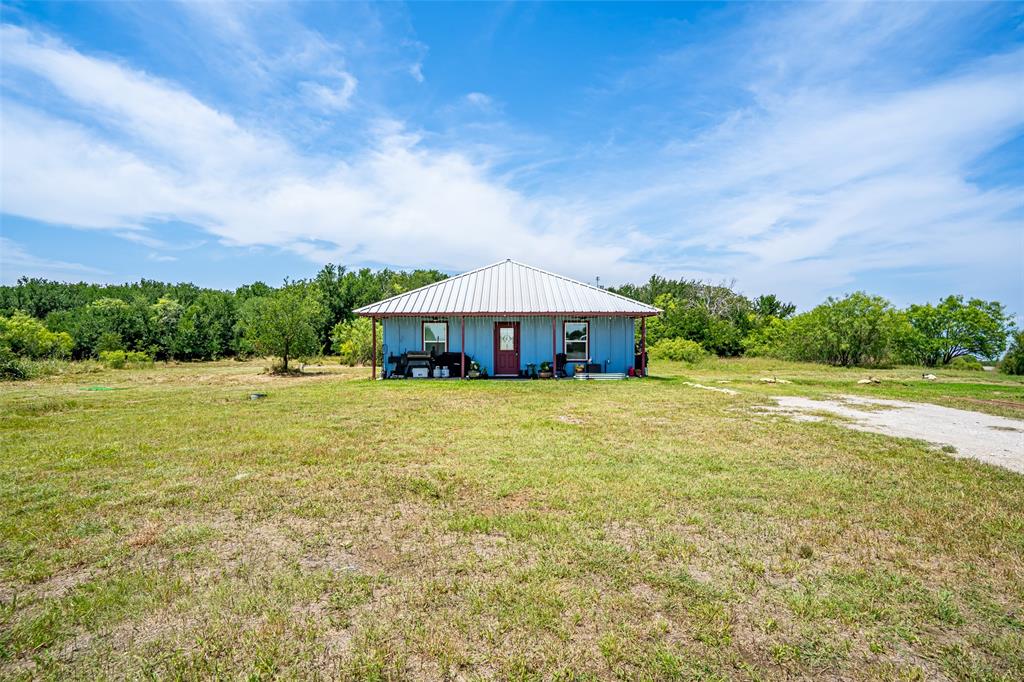
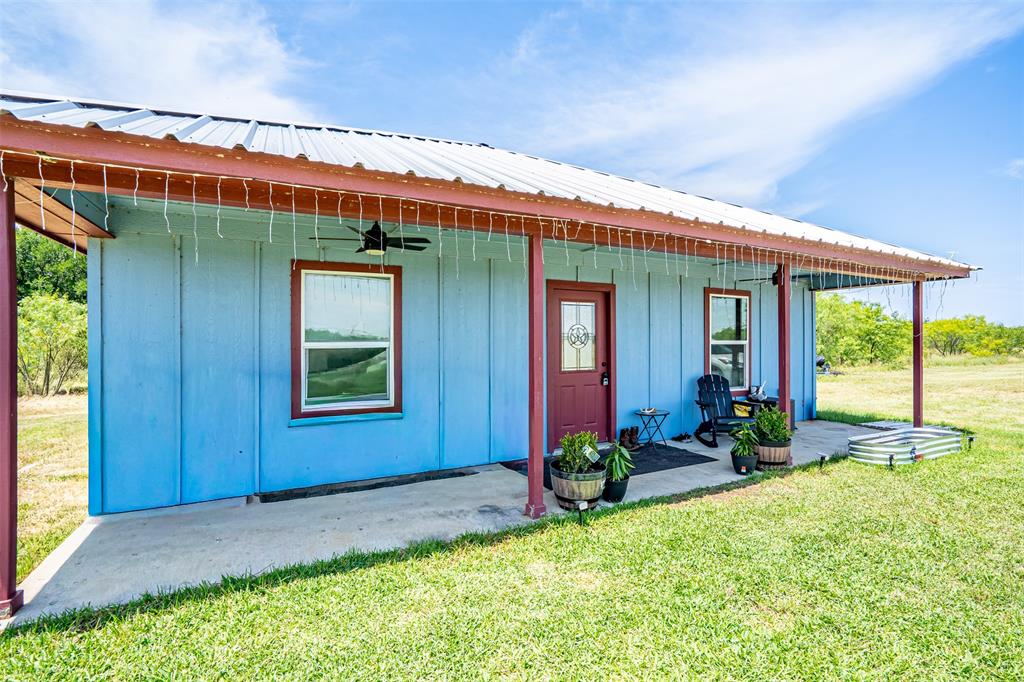
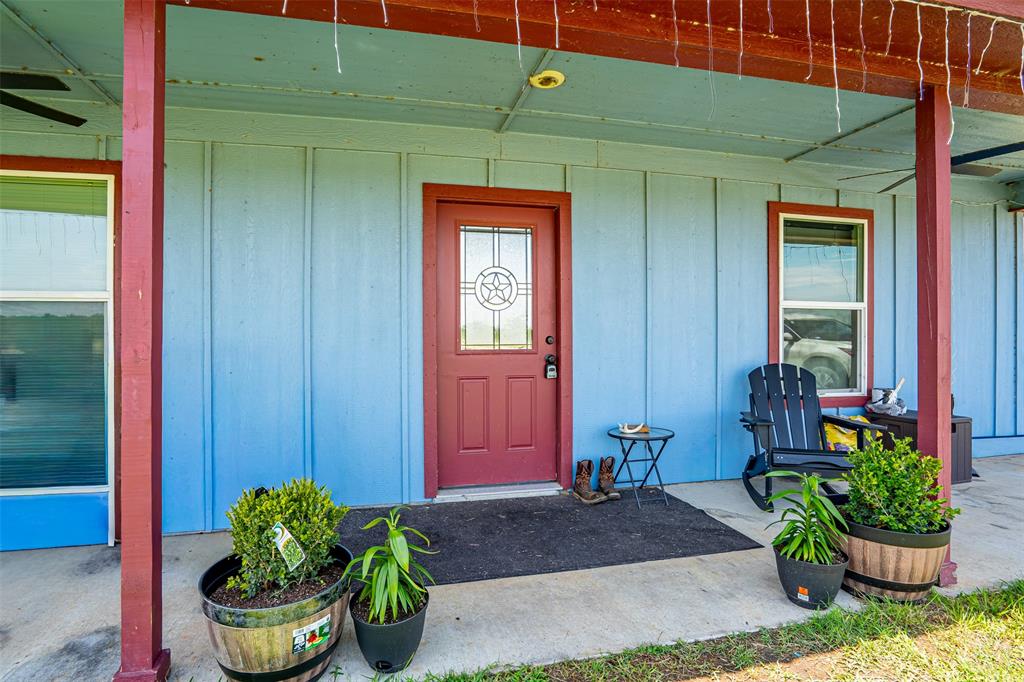
Experience peaceful country living in this barely lived in modern farmhouse, perfectly placed on 5.6 picturesque acres. This charming 2 bed, 2 bath retreat welcomes you with an inviting open concept layout and an abundance of natural light. The property offers the ideal blend of wide-open, cleared land in the front and serene, wooded privacy in the back, an outdoor lover's dream. A gated entrance and full perimeter fencing create a sense of security and seclusion, while the expansive full-length front porch sets the stage for slow mornings, sunset watching, and quiet evenings under the stars. The durable metal roof adds both beauty and longevity, complementing the home's classic aesthetic. Whether you're seeking a weekend getaway or a peaceful full-time residence, this property delivers the perfect balance of comfort, charm, and nature. All just minutes from Lake Whitney, Cedron Creek Park, and endless outdoor recreation.

Save
Ask
Tour
Hide
Share
Listing Snapshot
Price 
$339,900
Days On Site 
0 Days
Bedrooms 
2
Inside Area (SqFt) 
1,440 sqft
Total Baths 
2
Full Baths 
2
Partial Baths 
N/A
Lot Size 
5.6 Acres
Year Built 
2021
MLS® Number 
21285953
Status 
Active
Property Tax 
$3,365
HOA/Condo/Coop Fees 
$10 monthly
Sq Ft Source 
N/A
Friends & Family
Recent Activity
10 hours agoListing updated with changes from the MLS®
20 hours agoListing first seen on site
General Features
Acres 
5.6
Foundation 
Slab
Levels 
One
Parking 
DrivewayGatedGravelOutside
Property Sub Type 
Single Family Residence
Security 
Smoke Detector(s)
Sewer 
Septic Tank
Special Circumstances 
Standard
Style 
RanchTraditional
Water Source 
Well
Interior Features
Appliances 
Electric RangeElectric Water HeaterMicrowaveVented Exhaust Fan
Cooling 
Ceiling Fan(s)Central AirElectric
Flooring 
Laminate
Heating 
Exhaust FanCentralElectric
Interior 
Eat-in KitchenOpen FloorplanPantryWalk-In Closet(s)
Laundry Features 
Electric Dryer HookupWasher HookupOther
Window Features 
Window Coverings
Bath-Full 
Dimensions - 11 x 8Level - First
Bedroom 
Dimensions - 12 x 12Level - FirstFeatures - Ceiling Fan(s), Walk-In Closet(s)
Dining Room 
Dimensions - 13 x 13Level - First
Kitchen 
Dimensions - 13 x 15Level - FirstFeatures - Breakfast Bar, Kitchen Island, Pantry
Living Room 
Dimensions - 19 x 14Level - FirstFeatures - Ceiling Fan(s)
Master Bathroom 
Dimensions - 11 x 8Level - First
Master Bedroom 
Dimensions - 12 x 12Level - FirstFeatures - Walk-In Closet(s)
Utility Room 
Dimensions - 7 x 8Level - First
Save
Ask
Tour
Hide
Share
Exterior Features
Construction Details 
Fiber Cement
Fencing 
Cross FencedPerimeter
Lot Features 
ClearedWoodedMany TreesPasture
Patio And Porch 
CoveredFront Porch
Roof 
Metal
Waterfront Features 
Whitney
Windows/Doors 
Window Coverings
Community Features
Association Dues 
10
Financing Terms Available 
CashConventionalFHAUSDA LoanVA Loan
HOA Fee Frequency 
Monthly
Horse Allowed 
Yes
School District 
Kopperl ISD
Schools
School District
Kopperl ISD
Elementary School
Kopperl
Middle School
Kopperl
High School
Kopperl
Listing courtesy of Denise Gray of RE/MAX Lake Granbury denisegrayrealtor@yahoo.com

ntreis logo

© 2020 North Texas Real Estate Information Systems. All rights reserved. Information is deemed reliable but is not guaranteed accurate by the MLS or NTREIS. The information being provided is for the consumer's personal, non-commercial use, and may not be reproduced, redistributed, or used for any purpose other than to identify prospective properties consumers may be interested in purchasing.
Last checked: 2026-05-31 02:06 PM CDT

Neighborhood & Commute
Source: Walkscore
Disclosure: Community information and market data powered by Constellation Data Labs. Information is deemed reliable but not guaranteed.
Save
Ask
Tour
Hide
Share