
Save
Ask
Tour
Hide
$265,000
New Listing
Willow Ridge Condo13340 Kit Lane A4Dallas, TX 75240
For Sale|Condominium|Active
2
Beds
3
Total Baths
2
Full Baths
1
Partial Bath
1,274
SqFt
$208
/SqFt
1974
Built
Subdivision:
Willow Ridge Condo
County:
Dallas
Call Now: 903-965-3909
Is this the listing for you? We can help make it yours.
903-965-3909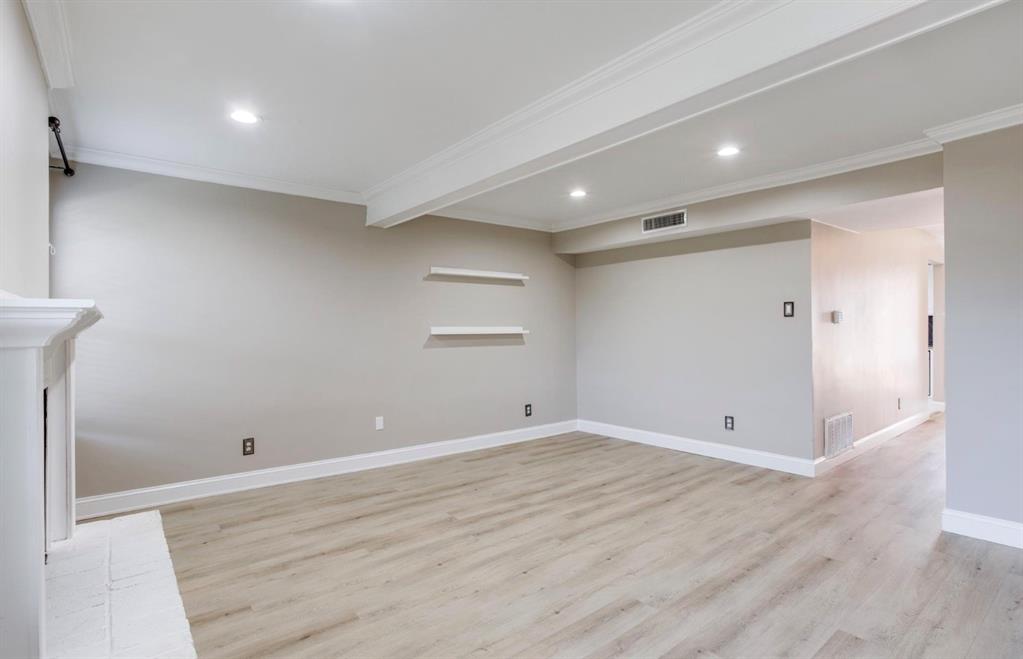
Save
Ask
Tour
Hide
Mortgage Calculator
Monthly Payment (Est.)
$1,209Calculator powered by Showcase IDX, a Constellation1 Company. Copyright ©2026 Information is deemed reliable but not guaranteed.
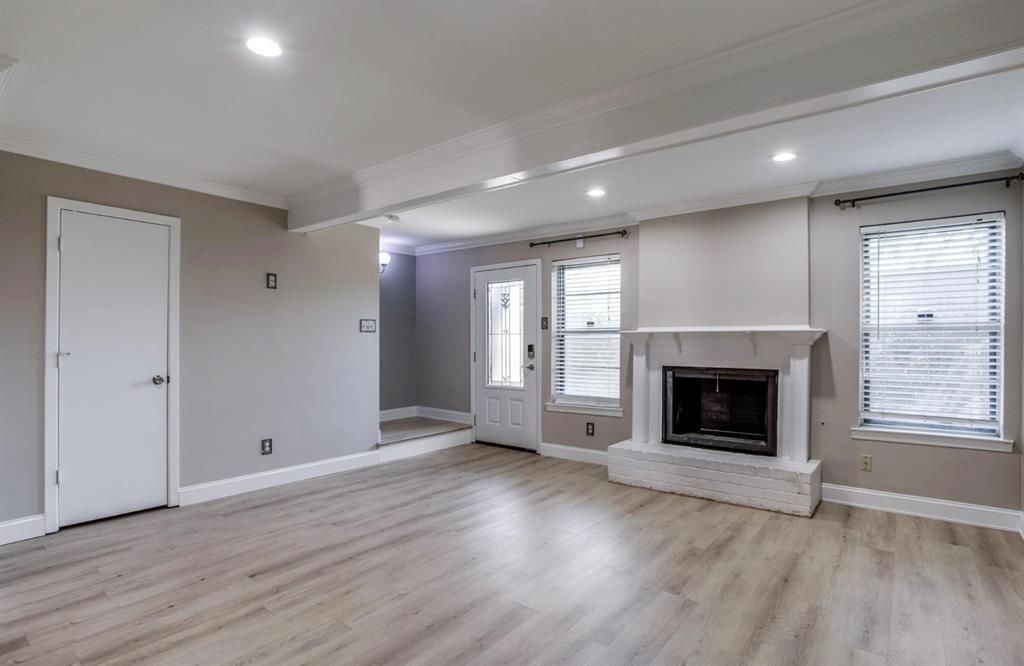
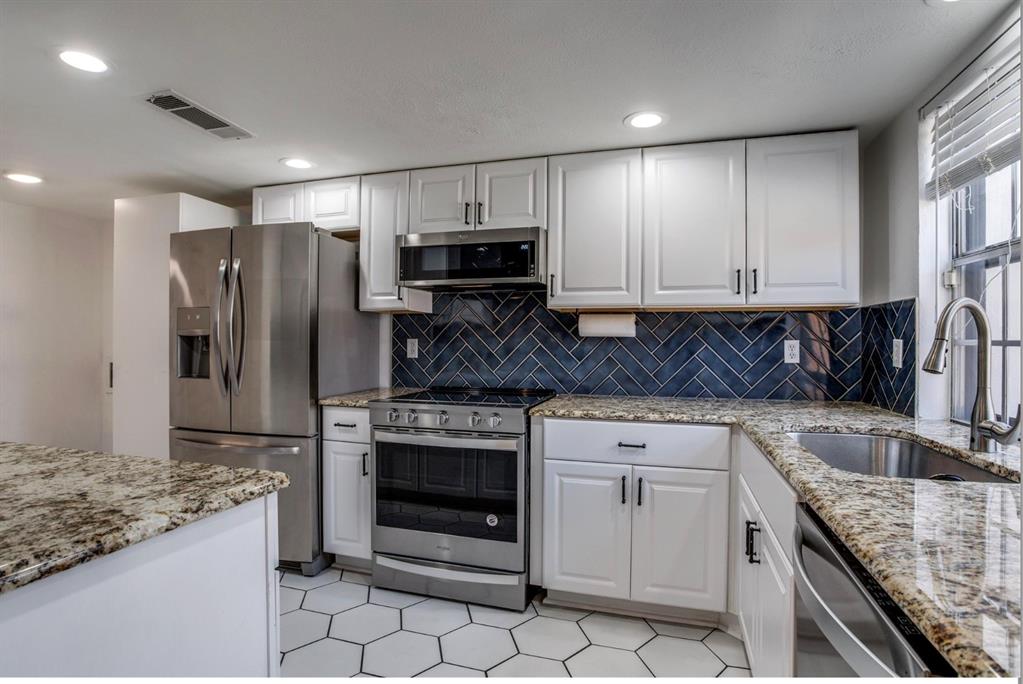
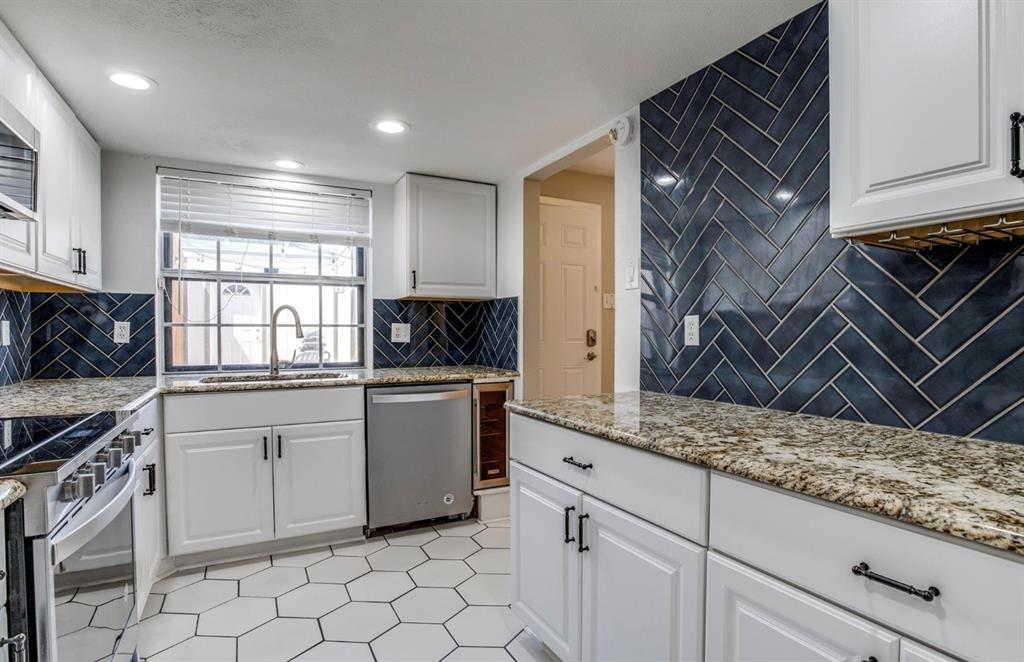
You will love the ease of relaxing and entertaining with your private uncovered courtyard. Entry level Large living room with fireplace, Updated kitchen with granite and backsplash, stainless appliances, spacious dining room and powder room half bath. Two primary bedrooms secluded upstairs for privacy. Richardson ISD, with easy access to DFW Metroplex.
Save
Ask
Tour
Hide
Listing Snapshot
Price
$265,000
Days On Site
0 Days
Bedrooms
2
Inside Area (SqFt)
1,274 sqft
Total Baths
3
Full Baths
2
Partial Baths
1
Lot Size
2.478 Acres
Year Built
1974
MLS® Number
21285977
Status
Active
Property Tax
$6,196
HOA/Condo/Coop Fees
$203 monthly
Sq Ft Source
N/A
Friends & Family
Recent Activity
| 17 minutes ago | Listing updated with changes from the MLS® | |
| 4 hours ago | Listing first seen on site |
General Features
Acres
2.478
Foundation
Slab
Garage
Yes
Garage Spaces
2
Levels
Two
Parking
Additional ParkingAlley AccessCommonCoveredElectric GateEnclosedGarageGarage Door OpenerGarage Faces RearGatedLighted
Property Sub Type
Condominium
Sewer
Public Sewer
Special Circumstances
Standard
Style
Traditional
Water Source
Public
Interior Features
Appliances
DishwasherElectric CooktopElectric RangeMicrowaveRefrigeratorWine Cooler
Cooling
Ceiling Fan(s)Central Air
Fireplace
Yes
Fireplaces
1
Flooring
CarpetTileVinyl
Heating
Central
Interior
Granite CountersWalk-In Closet(s)Smart Home
Bath-Half
Dimensions - 0 x 0Level - First
Bedroom-2nd Primary
Dimensions - 0 x 0Level - SecondFeatures - Walk-In Closet(s)
Dining Room
Dimensions - 0 x 0Level - First
Living Room
Dimensions - 0 x 0Level - FirstFeatures - Ceiling Fan(s)
Master Bedroom
Dimensions - 0 x 0Level - SecondFeatures - Walk-In Closet(s)
Save
Ask
Tour
Hide
Exterior Features
Construction Details
Brick
Exterior
Private YardUncovered Courtyard
Fencing
Masonry
Roof
Composition
Community Features
Association Dues
203
HOA Fee Frequency
Monthly
School District
Richardson ISD
Schools
School District
Richardson ISD
Elementary School
Dover
Middle School
Richardson North
High School
Richardson
Listing courtesy of Maryanne Pochyla of EXP REALTY maryanne.pochyla@exprealty.com

© 2020 North Texas Real Estate Information Systems. All rights reserved. Information is deemed reliable but is not guaranteed accurate by the MLS or NTREIS. The information being provided is for the consumer's personal, non-commercial use, and may not be reproduced, redistributed, or used for any purpose other than to identify prospective properties consumers may be interested in purchasing.
Last checked: 2026-05-31 01:21 PM CDT
© 2020 North Texas Real Estate Information Systems. All rights reserved. Information is deemed reliable but is not guaranteed accurate by the MLS or NTREIS. The information being provided is for the consumer's personal, non-commercial use, and may not be reproduced, redistributed, or used for any purpose other than to identify prospective properties consumers may be interested in purchasing.
Last checked: 2026-05-31 01:21 PM CDT
Neighborhood & Commute
Source: Walkscore
Disclosure: Community information and market data powered by Constellation Data Labs. Information is deemed reliable but not guaranteed.
Save
Ask
Tour
Hide
Did you know? You can invite friends and family to your search. They can join your search, rate and discuss listings with you.