2726 Country Club Road, Pantego, TX, 76013

Save
Ask
Tour
Hide
Share
$715,000
1 Day On Site

2726 Country Club Road
Pantego, TX 76013

For Sale|Single Family Residence|Active
3
Beds
3
Total Baths
2
Full Baths
1
Partial Bath
3,615
SqFt
$198
/SqFt
2006
Built
Subdivision:
Smith N Add
County:
Tarrant
Call Now: 903-965-3909
Is this the listing for you? We can help make it yours.
903-965-3909
2726 Country Club Road2726 Country Club Road2726 Country Club Road2726 Country Club Road
Save
Ask
Tour
Hide
Share

Mortgage Calculator

Monthly Payment (Est.)

$3,262
Calculator powered by Showcase IDX, a Constellation1 Company. Copyright ©2026 Information is deemed reliable but not guaranteed.

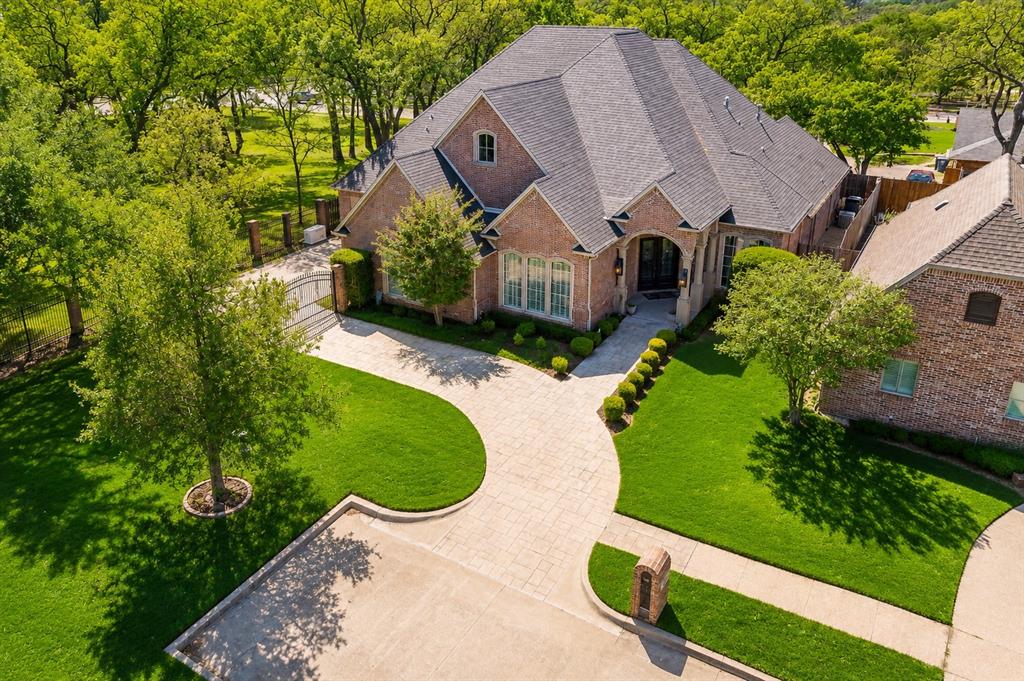
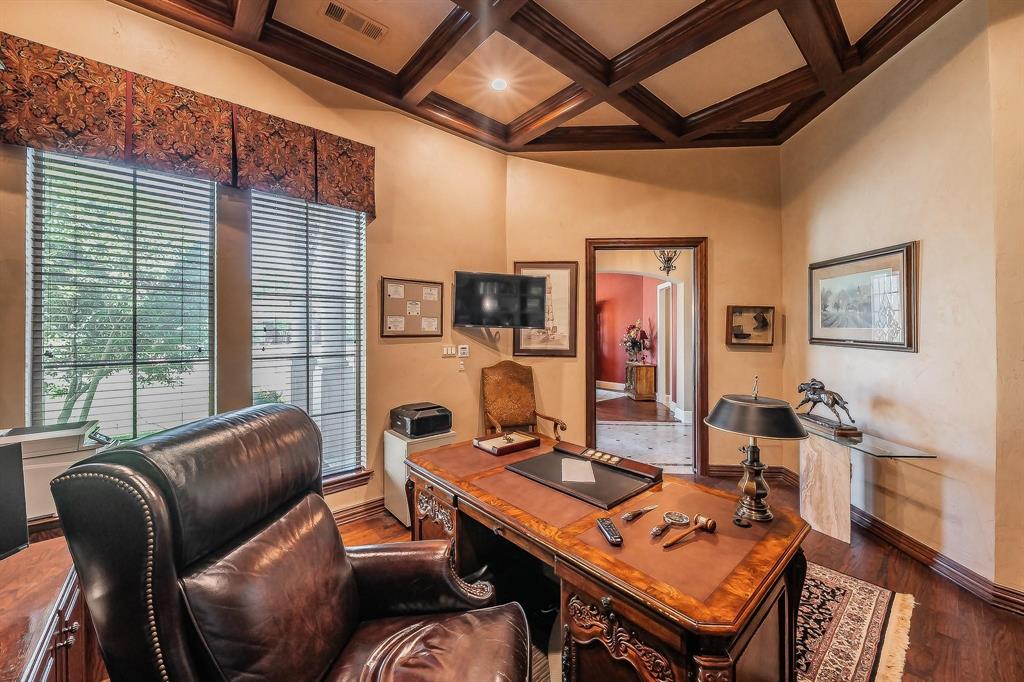
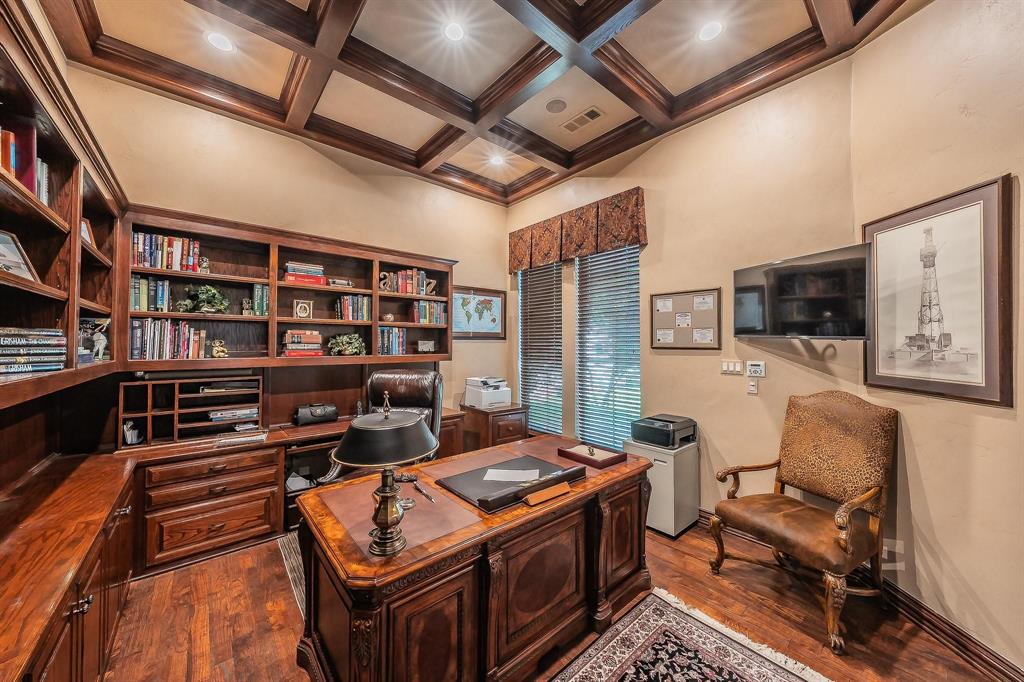
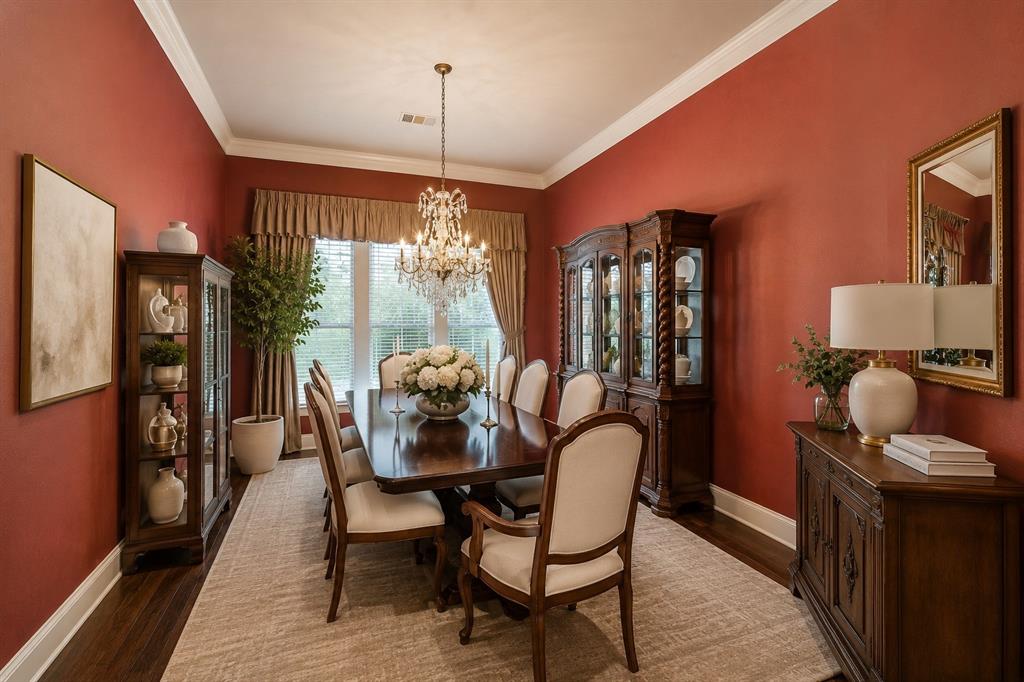
Rare opportunity to own a stunning custom home tucked away at the end of a quiet cul-de-sac beside peaceful greenspace in the heart of Pantego. Offering a rare blend of privacy, luxury, and convenience, this meticulously maintained residence is designed for both elegant entertaining and everyday comfort. From the moment you step inside, you’ll notice the exceptional craftsmanship, rich architectural details, hand-scraped wood flooring, and a striking coffered-ceiling study with custom built-ins. The open-concept floorplan flows seamlessly into the chef’s kitchen featuring custom cabinetry, granite countertops, oversized island, built-in ice maker, and expansive living and dining spaces ideal for gathering. The spacious primary suite offers a true retreat experience, while thoughtful upgrades throughout the home include integrated surround sound, a dedicated media closet, wet bar with its own ice maker, foam insulation, and a Generac whole-home generator for year-round comfort and peace of mind. Step outside to your private outdoor oasis complete with a covered patio, built-in DHS grill, fireplace, and multiple entertaining areas overlooking beautifully landscaped grounds and tranquil greenspace views. Located just steps from Bicentennial Park, this home combines luxury living with an unbeatable location. With an appraisal supporting the $715,000 list price, this is an exceptional opportunity to own one of Pantego’s most distinctive homes.

Save
Ask
Tour
Hide
Share
Listing Snapshot
Price 
$715,000
Days On Site 
1 Day
Bedrooms 
3
Inside Area (SqFt) 
3,615 sqft
Total Baths 
3
Full Baths 
2
Partial Baths 
1
Lot Size 
0.231 Acres
Year Built 
2006
MLS® Number 
21286015
Status 
Active
Property Tax 
$8,867
HOA/Condo/Coop Fees 
N/A
Sq Ft Source 
N/A
Friends & Family
Recent Activity
14 hours agoListing updated with changes from the MLS®
yesterdayListing first seen on site
General Features
Acres 
0.231
Attached Garage 
Yes
Foundation 
Slab
Garage 
Yes
Garage Spaces 
3
Levels 
One
Parking 
CoveredDrivewayElectric GateGarageGarage Faces SideAttached
Property Sub Type 
Single Family Residence
Sewer 
Public Sewer
Special Circumstances 
Standard
Style 
Traditional
Water Source 
Public
Interior Features
Appliances 
DishwasherDisposalGas CooktopIce MakerMicrowaveRefrigeratorVented Exhaust Fan
Cooling 
Ceiling Fan(s)Central Air
Fireplace 
Yes
Fireplace Features 
GasLiving RoomOutsideWood BurningGas Log
Fireplaces 
2
Flooring 
CarpetCeramic TileHardwood
Heating 
Exhaust FanCentralNatural Gas
Interior 
Built-in FeaturesChandelierDouble VanityEat-in KitchenOpen FloorplanPantryVaulted Ceiling(s)Walk-In Closet(s)Wet BarHigh Speed InternetSmart HomeWired for Sound
Bedroom 
Dimensions - 0 x 0Level - First
Living Room 
Dimensions - 0 x 0Level - First
Master Bedroom 
Dimensions - 0 x 0Level - First
Save
Ask
Tour
Hide
Share
Exterior Features
Construction Details 
Brick
Fencing 
ElectricGateWoodWrought Iron
Lot Features 
Corner LotCul-De-SacLandscaped
Roof 
Composition
Community Features
Financing Terms Available 
CashConventionalFHAVA Loan
School District 
Arlington ISD
Schools
School District
Arlington ISD
Elementary School
Hill
Middle School
Bailey
High School
Arlington
Listing courtesy of Rebecca Ringer of The Street Real Estate Company rebecca@thestreetrealestate.com

ntreis logo

© 2020 North Texas Real Estate Information Systems. All rights reserved. Information is deemed reliable but is not guaranteed accurate by the MLS or NTREIS. The information being provided is for the consumer's personal, non-commercial use, and may not be reproduced, redistributed, or used for any purpose other than to identify prospective properties consumers may be interested in purchasing.
Last checked: 2026-05-31 03:32 PM CDT

Neighborhood & Commute
Source: Walkscore
Disclosure: Community information and market data powered by Constellation Data Labs. Information is deemed reliable but not guaranteed.
Save
Ask
Tour
Hide
Share