1031 Country Way, Rowlett, TX, 75089

Save
Ask
Tour
Hide
Share
$1,360,000
1 Day On Site

1031 Country Way
Rowlett, TX 75089

For Sale|Single Family Residence|Active
4
Beds
4
Total Baths
3
Full Baths
1
Partial Bath
3,821
SqFt
$356
/SqFt
2020
Built
Subdivision:
Country Way Add
County:
Dallas
Call Now: 903-965-3909
Is this the listing for you? We can help make it yours.
903-965-3909
1031 Country Way1031 Country Way1031 Country Way1031 Country Way
Save
Ask
Tour
Hide
Share

Mortgage Calculator

Monthly Payment (Est.)

$6,205
Calculator powered by Showcase IDX, a Constellation1 Company. Copyright ©2026 Information is deemed reliable but not guaranteed.

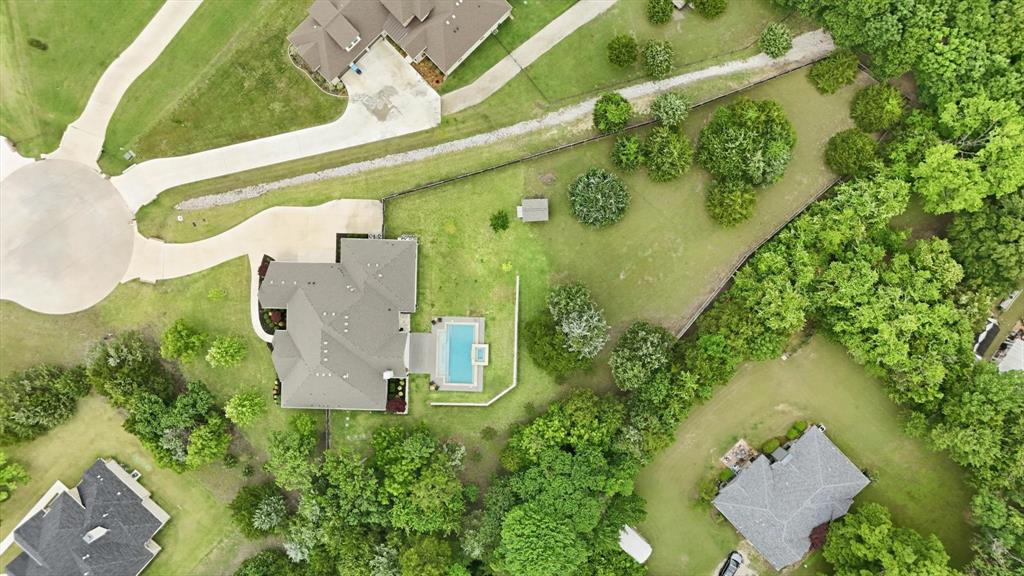
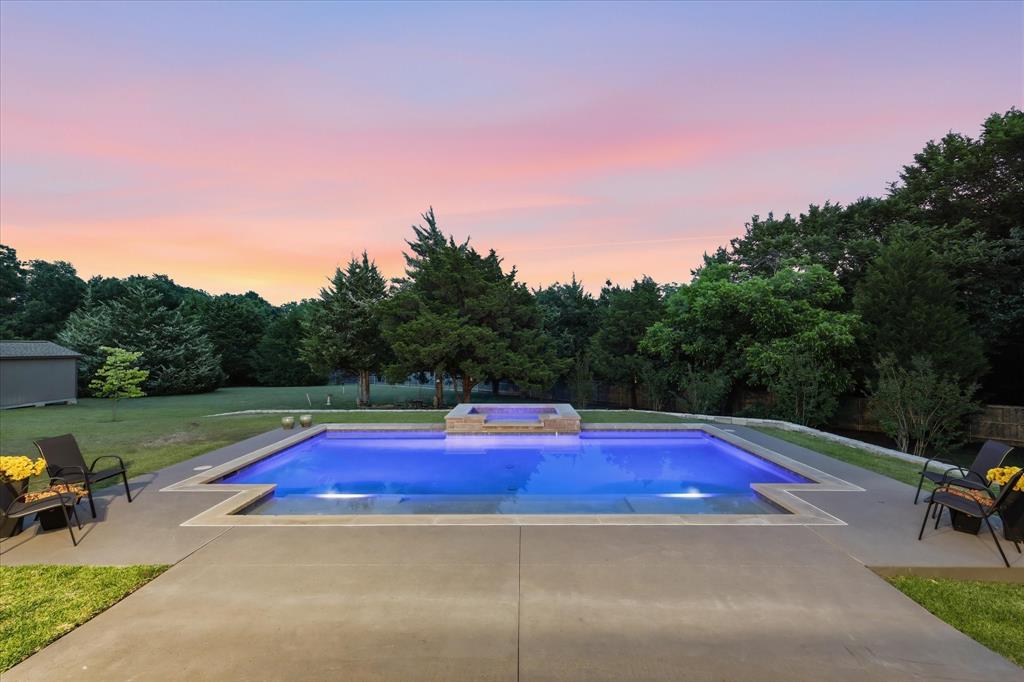
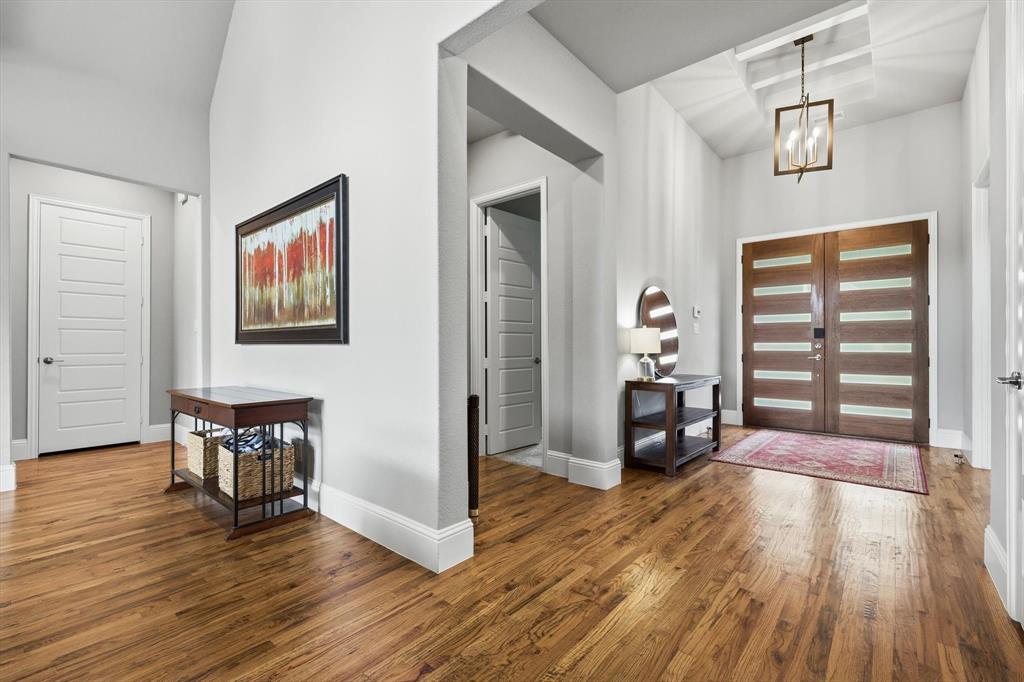
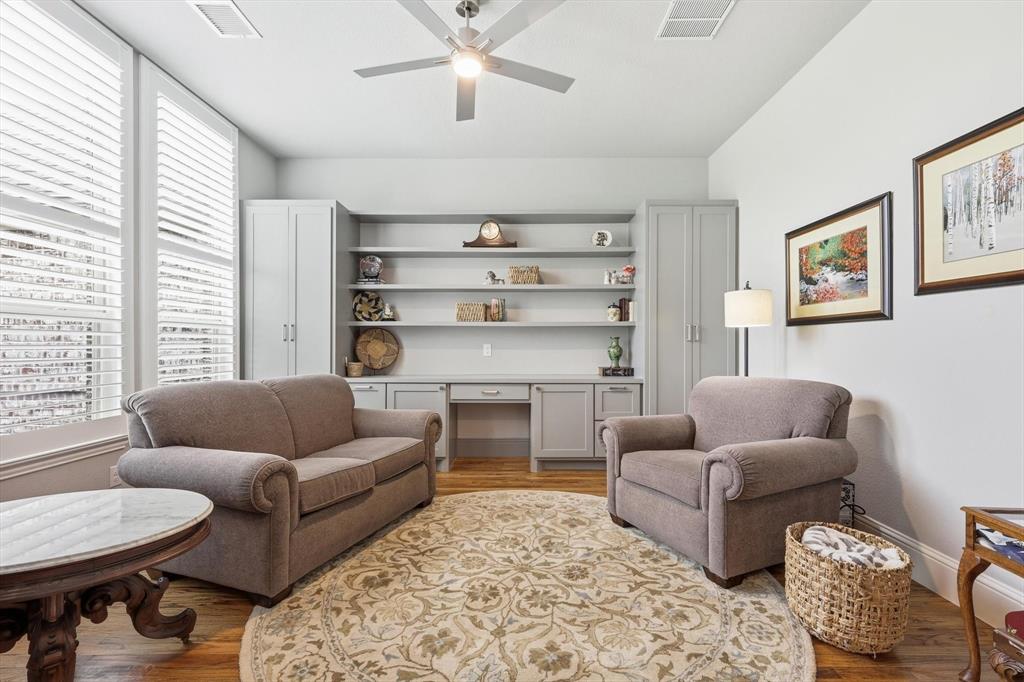
Welcome home! Situated on a private, oversized cul-de-sac lot, this exceptional one-story home offers the perfect blend of comfort, luxury, and outdoor living. The expansive backyard is a true retreat, featuring a heated pool and spa, a covered patio, and plenty of space to relax or entertain year-round. Inside, you'll find 4 spacious bedrooms, 3.5 bathrooms, a dedicated study, flexible living and dining spaces, and a 3-car garage. As soon as you enter, you’re greeted by an abundance of natural light and beautiful views of the patio and pool area. Large, screened sliding glass doors create seamless indoor-outdoor living, perfect for entertaining guests or simply enjoying peaceful mornings overlooking your private backyard oasis. Best of all, the patio is shaded in the afternoon and evening, providing a comfortable retreat during hot Texas summers. Additional highlights include a 10x12 Tuff shed, hand-scraped hardwood floors, plantation shutters, two fireplaces (one indoor and one outdoor), an upgraded primary closet with custom built-ins and a storm shelter, a Tesla charger in the garage, crown molding, and upgraded cabinetry and countertops throughout the home. Offering privacy, space, thoughtful upgrades, and exceptional indoor-outdoor living, this home embodies the very best of Texas living.

Save
Ask
Tour
Hide
Share
Listing Snapshot
Price 
$1,360,000
Days On Site 
1 Day
Bedrooms 
4
Inside Area (SqFt) 
3,821 sqft
Total Baths 
4
Full Baths 
3
Partial Baths 
1
Lot Size 
1.415 Acres
Year Built 
2020
MLS® Number 
21286039
Status 
Active
Property Tax 
$25,316
HOA/Condo/Coop Fees 
$83.33 monthly
Sq Ft Source 
N/A
Friends & Family
Recent Activity
6 hours agoListing updated with changes from the MLS®
yesterdayListing first seen on site
General Features
Acres 
1.415
Attached Garage 
Yes
Foundation 
Pillar/Post/PierSlab
Garage 
Yes
Garage Spaces 
3
Levels 
One
Parking 
Electric Vehicle Charging Station(s)GarageGarage Door OpenerGarage Faces SideAttached
Property Sub Type 
Single Family Residence
Security 
Carbon Monoxide Detector(s)Fire AlarmPrewiredSmoke Detector(s)
Sewer 
Septic Tank
Special Circumstances 
Standard
Style 
Traditional
Utilities 
Cable AvailableElectricity Connected
Water Source 
Public
Interior Features
Appliances 
DishwasherDisposalDryerGas CooktopGas OvenMicrowave
Cooling 
Ceiling Fan(s)Central AirElectric
Fireplace 
Yes
Fireplace Features 
Family RoomGasOutsidePropaneWood Burning
Fireplaces 
2
Flooring 
CarpetCeramic TileHardwood
Heating 
CentralElectricZoned
Interior 
Built-in FeaturesEat-in KitchenGranite CountersKitchen IslandOpen FloorplanWalk-In Closet(s)High Speed InternetWired for Sound
Laundry Features 
Electric Dryer HookupGas Dryer HookupWasher Hookup
Bedroom 
Dimensions - 12 x 16Level - FirstFeatures - Ceiling Fan(s), Walk-In Closet(s)
Dining Room 
Dimensions - 13 x 14Level - First
Family Room 
Dimensions - 15 x 18Level - FirstFeatures - Ceiling Fan(s)
Kitchen 
Dimensions - 13 x 18Level - FirstFeatures - Breakfast Bar, Eat-in Kitchen, Kitchen Island, Pantry
Laundry 
Dimensions - 8 x 15Level - First
Living Room 
Dimensions - 20 x 22Level - FirstFeatures - Ceiling Fan(s)
Master Bedroom 
Dimensions - 17 x 18Level - FirstFeatures - Ceiling Fan(s), Walk-In Closet(s)
Office 
Dimensions - 13 x 14Level - FirstFeatures - Ceiling Fan(s)
Save
Ask
Tour
Hide
Share
Exterior Features
Construction Details 
StoneBrickStone Veneer
Fencing 
Wood
Lot Features 
Cul-De-SacGreenbeltInterior LotIrregular LotLandscaped
Patio And Porch 
CoveredRear Porch
Pool Features 
GuniteHeatedIn GroundPool/Spa Combo
Roof 
Composition
Community Features
Association Dues 
1000
Financing Terms Available 
CashContractConventionalFHA
HOA Fee Frequency 
Annually
School District 
Garland ISD
Schools
School District
Garland ISD
Elementary School
Choice Of School
Middle School
Choice Of School
High School
Choice Of School
Listing courtesy of Sherri Aaron of Texas Real Estate HQ sherri.aaron@gmail.com

ntreis logo

© 2020 North Texas Real Estate Information Systems. All rights reserved. Information is deemed reliable but is not guaranteed accurate by the MLS or NTREIS. The information being provided is for the consumer's personal, non-commercial use, and may not be reproduced, redistributed, or used for any purpose other than to identify prospective properties consumers may be interested in purchasing.
Last checked: 2026-05-31 03:25 PM CDT

Neighborhood & Commute
Source: Walkscore
Disclosure: Community information and market data powered by Constellation Data Labs. Information is deemed reliable but not guaranteed.
Save
Ask
Tour
Hide
Share