2231 Templeton Drive, Arlington, TX, 76006

Save
Ask
Tour
Hide
Share
$429,000
1 Day On Site

2231 Templeton Drive
Arlington, TX 76006

For Sale|Single Family Residence|Active
4
Beds
2
Total Baths
2
Full Baths
2,435
SqFt
$176
/SqFt
1995
Built
Subdivision:
Hunter Place Estates
County:
Tarrant
Call Now: 903-965-3909
Is this the listing for you? We can help make it yours.
903-965-3909
2231 Templeton Drive2231 Templeton Drive2231 Templeton Drive2231 Templeton Drive
Save
Ask
Tour
Hide
Share

Mortgage Calculator

Monthly Payment (Est.)

$1,957
Calculator powered by Showcase IDX, a Constellation1 Company. Copyright ©2026 Information is deemed reliable but not guaranteed.

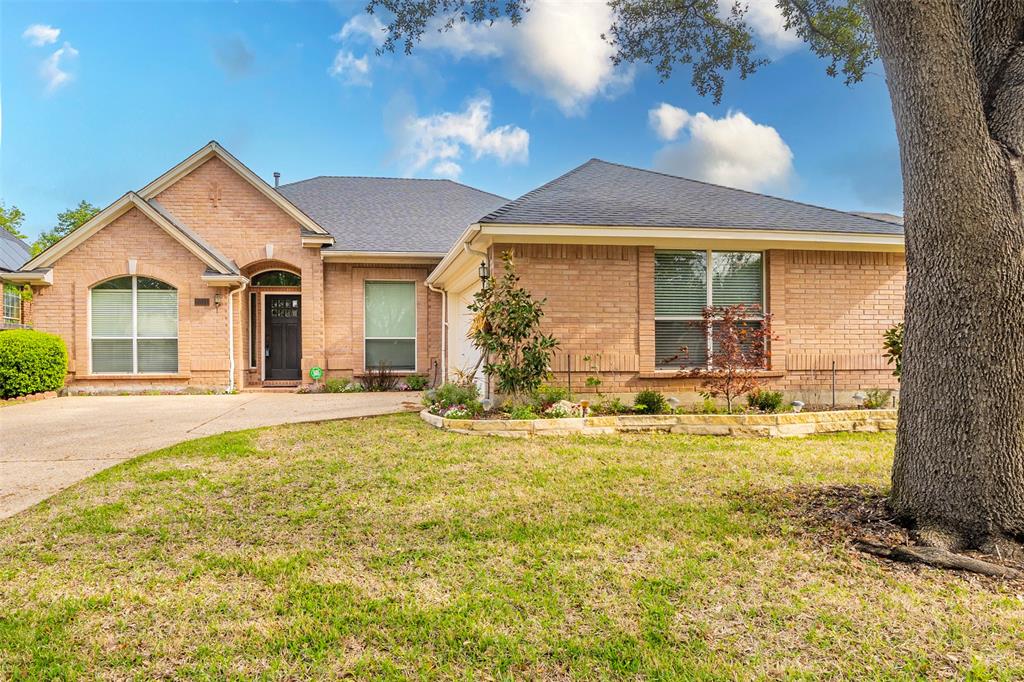
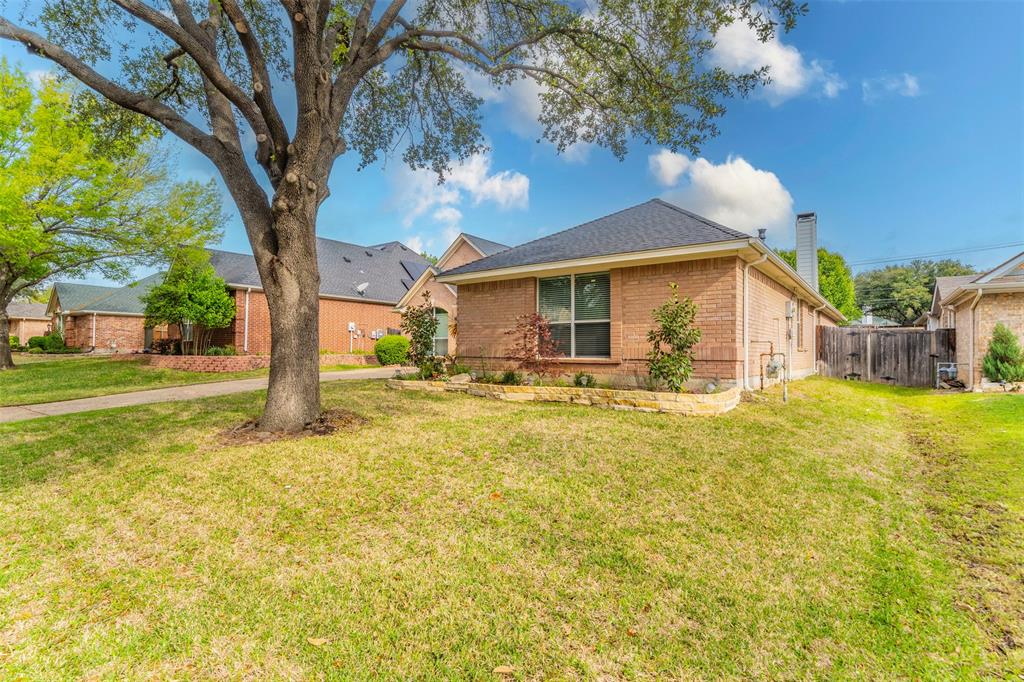
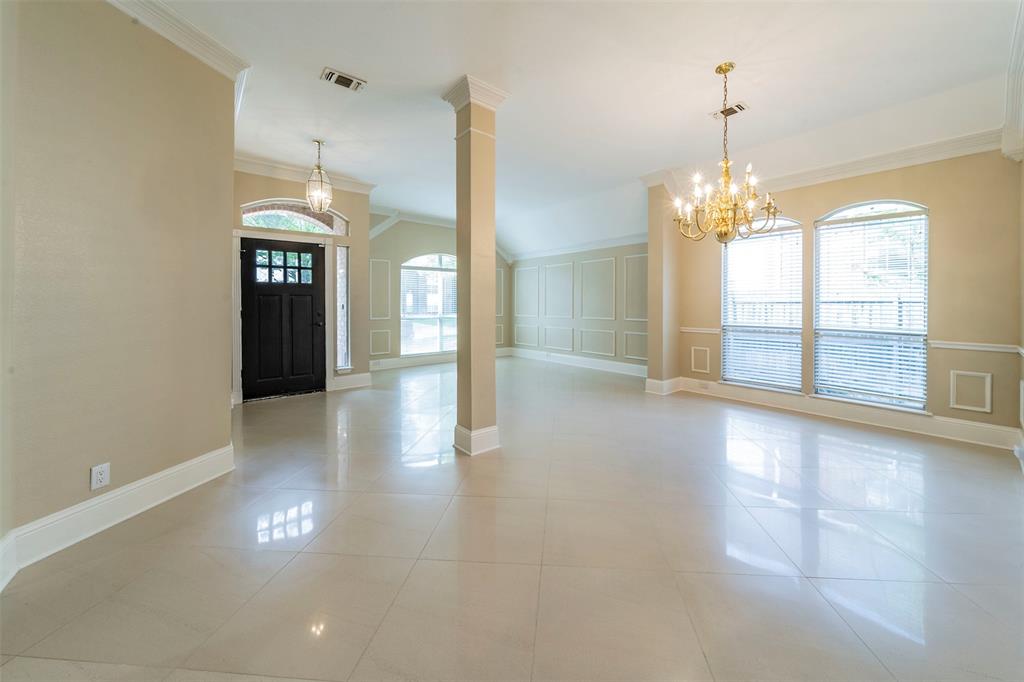
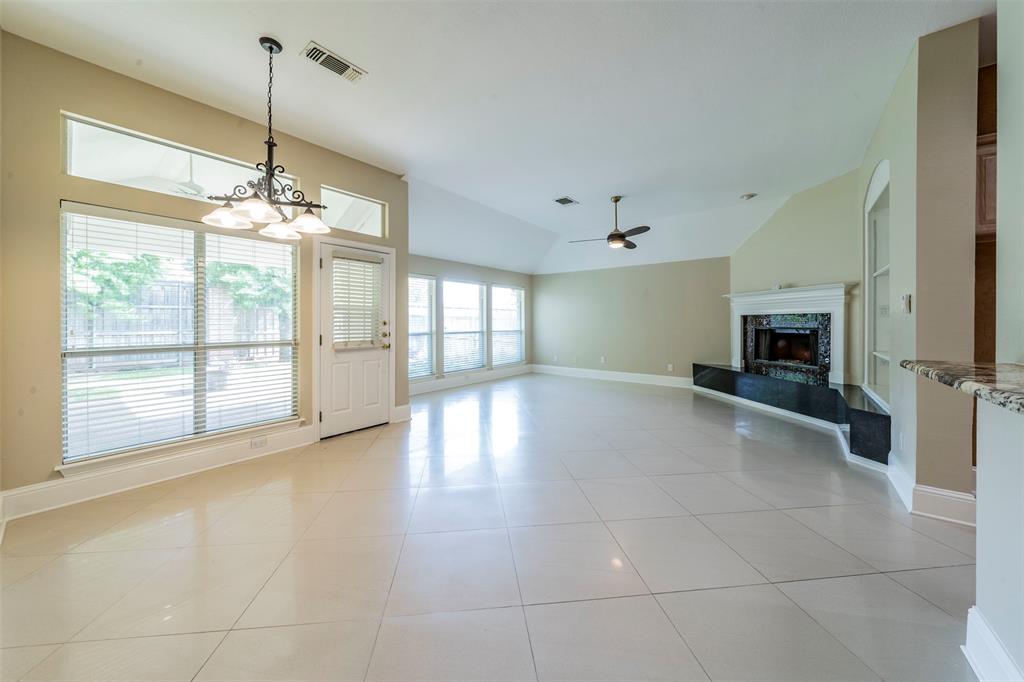
This beautifully renovated home features 4 spacious bedrooms, 2 full bathrooms, a formal dining room, a formal living area, and a separate family dining space. The expansive family room offers a warm and inviting atmosphere, ideal for gatherings and everyday living. The kitchen is a standout, complete with granite countertops, stainless steel appliances, and extensive porcelain tile flooring. Engineered wood floors add both elegance and durability throughout the home. The large master suite includes a luxurious bath with a separate shower, providing a perfect retreat. Additional highlights include a tankless water heater and a covered patio—ideal for outdoor relaxation. This home has been fully updated with new HVAC system to ensure comfort and modern convenience for its new owner.

Save
Ask
Tour
Hide
Share
Listing Snapshot
Price 
$429,000
Days On Site 
1 Day
Bedrooms 
4
Inside Area (SqFt) 
2,435 sqft
Total Baths 
2
Full Baths 
2
Partial Baths 
N/A
Lot Size 
0.171 Acres
Year Built 
1995
MLS® Number 
21286050
Status 
Active
Property Tax 
$8,418
HOA/Condo/Coop Fees 
$7.08 monthly
Sq Ft Source 
N/A
Friends & Family
Recent Activity
18 hours agoListing updated with changes from the MLS®
yesterdayListing first seen on site
General Features
Acres 
0.171
Attached Garage 
Yes
Foundation 
Slab
Garage 
Yes
Garage Spaces 
2
Levels 
One
Parking 
OtherAttached
Property Sub Type 
Single Family Residence
Security 
Security System Owned
Sewer 
Public Sewer
Special Circumstances 
Standard
Utilities 
Cable Available
Water Source 
Public
Interior Features
Appliances 
DishwasherDisposalElectric CooktopElectric OvenElectric RangeMicrowaveConvection OvenTankless Water HeaterOther
Cooling 
Central AirElectric
Fireplace 
Yes
Fireplace Features 
GasGas Log
Fireplaces 
1
Flooring 
Ceramic TileLaminate
Heating 
CentralNatural Gas
Interior 
High Speed Internet
Bedroom 
Dimensions - 10 x 11Level - First
Living Room 
Dimensions - 25 x 18Level - First
Master Bedroom 
Dimensions - 13 x 18Level - First
Save
Ask
Tour
Hide
Share
Exterior Features
Construction Details 
Brick
Patio And Porch 
Covered
Roof 
Composition
Community Features
Association Dues 
85
Financing Terms Available 
CashConventionalFHA
HOA Fee Frequency 
Annually
School District 
Arlington ISD
Schools
School District
Arlington ISD
Elementary School
Peach
Middle School
Nichols
High School
Lamar
Listing courtesy of Aaron Jistel of ListingSpark admin+1@listingspark.com

ntreis logo

© 2020 North Texas Real Estate Information Systems. All rights reserved. Information is deemed reliable but is not guaranteed accurate by the MLS or NTREIS. The information being provided is for the consumer's personal, non-commercial use, and may not be reproduced, redistributed, or used for any purpose other than to identify prospective properties consumers may be interested in purchasing.
Last checked: 2026-05-31 02:47 PM CDT

Neighborhood & Commute
Source: Walkscore
Disclosure: Community information and market data powered by Constellation Data Labs. Information is deemed reliable but not guaranteed.
Save
Ask
Tour
Hide
Share