
Save
Ask
Tour
Hide
$249,900
1 Day On Site
University Crossroads4800 Northway Drive 2CDallas, TX 75206
For Sale|Condominium|Active
2
Beds
2
Total Baths
2
Full Baths
1,018
SqFt
$245
/SqFt
1981
Built
Subdivision:
University Crossroads 01 & 02
County:
Dallas
Call Now: 903-965-3909
Is this the listing for you? We can help make it yours.
903-965-3909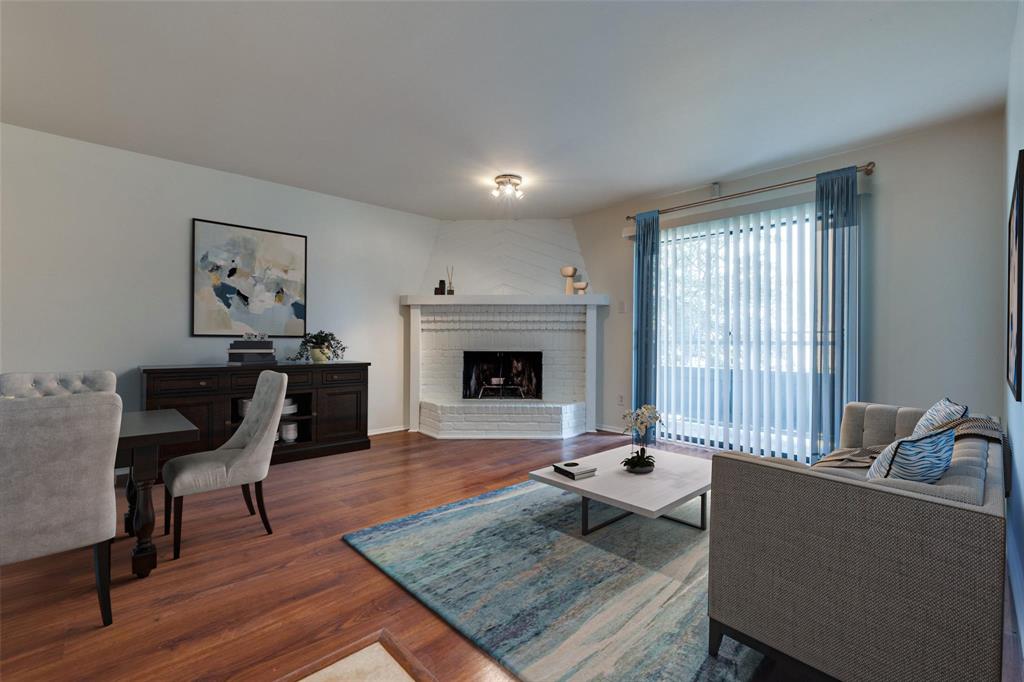
Save
Ask
Tour
Hide
Mortgage Calculator
Monthly Payment (Est.)
$1,140Calculator powered by Showcase IDX, a Constellation1 Company. Copyright ©2026 Information is deemed reliable but not guaranteed.
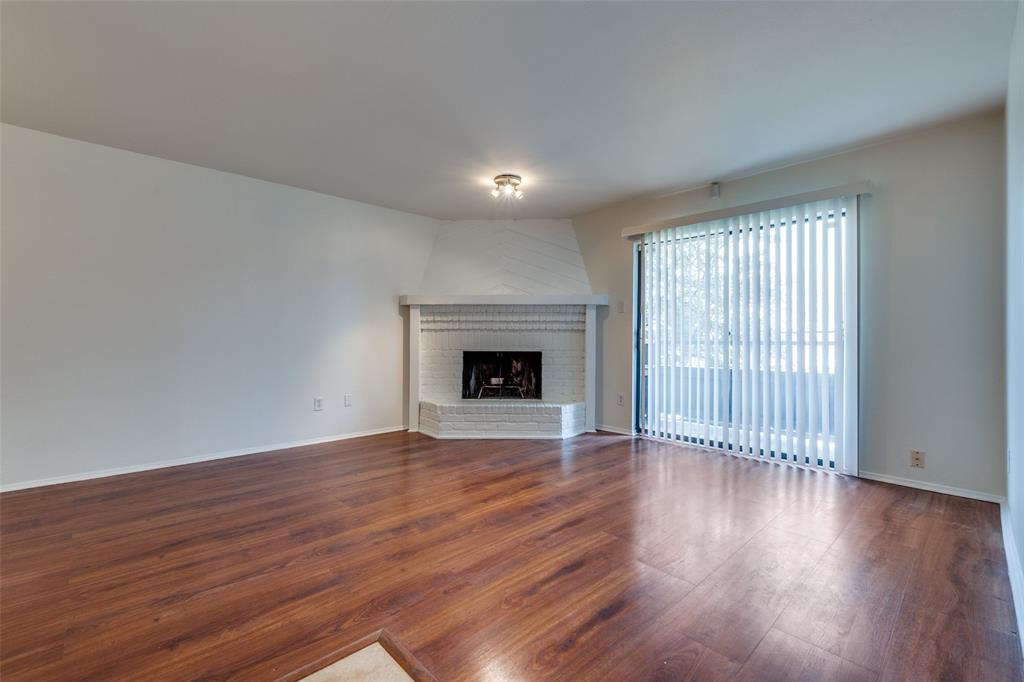
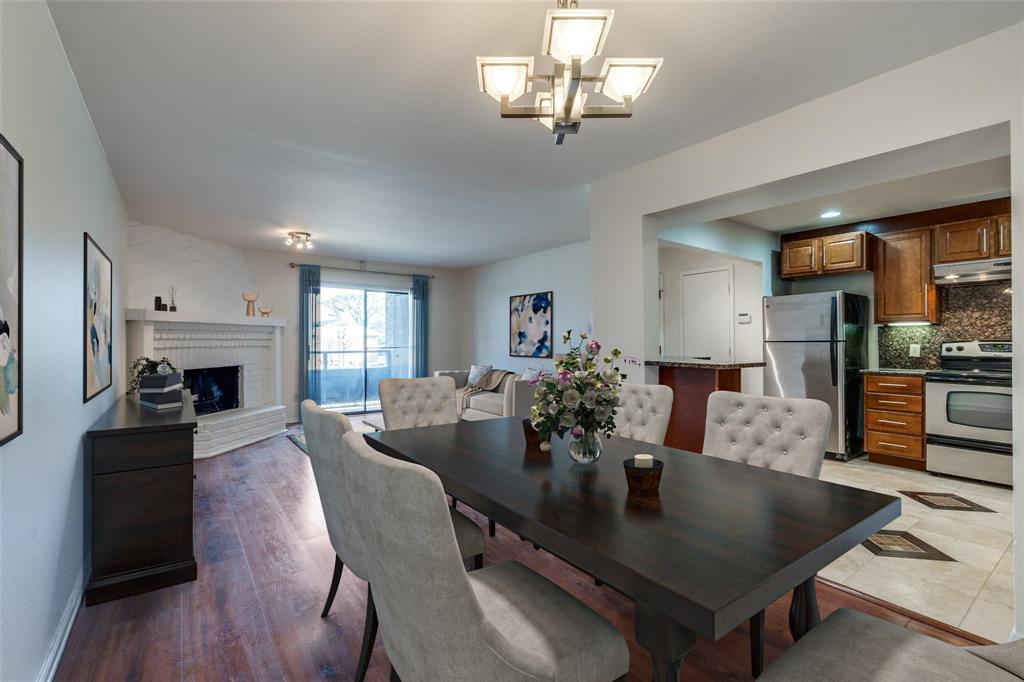
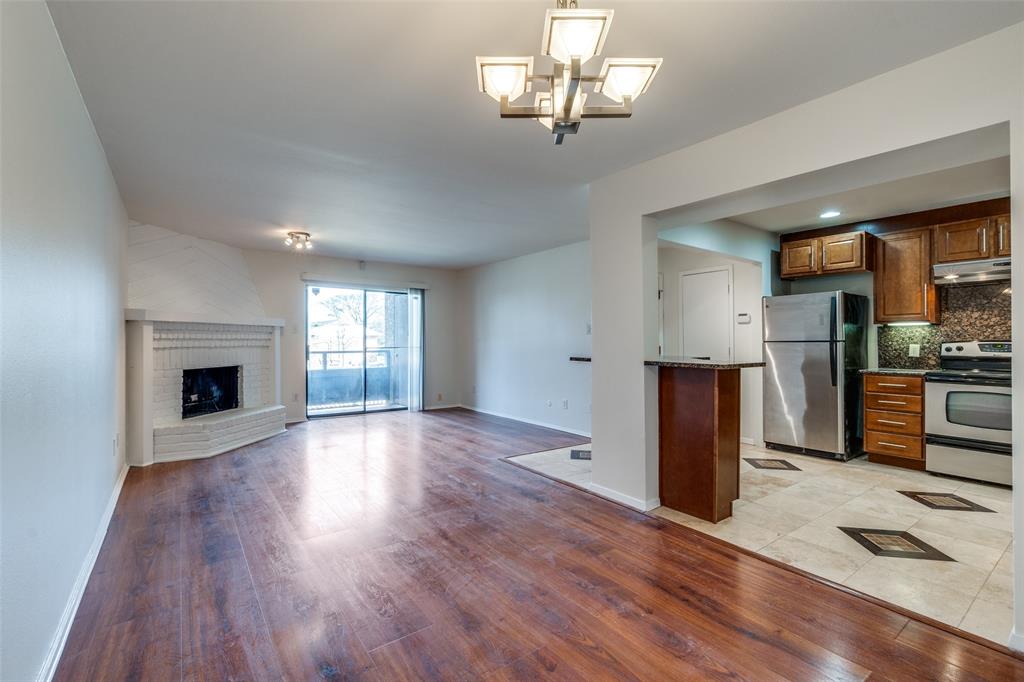
Fabulous location with easy access to Southern Methodist University, Mockingbird Station, Northpark Mall, Lower Greenville, White Rock Lake, and Downtown Dallas! This condo is move-in ready and offers an open floor plan, a living room with a fireplace, a dining area, tons of storage in the kitchen, and a full-size laundry room. Private balcony with storage, assigned covered parking space, and open visitor parking. The community offers two large swimming pools and direct access to the White Rock running & bike trail system. DFW International and Love Field airports are just minutes from this outstanding location!
Save
Ask
Tour
Hide
Listing Snapshot
Price
$249,900
Days On Site
1 Day
Bedrooms
2
Inside Area (SqFt)
1,018 sqft
Total Baths
2
Full Baths
2
Partial Baths
N/A
Lot Size
5.722 Acres
Year Built
1981
MLS® Number
21286100
Status
Active
Property Tax
$6,371
HOA/Condo/Coop Fees
$473 monthly
Sq Ft Source
N/A
Friends & Family
Recent Activity
| 14 hours ago | Listing updated with changes from the MLS® | |
| yesterday | Listing first seen on site |
General Features
Acres
5.722
Carport
1
Levels
One
Parking
Assigned
Property Sub Type
Condominium
Special Circumstances
Standard
Style
Contemporary/Modern
Utilities
Electricity Available
Water Source
Public
Interior Features
Appliances
Dishwasher
Fireplace
Yes
Fireplace Features
Other
Fireplaces
1
Bedroom-2nd Primary
Dimensions - 11 x 10Level - First
Dining Room
Dimensions - 12 x 10Level - First
Kitchen
Dimensions - 10 x 10Level - First
Living Room
Dimensions - 14 x 12Level - First
Master Bedroom
Dimensions - 16 x 10Level - First
Save
Ask
Tour
Hide
Exterior Features
Construction Details
Brick
Exterior
Storage
Community Features
Association Dues
473
HOA Fee Frequency
Monthly
School District
Dallas ISD
Schools
School District
Dallas ISD
Elementary School
Mockingbird
Middle School
Long
High School
Woodrow Wilson
Listing courtesy of Patty Tafoya Valenzuela of CENTURY 21 Judge Fite Co. pattytafoya@judgefite.com

© 2020 North Texas Real Estate Information Systems. All rights reserved. Information is deemed reliable but is not guaranteed accurate by the MLS or NTREIS. The information being provided is for the consumer's personal, non-commercial use, and may not be reproduced, redistributed, or used for any purpose other than to identify prospective properties consumers may be interested in purchasing.
Last checked: 2026-05-31 03:25 PM CDT
© 2020 North Texas Real Estate Information Systems. All rights reserved. Information is deemed reliable but is not guaranteed accurate by the MLS or NTREIS. The information being provided is for the consumer's personal, non-commercial use, and may not be reproduced, redistributed, or used for any purpose other than to identify prospective properties consumers may be interested in purchasing.
Last checked: 2026-05-31 03:25 PM CDT
Neighborhood & Commute
Source: Walkscore
Disclosure: Community information and market data powered by Constellation Data Labs. Information is deemed reliable but not guaranteed.
Save
Ask
Tour
Hide
Did you know? You can invite friends and family to your search. They can join your search, rate and discuss listings with you.