201 Cattail Lane, Sherman, TX, 75092

Save
Ask
Tour
Hide
Share
$1,900
1 Day On Site

201 Cattail Lane
Sherman, TX 75092

For Rent|Single Family Residence|Active
4
Beds
2
Total Baths
2
Full Baths
1,667
SqFt
$1
/SqFt
2026
Built
Subdivision:
Hidden Meadows
County:
Grayson
Call Now: 903-965-3909
Is this the listing for you? We can help make it yours.
903-965-3909
201 Cattail Lane201 Cattail Lane201 Cattail Lane201 Cattail Lane
Save
Ask
Tour
Hide
Share

Mortgage Calculator

Monthly Payment (Est.)

$9
Calculator powered by Showcase IDX, a Constellation1 Company. Copyright ©2026 Information is deemed reliable but not guaranteed.

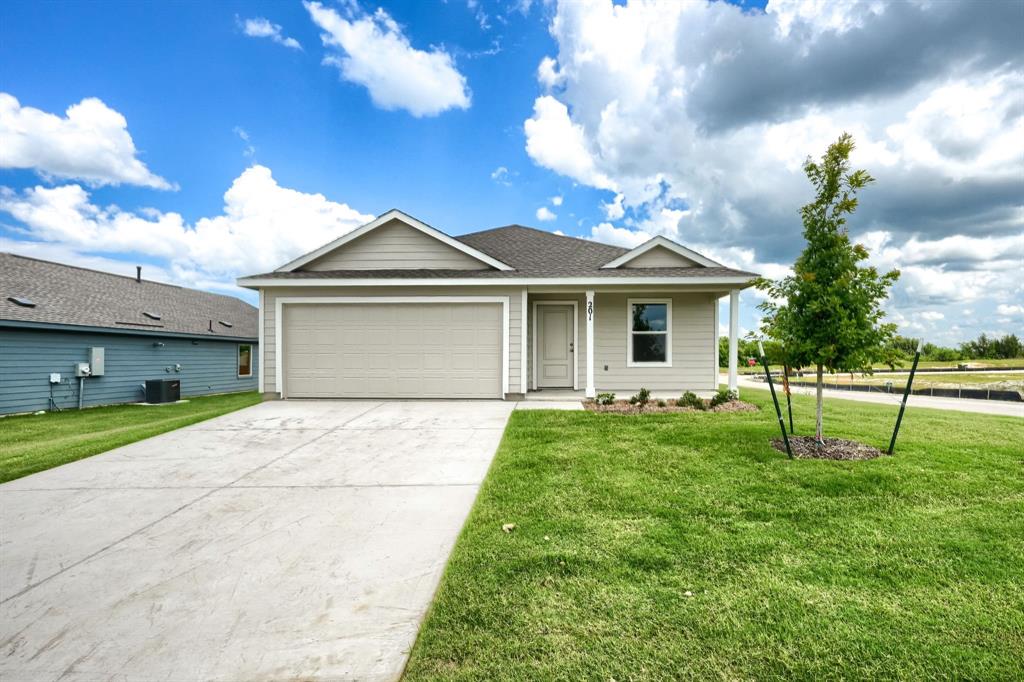
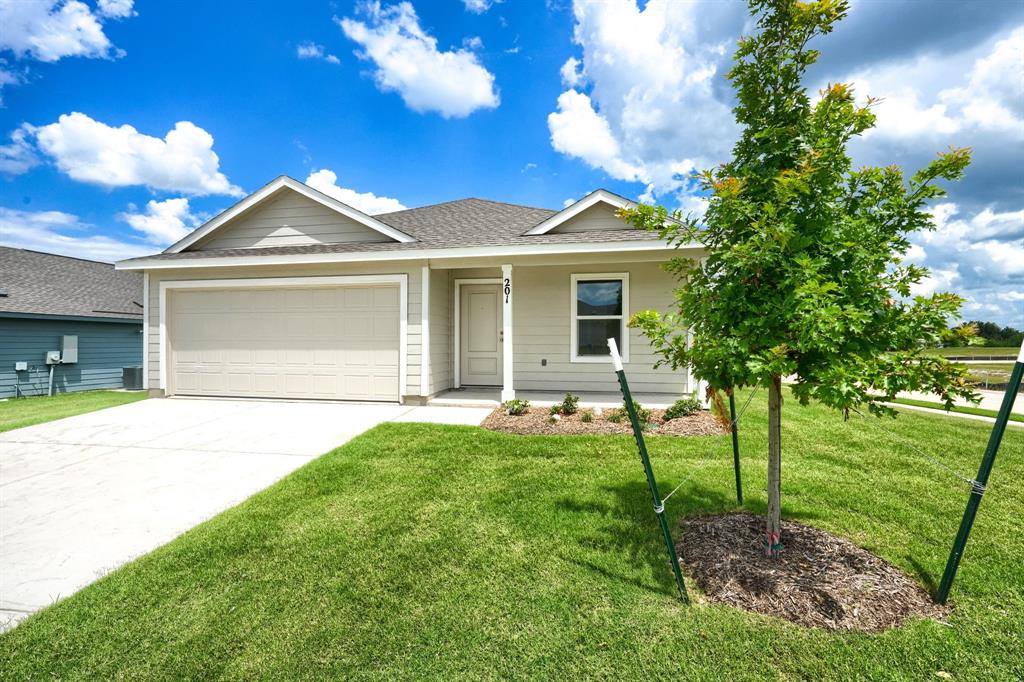
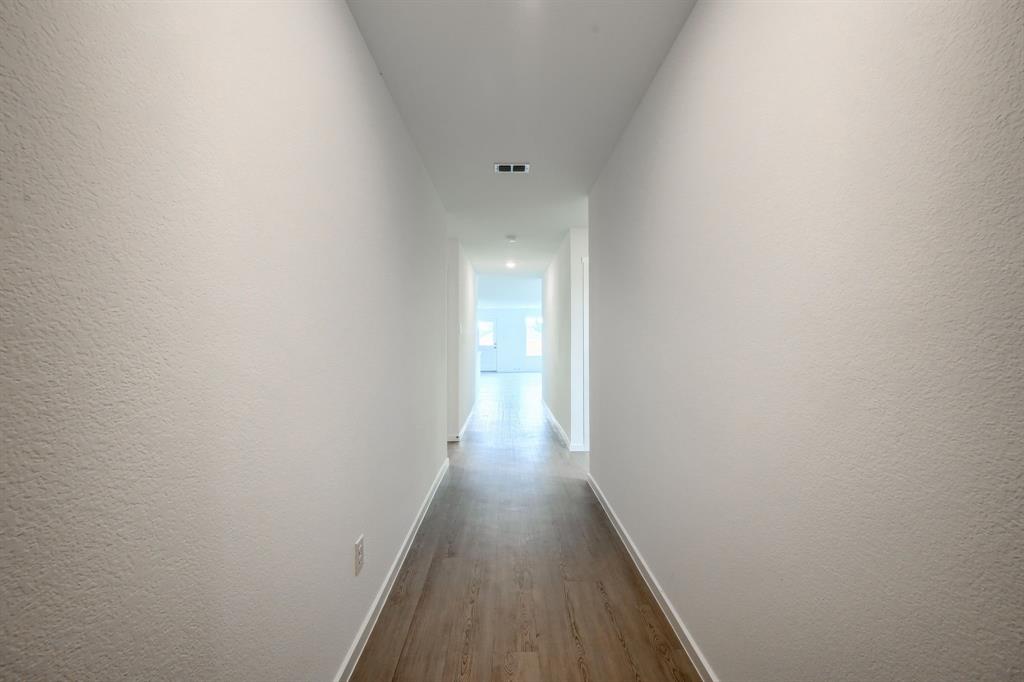
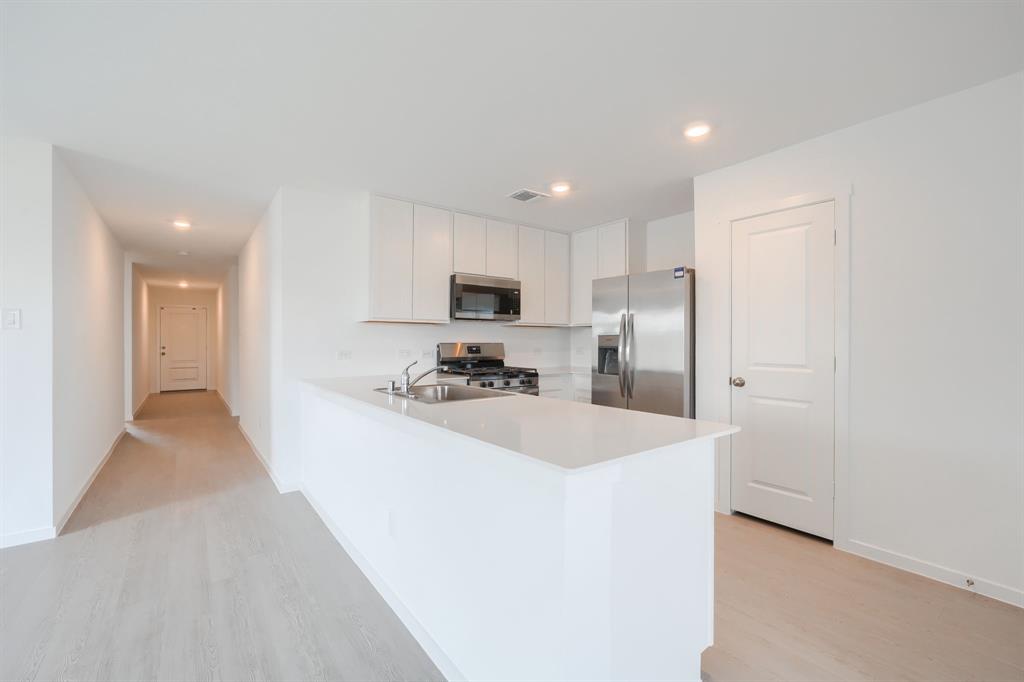
Brand-New Home – Be the First to Live Here! Move-In Special: Get 15 Days FREE Rent (50% off your first month's rent) when you move in before June 15, 2026. This beautiful brand-new corner-lot home offers modern finishes, energy-efficient construction, and a private fenced backyard. Be the very first resident to enjoy everything this home has to offer. Highlights - Brand-new home – never lived in - Desirable corner lot - Fully fenced backyard - Stainless steel appliances - Quartz countertops - Modern shaker-style cabinets - Spacious owner's suite with walk-in closet - Luxury vinyl plank flooring - Smart thermostat - Energy-efficient HVAC, water heater, and Low-E windows Conveniently designed with an open layout, contemporary finishes, and low-maintenance living in mind, this home is perfect for anyone looking for comfort, style, and value. Don't miss this opportunity to be the first tenant and take advantage of the move-in special! Schedule your showing today.

Save
Ask
Tour
Hide
Share
Listing Snapshot
Price 
$1,900
Days On Site 
1 Day
Bedrooms 
4
Inside Area (SqFt) 
1,667 sqft
Total Baths 
2
Full Baths 
2
Partial Baths 
N/A
Lot Size 
0.165 Acres
Year Built 
2026
MLS® Number 
21286101
Status 
Active
Property Tax 
N/A
HOA/Condo/Coop Fees 
$79.08 monthly
Sq Ft Source 
N/A
Friends & Family
Recent Activity
16 hours agoListing updated with changes from the MLS®
yesterdayListing first seen on site
General Features
Acres 
0.165
Attached Garage 
Yes
Available on 
2026-05-30
Garage 
Yes
Garage Spaces 
2
Lease Term 
12 Months
Levels 
One
Number Of Stories 
1
Parking 
CoveredGarage Faces FrontAttached
Pets 
Cats OKDogs OKYes
Property Condition 
New Construction
Property Sub Type 
Single Family Residence
Security 
Carbon Monoxide Detector(s)Smoke Detector(s)
Sewer 
Public Sewer
Utilities 
Cable AvailableElectricity Available
Water Source 
Public
Interior Features
Appliances 
DishwasherDisposalGas RangeMicrowaveRefrigeratorTankless Water Heater
Cooling 
Central Air
Flooring 
CarpetOther
Heating 
Central
Laundry Features 
Washer Hookup
Bedroom 
Dimensions - 12 x 11Level - First
Dining Room 
Dimensions - 10 x 9Level - First
Kitchen 
Dimensions - 12 x 10Level - First
Living Room 
Dimensions - 17 x 17Level - First
Master Bedroom 
Dimensions - 16 x 12Level - First
Save
Ask
Tour
Hide
Share
Exterior Features
Fencing 
Back YardFencedWood
Roof 
Composition
Community Features
Association Dues 
949
HOA Fee Frequency 
Annually
School District 
Sherman ISD
Schools
School District
Sherman ISD
Elementary School
Parker
Middle School
Sherman
High School
Sherman
Listing courtesy of Mohit Malhan of ONEPLUS REALTY GROUP, LLC mohit.s.malhan@gmail.com

ntreis logo

© 2020 North Texas Real Estate Information Systems. All rights reserved. Information is deemed reliable but is not guaranteed accurate by the MLS or NTREIS. The information being provided is for the consumer's personal, non-commercial use, and may not be reproduced, redistributed, or used for any purpose other than to identify prospective properties consumers may be interested in purchasing.
Last checked: 2026-05-31 01:21 PM CDT

Neighborhood & Commute
Source: Walkscore
Disclosure: Community information and market data powered by Constellation Data Labs. Information is deemed reliable but not guaranteed.
Save
Ask
Tour
Hide
Share