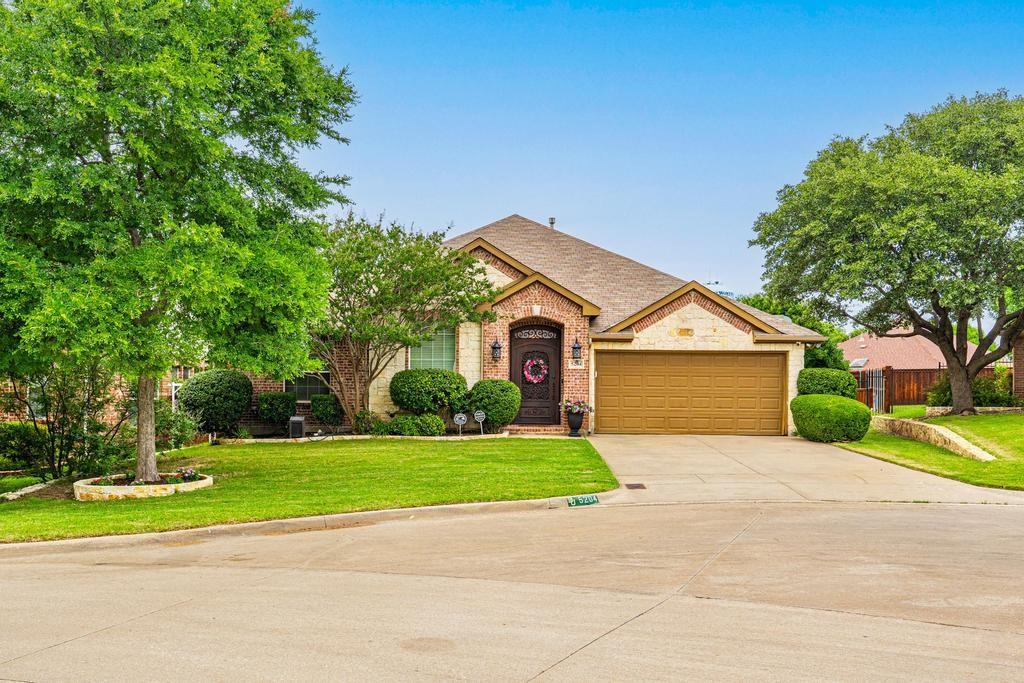
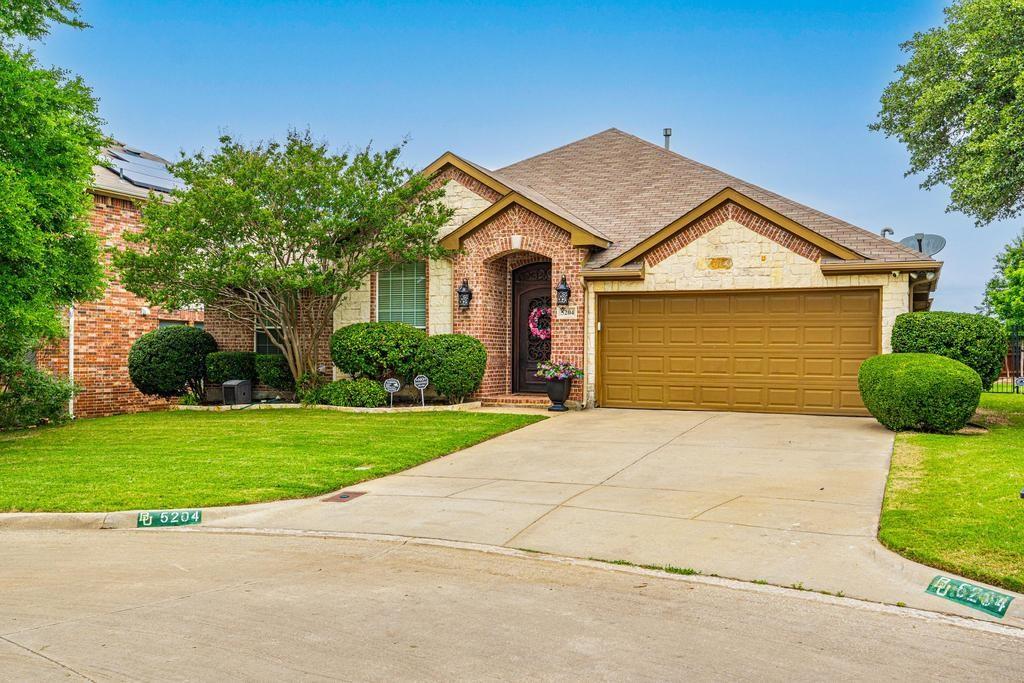
5204 Appalachian Way, Fort Worth, TX, 76123

Save
Ask
Tour
Hide
Share
$325,000
1 Day On Site

5204 Appalachian Way
Fort Worth, TX 76123

For Sale|Single Family Residence|Active
4
Beds
2
Total Baths
2
Full Baths
2,268
SqFt
$143
/SqFt
2002
Built
Subdivision:
Ridgeview Estates Add
County:
Tarrant
Call Now: 903-965-3909
Is this the listing for you? We can help make it yours.
903-965-3909
5204 Appalachian Way5204 Appalachian Way5204 Appalachian Way5204 Appalachian Way
Save
Ask
Tour
Hide
Share

Mortgage Calculator

Monthly Payment (Est.)

$1,483
Calculator powered by Showcase IDX, a Constellation1 Company. Copyright ©2026 Information is deemed reliable but not guaranteed.

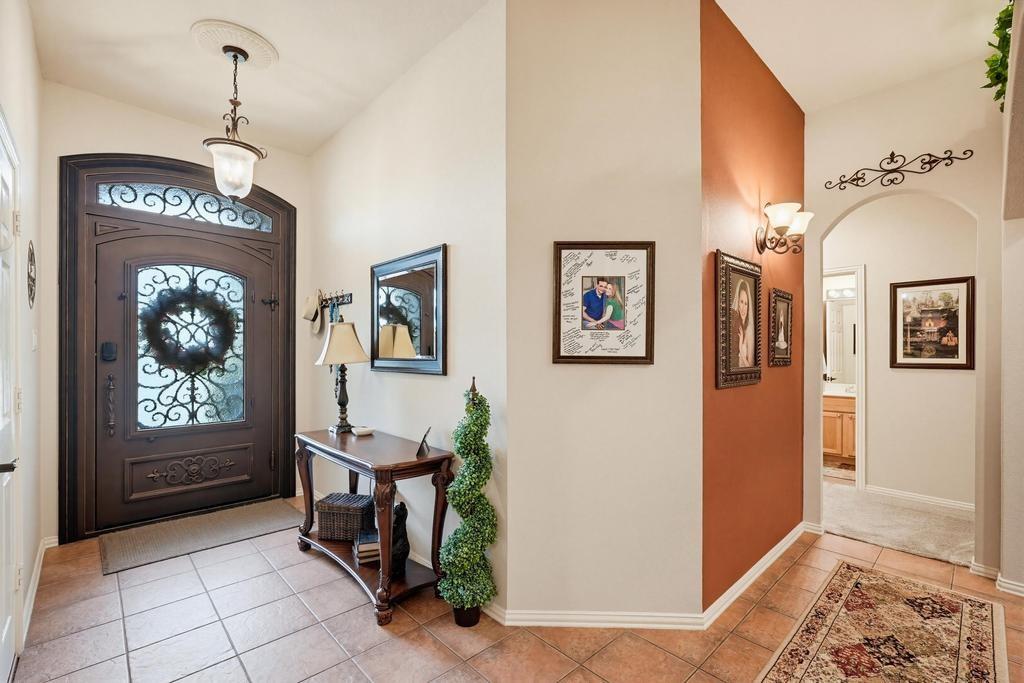
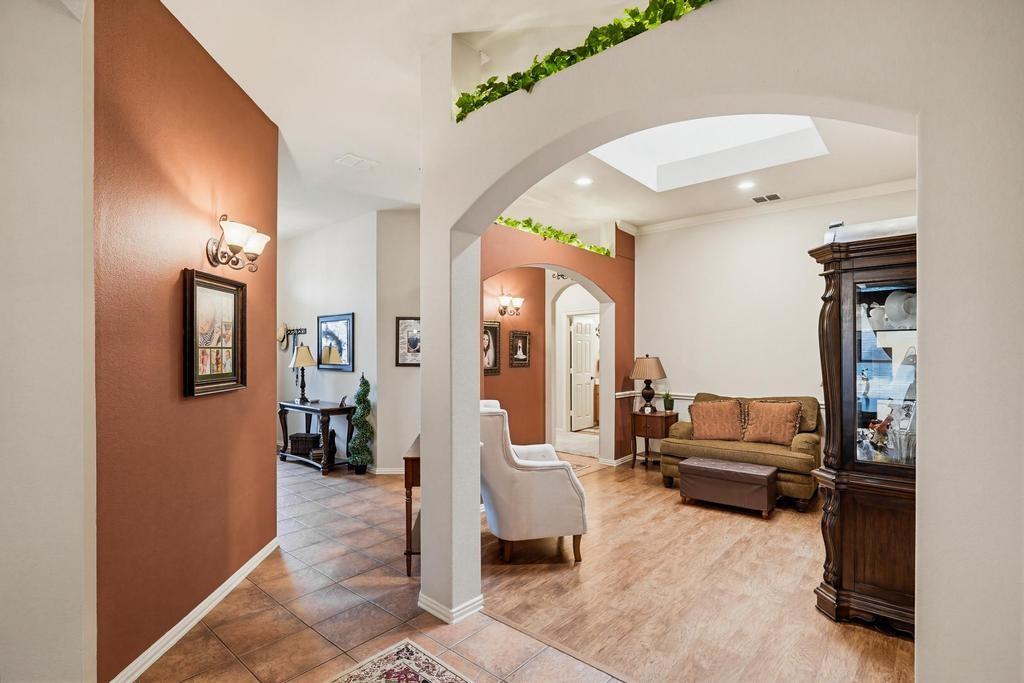
Welcome to this beautifully maintained 4-bedroom, 2-bath home in the highly desirable Ridgeview Estates community. Featuring an open-concept floor plan, this move-in-ready home offers spacious living areas, flexible formal dining and living spaces, and numerous upgrades throughout. The kitchen opens seamlessly to the main living area, creating the perfect space for entertaining, family gatherings, and everyday living. The flexible formal areas can easily serve as a home office, second living room, playroom, or formal dining room to fit your lifestyle. Step outside to a private backyard retreat featuring a beautiful covered patio, ideal for relaxing, outdoor dining, and enjoying Texas evenings year-round. Conveniently located near Chisholm Trail Parkway, this home offers quick access to downtown Fort Worth, major employers, shopping centers, restaurants, medical facilities, and everyday conveniences. Outdoor enthusiasts will appreciate being just minutes from Benbrook Lake, offering boating, fishing, hiking, camping, and weekend recreation. If you're searching for a home in Southwest Fort Worth with easy highway access, spacious living areas, a covered patio, and proximity to shopping, dining, healthcare, and recreation, this Ridgeview Estates gem is one you won't want to miss.

Save
Ask
Tour
Hide
Share
Listing Snapshot
Price 
$325,000
Days On Site 
1 Day
Bedrooms 
4
Inside Area (SqFt) 
2,268 sqft
Total Baths 
2
Full Baths 
2
Partial Baths 
N/A
Lot Size 
0.17 Acres
Year Built 
2002
MLS® Number 
21286121
Status 
Active
Property Tax 
$7,076
HOA/Condo/Coop Fees 
$37.5 monthly
Sq Ft Source 
N/A
Friends & Family
Recent Activity
6 hours agoListing updated with changes from the MLS®
yesterdayListing first seen on site
General Features
Acres 
0.17
Attached Garage 
Yes
Garage 
Yes
Garage Spaces 
2
Levels 
One
Parking 
DrivewayGarageGarage Door OpenerGarage Faces FrontAttached
Property Sub Type 
Single Family Residence
Security 
Carbon Monoxide Detector(s)Smoke Detector(s)
Sewer 
Public Sewer
Special Circumstances 
Standard
Style 
Traditional
Utilities 
Cable AvailableElectricity AvailableElectricity ConnectedPhone Available
Water Source 
Public
Interior Features
Appliances 
DishwasherDisposalElectric CooktopElectric OvenGas Water HeaterDouble OvenTankless Water Heater
Cooling 
Ceiling Fan(s)Central AirElectric
Fireplace 
Yes
Fireplace Features 
Gas StarterWood Burning
Fireplaces 
1
Flooring 
CarpetCeramic Tile
Heating 
Central
Interior 
Cathedral Ceiling(s)Eat-in KitchenGranite CountersKitchen IslandOpen FloorplanPantryVaulted Ceiling(s)Smart HomeWired for Sound
Laundry Features 
Electric Dryer HookupWasher Hookup
Window Features 
Skylight(s)Window Coverings
Bath-Full 
Dimensions - 4 x 9Level - First
Bedroom 
Dimensions - 13 x 14Level - First
Dining Room 
Dimensions - 15 x 10Level - First
Family Room 
Dimensions - 16 x 18Level - First
Kitchen 
Dimensions - 15 x 13Level - First
Laundry 
Dimensions - 6 x 7Level - First
Living Room 
Dimensions - 13 x 10Level - First
Master Bathroom 
Dimensions - 13 x 8Level - First
Master Bedroom 
Dimensions - 17 x 13Level - First
Save
Ask
Tour
Hide
Share
Exterior Features
Construction Details 
BrickStone
Fencing 
Back YardWood
Patio And Porch 
CoveredPatio
Roof 
Composition
Windows/Doors 
Skylight(s)Window Coverings
Community Features
Association Dues 
450
Financing Terms Available 
CashConventionalFHAVA Loan
HOA Fee Frequency 
Annually
School District 
Crowley ISD
Schools
School District
Crowley ISD
Elementary School
Dallas Park
Middle School
Crowley
High School
North Crowley
Listing courtesy of Kelly Horne of United Real Estate DFW KellyHorneRealty@Gmail.com

ntreis logo

© 2020 North Texas Real Estate Information Systems. All rights reserved. Information is deemed reliable but is not guaranteed accurate by the MLS or NTREIS. The information being provided is for the consumer's personal, non-commercial use, and may not be reproduced, redistributed, or used for any purpose other than to identify prospective properties consumers may be interested in purchasing.
Last checked: 2026-05-31 03:25 PM CDT

Neighborhood & Commute
Source: Walkscore
Disclosure: Community information and market data powered by Constellation Data Labs. Information is deemed reliable but not guaranteed.
Save
Ask
Tour
Hide
Share