2220 Bombay Avenue, Dallas, TX, 75235

Save
Ask
Tour
Hide
Share
$569,000
1 Day On Site

2220 Bombay Avenue
Dallas, TX 75235

For Sale|Single Family Residence|Active
3
Beds
3
Total Baths
2
Full Baths
1
Partial Bath
2,070
SqFt
$275
/SqFt
2026
Built
Subdivision:
Parkside
County:
Dallas
Call Now: 903-965-3909
Is this the listing for you? We can help make it yours.
903-965-3909
2220 Bombay Avenue2220 Bombay Avenue2220 Bombay Avenue2220 Bombay Avenue
Save
Ask
Tour
Hide
Share

Mortgage Calculator

Monthly Payment (Est.)

$2,596
Calculator powered by Showcase IDX, a Constellation1 Company. Copyright ©2026 Information is deemed reliable but not guaranteed.

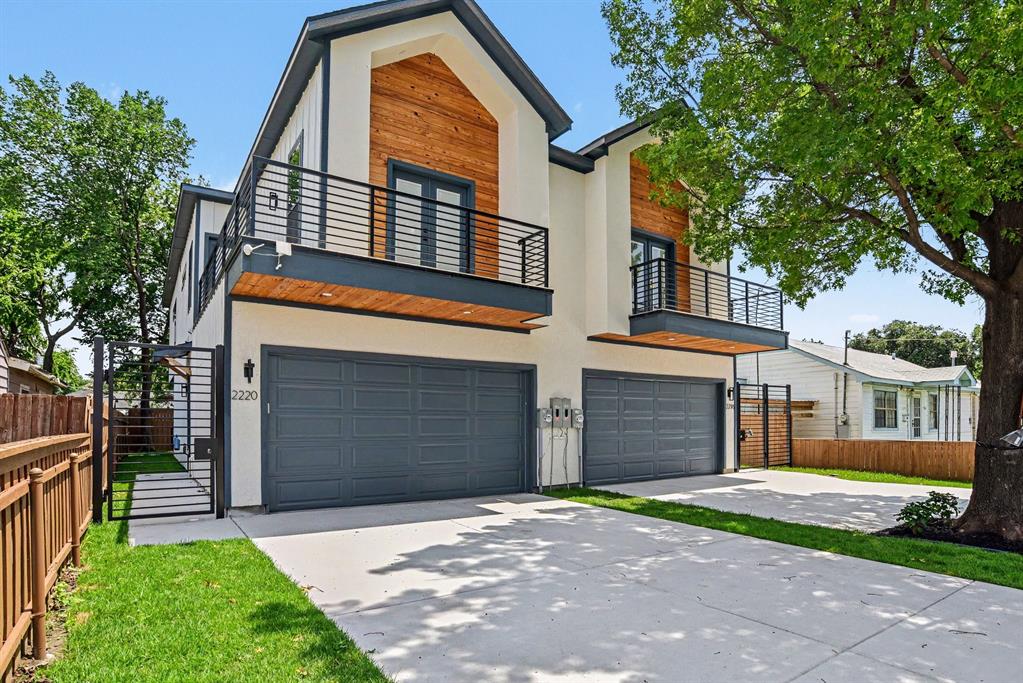
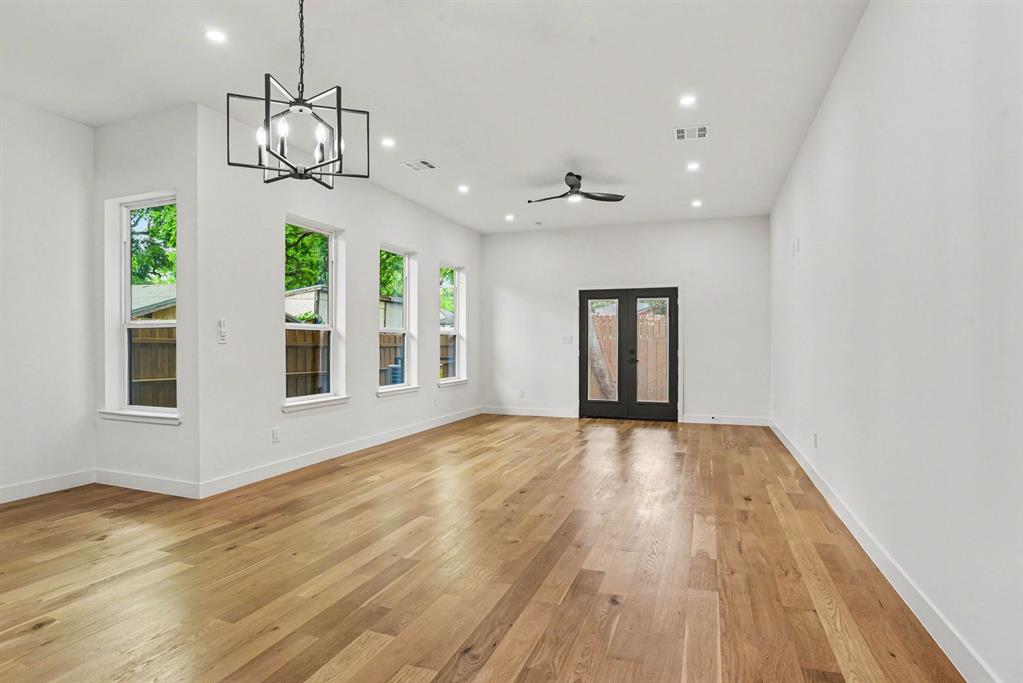
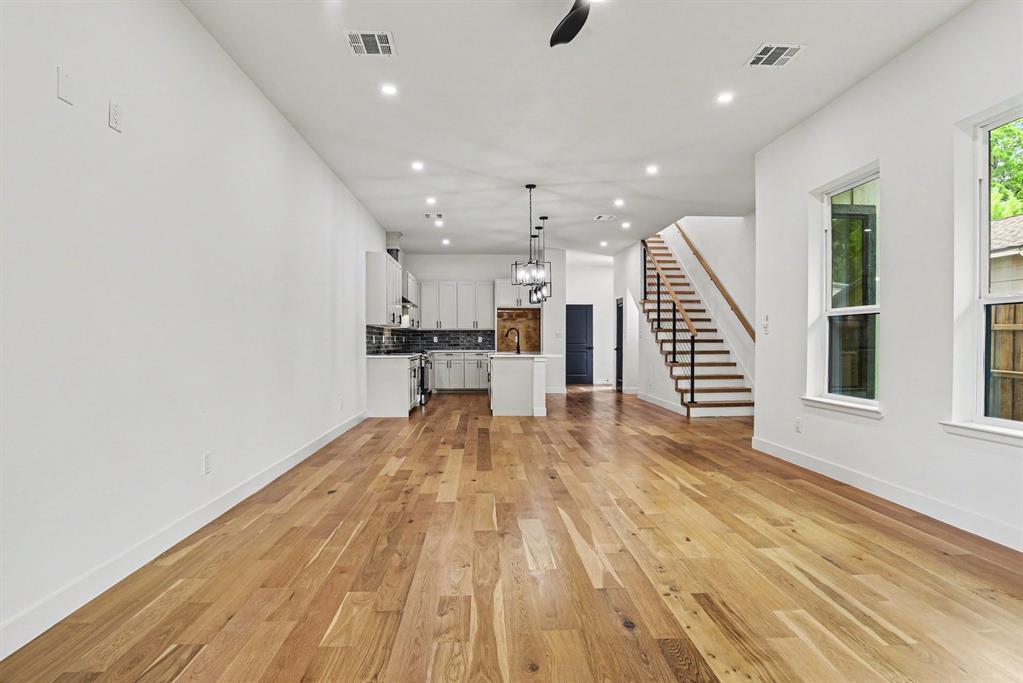
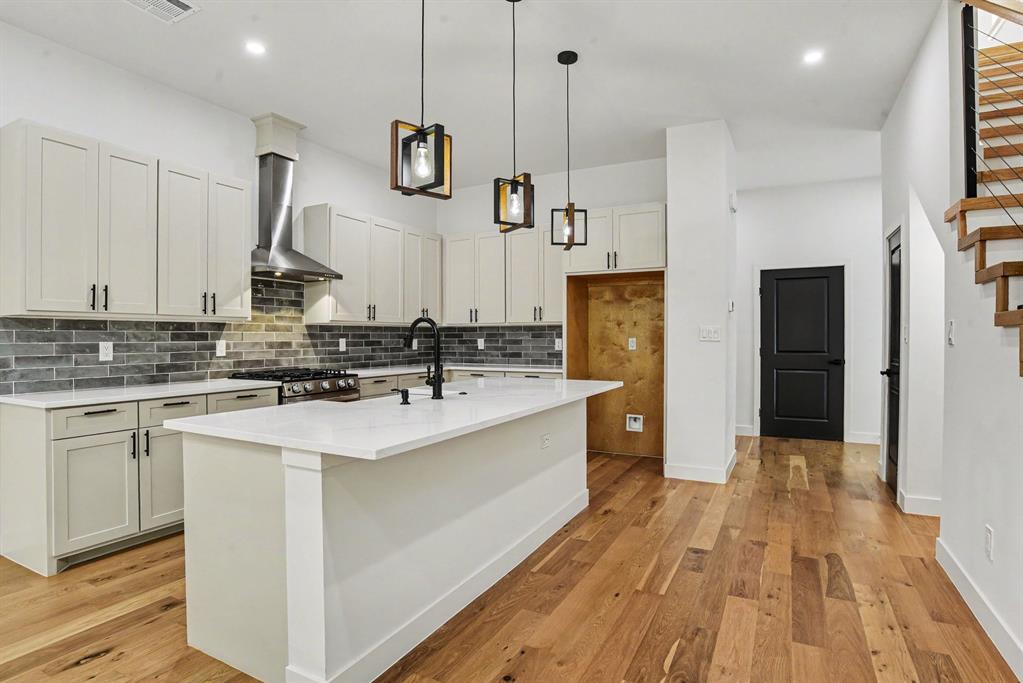
Come check out this brand new single family attached home that offers high end finishes that inculde hardwood floors throughout. The downstairs has an open layout with a guest bath. The beautful kitchen has custom cabinetry with soft pull drawers and quartz counter tops. Stainless steel appliances, gas cook top. Large open living and dining space is perfect for enertaining. Upstairs has three nice sized bedrooms. The primary bedroom has a spa like ensuite bath with walk in shower and soaking tub and a genrous size walk in closet. Another nice feature is the cozy backyard that offers plenty of privacy. The other side 2218 Bombay has the identical but reversed floor plan with some different finishes. Both sides of this property are for sale and can be sold as a duplex.

Save
Ask
Tour
Hide
Share
Listing Snapshot
Price 
$569,000
Days On Site 
1 Day
Bedrooms 
3
Inside Area (SqFt) 
2,070 sqft
Total Baths 
3
Full Baths 
2
Partial Baths 
1
Lot Size 
0.149 Acres
Year Built 
2026
MLS® Number 
21286122
Status 
Active
Property Tax 
$5,574
HOA/Condo/Coop Fees 
N/A
Sq Ft Source 
N/A
Friends & Family
Recent Activity
2 hours agoListing updated with changes from the MLS®
yesterdayListing first seen on site
General Features
Acres 
0.149
Attached Garage 
Yes
Garage 
Yes
Garage Spaces 
2
Levels 
Two
Parking 
Garage Door OpenerGarage Faces FrontAttached
Property Condition 
New Construction
Property Sub Type 
Single Family Residence
Style 
Contemporary/Modern
Water Source 
Public
Interior Features
Appliances 
DishwasherDisposalGas Cooktop
Interior 
Kitchen IslandOpen Floorplan
Bedroom 
Dimensions - 10 x 14Level - SecondFeatures - Ceiling Fan(s)
Dining Room 
Dimensions - 14 x 10Level - First
Kitchen 
Dimensions - 14 x 12Level - FirstFeatures - Kitchen Island
Living Room 
Dimensions - 17 x 14Level - First
Master Bedroom 
Dimensions - 14 x 15Level - SecondFeatures - Ceiling Fan(s), Walk-In Closet(s)
Save
Ask
Tour
Hide
Share
Community Features
School District 
Dallas ISD
Schools
School District
Dallas ISD
Elementary School
Knight
Middle School
Rusk
High School
North Dallas
Listing courtesy of Dwight West of Weichert Realtors/Property Partners dallasrealtor10@gmail.com

ntreis logo

© 2020 North Texas Real Estate Information Systems. All rights reserved. Information is deemed reliable but is not guaranteed accurate by the MLS or NTREIS. The information being provided is for the consumer's personal, non-commercial use, and may not be reproduced, redistributed, or used for any purpose other than to identify prospective properties consumers may be interested in purchasing.
Last checked: 2026-05-31 03:32 PM CDT

Neighborhood & Commute
Source: Walkscore
Disclosure: Community information and market data powered by Constellation Data Labs. Information is deemed reliable but not guaranteed.
Save
Ask
Tour
Hide
Share