2021 Gray Drive, Northlake, TX, 76247

Save
Ask
Tour
Hide
Share
$499,000
1 Day On Site

2021 Gray Drive
Northlake, TX 76247

For Sale|Single Family Residence|Active
4
Beds
3
Total Baths
3
Full Baths
2,453
SqFt
$203
/SqFt
2025
Built
Subdivision:
Pecan Square Ph 4a
County:
Denton
Call Now: 903-965-3909
Is this the listing for you? We can help make it yours.
903-965-3909
2021 Gray Drive2021 Gray Drive2021 Gray Drive2021 Gray Drive
Save
Ask
Tour
Hide
Share

Mortgage Calculator

Monthly Payment (Est.)

$2,277
Calculator powered by Showcase IDX, a Constellation1 Company. Copyright ©2026 Information is deemed reliable but not guaranteed.

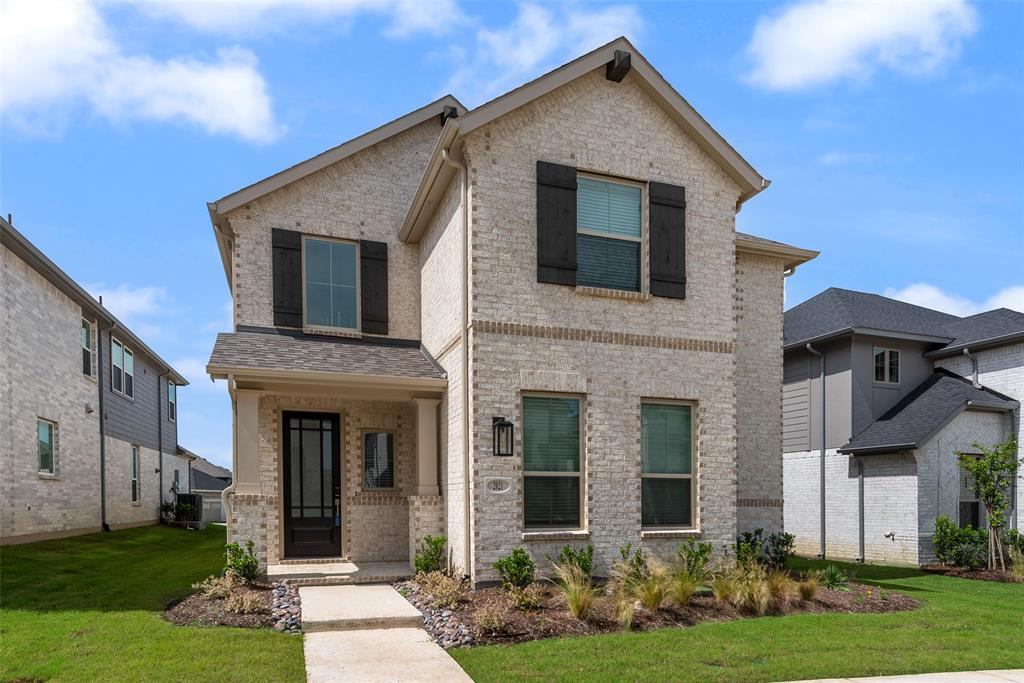
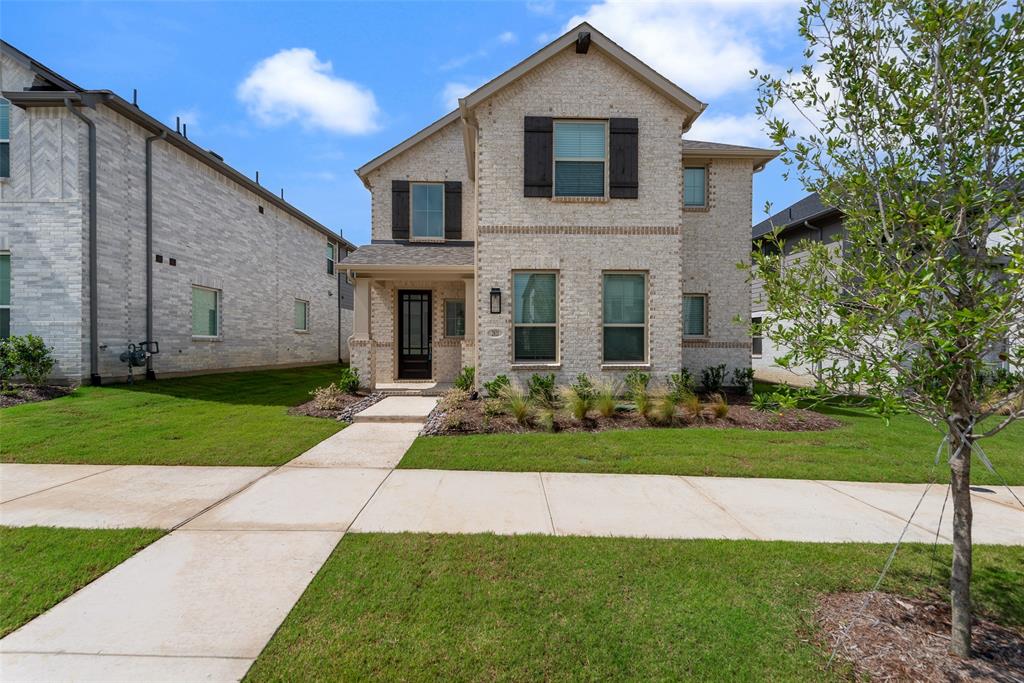
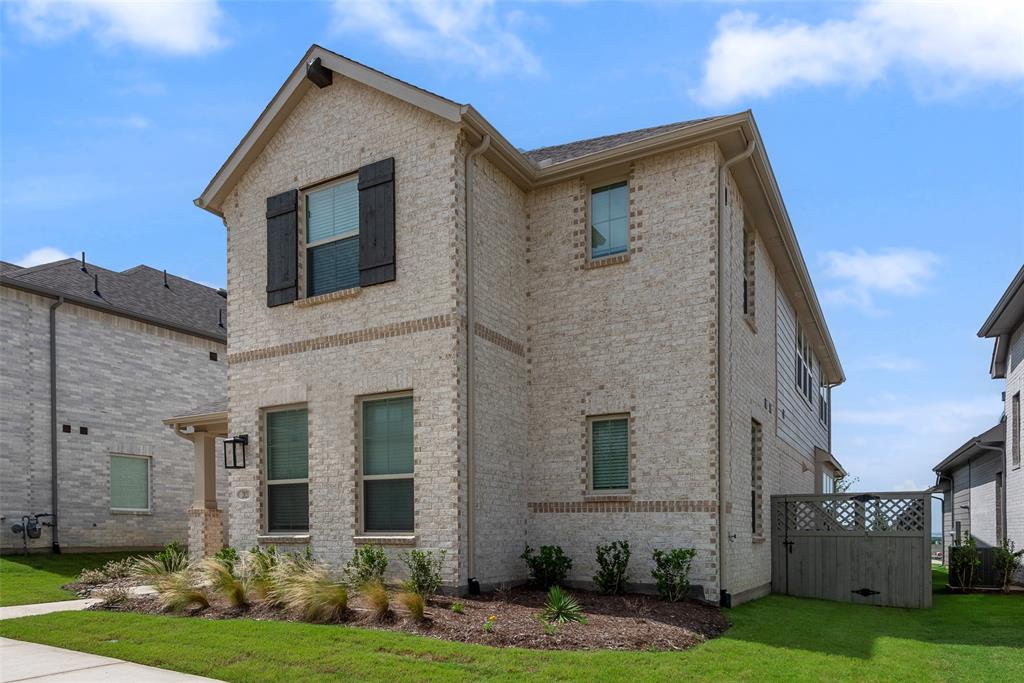
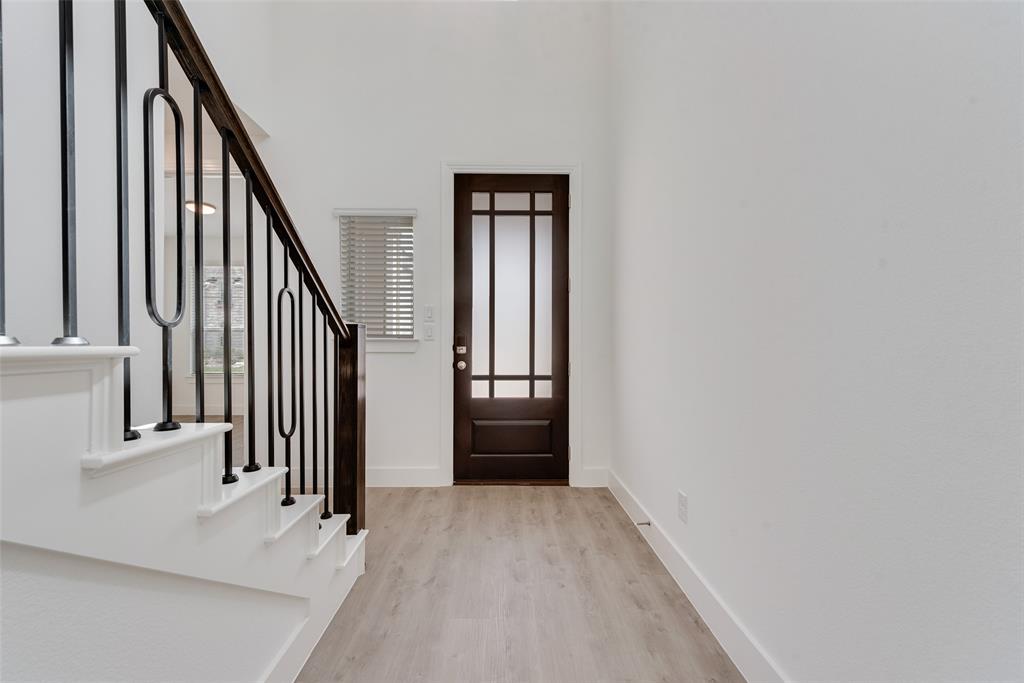
Beautiful new construction Highland Home in the award-winning master-planned community of Pecan Square! Luxury vinyl plank flooring welcomes you into the bright, open-concept floorplan designed for both everyday living and entertaining. The living room features soaring ceilings and flows seamlessly into the chef-inspired kitchen, complete with a large seated island, quartz countertops, gas cooktop, abundant cabinetry and a spacious walk-in pantry. A dedicated home office and a guest bedroom with nearby full bath are conveniently located on the main level. The spacious primary suite offers a relaxing retreat with dual vanities, a soaking tub, frameless glass shower and walk-in closet. Upstairs, a versatile loft provides the perfect space for a second living area, game room, or media space. Three additional bedrooms and a full bath with dual sinks offer plenty of room for family and guests. Washer, dryer, and stainless steel refrigerator are all included, making this home truly move-in ready. Step outside to the covered patio, ideal for grilling, entertaining, or enjoying quiet evenings outdoors. Located in the highly sought-after master-planned community of Pecan Square, residents enjoy resort-style amenities including multiple pools, parks and playgrounds, pickleball and basketball courts, a fitness center, co-working space and year-round community events. HOA fees include front yard maintenance and full access to all amenities, offering the ultimate blend of comfort, convenience and work-life balance. ZONED TO THE BRAND NEW, IN COMMUNITY, BARKSDALE MIDDLE SCHOOL OPENING AUG 2026!

Save
Ask
Tour
Hide
Share
Listing Snapshot
Price 
$499,000
Days On Site 
1 Day
Bedrooms 
4
Inside Area (SqFt) 
2,453 sqft
Total Baths 
3
Full Baths 
3
Partial Baths 
N/A
Lot Size 
0.106 Acres
Year Built 
2025
MLS® Number 
21286130
Status 
Active
Property Tax 
$1,178
HOA/Condo/Coop Fees 
$200 monthly
Sq Ft Source 
N/A
Friends & Family
Recent Activity
18 hours agoListing updated with changes from the MLS®
yesterdayListing first seen on site
General Features
Acres 
0.106
Attached Garage 
Yes
Foundation 
Slab
Garage 
Yes
Garage Spaces 
2
Levels 
Two
Parking 
Alley AccessGarageGarage Door OpenerGarage Faces RearAttached
Property Condition 
New Construction
Property Sub Type 
Single Family Residence
Style 
Traditional
Utilities 
Cable Available
Interior Features
Appliances 
DishwasherDisposalElectric OvenGas CooktopMicrowaveVented Exhaust Fan
Cooling 
Ceiling Fan(s)Central AirElectric
Flooring 
CarpetCeramic TileVinyl
Heating 
Exhaust FanCentral
Interior 
Kitchen IslandOpen FloorplanVaulted Ceiling(s)Walk-In Closet(s)High Speed Internet
Window Features 
Window Coverings
Living Room 
Dimensions - 0 x 0Level - First
Master Bedroom 
Dimensions - 0 x 0Level - SecondFeatures - Walk-In Closet(s)
Save
Ask
Tour
Hide
Share
Exterior Features
Construction Details 
Brick
Exterior 
Rain Gutters
Fencing 
Wood
Lot Features 
Few TreesInterior LotLandscapedSubdivided
Patio And Porch 
CoveredFront PorchPatio
Roof 
Composition
Windows/Doors 
Window Coverings
Community Features
Association Dues 
200
Community Features 
PoolClubhouseFitness CenterParkPlaygroundOther
Financing Terms Available 
CashConventionalFHAVA Loan
HOA Fee Frequency 
Monthly
School District 
Northwest ISD
Schools
School District
Northwest ISD
Elementary School
Johnie Daniel
Middle School
Pike
High School
Byron Nelson
Listing courtesy of Lily Moore of Lily Moore Realty Lily@lilymoorerealty.com

ntreis logo

© 2020 North Texas Real Estate Information Systems. All rights reserved. Information is deemed reliable but is not guaranteed accurate by the MLS or NTREIS. The information being provided is for the consumer's personal, non-commercial use, and may not be reproduced, redistributed, or used for any purpose other than to identify prospective properties consumers may be interested in purchasing.
Last checked: 2026-05-31 02:47 PM CDT

Neighborhood & Commute
Source: Walkscore
Disclosure: Community information and market data powered by Constellation Data Labs. Information is deemed reliable but not guaranteed.
Save
Ask
Tour
Hide
Share