
416 Cross Cut DriveArlington, TX 76018
Mortgage Calculator
Monthly Payment (Est.)
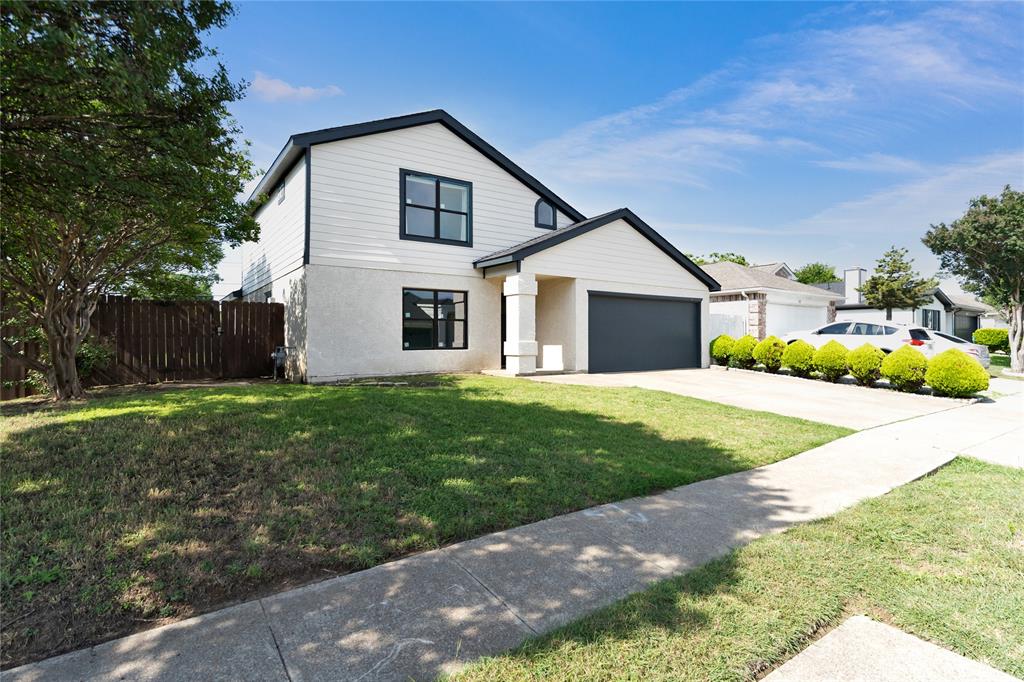
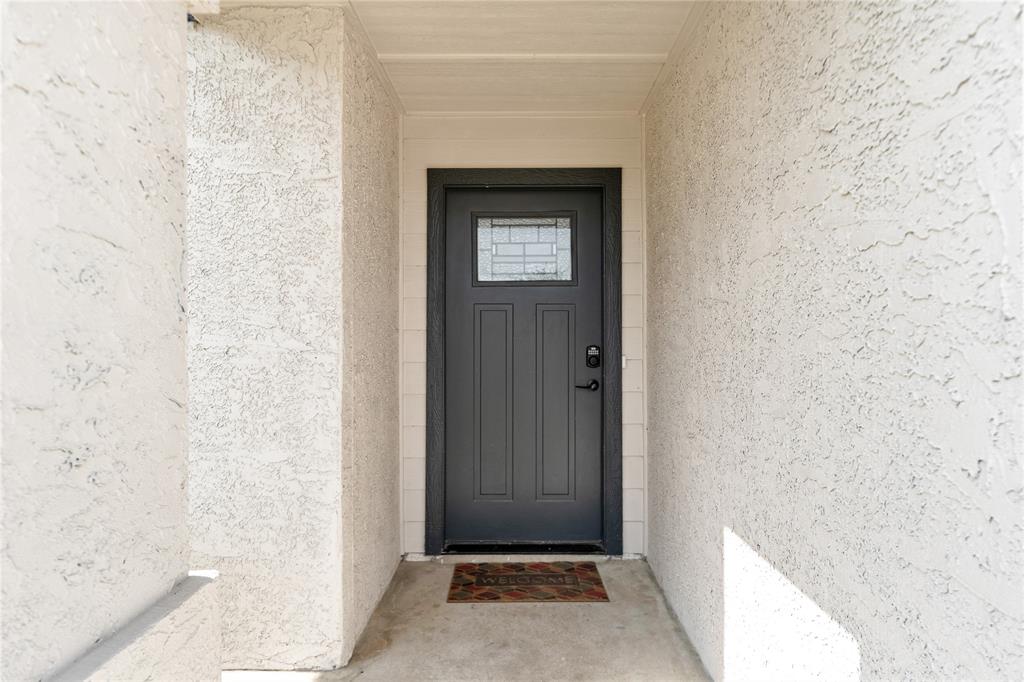
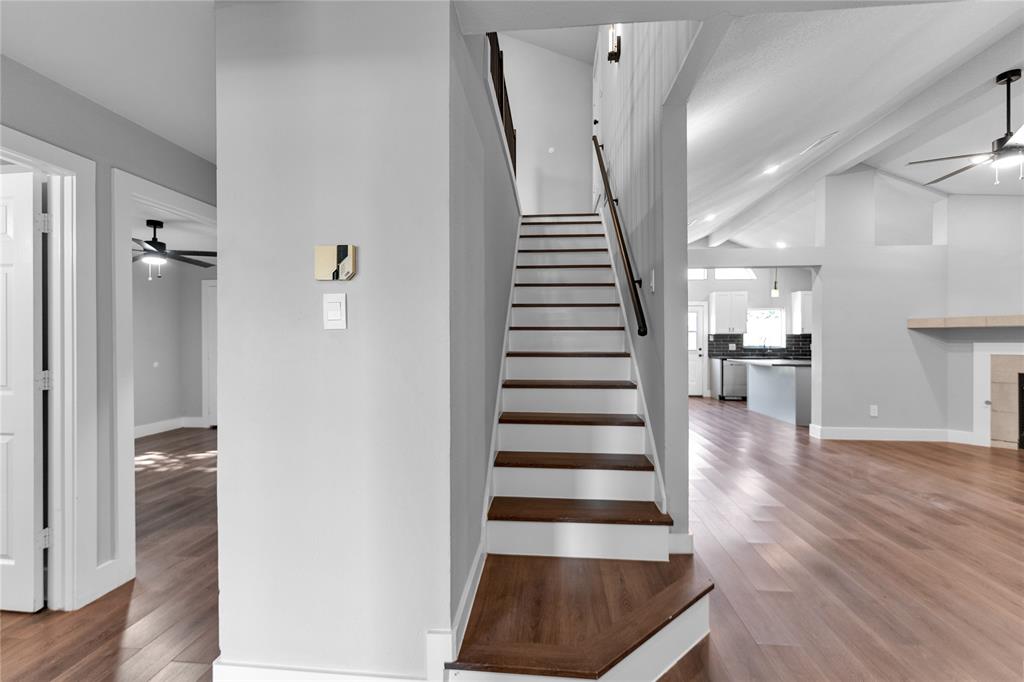
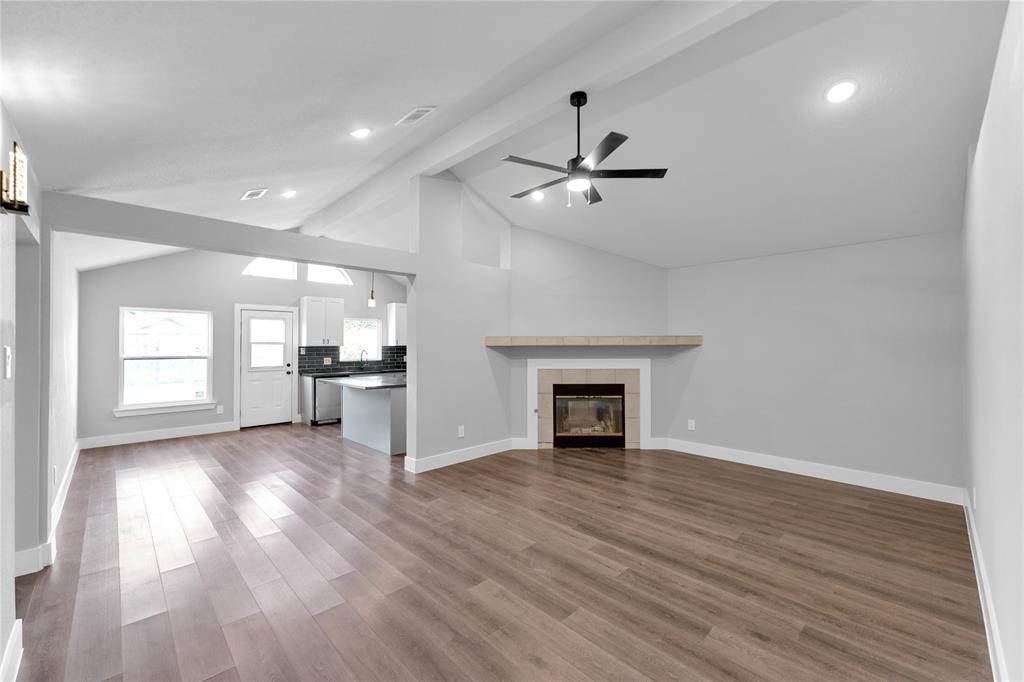
$1,779Beautifully renovated and move-in ready, this stunning 4-bedroom, 3-bath home offers 2,446 sq ft of updated living space in the heart of Arlington. Major renovations completed in 2024 transformed this home from top to bottom, including a fully remodeled kitchen with new cabinets, updated bathrooms, new flooring, fresh interior paint, new baseboards and trim, recessed lighting, updated electrical plugs and switches, and the removal of popcorn ceilings for a modern finish. The home also features new windows, new ceiling fans in the bedrooms, and a completely updated HVAC system with both new central AC unit and furnace installed in 2024. The extensive exterior upgrades completed in 2024 include replaced exterior siding, full exterior paint, and a new garage door, adding both curb appeal and long-term value. Foundation work was also completed in 2024 for added peace of mind. To top it off, a brand-new architectural shingle roof was installed in March 2026. With spacious living areas, stylish modern updates throughout, and major mechanical and structural improvements already completed, this home is truly turnkey and ready for its next owner.
| 18 hours ago | Listing updated with changes from the MLS® | |
| yesterday | Listing first seen on site |

© 2020 North Texas Real Estate Information Systems. All rights reserved. Information is deemed reliable but is not guaranteed accurate by the MLS or NTREIS. The information being provided is for the consumer's personal, non-commercial use, and may not be reproduced, redistributed, or used for any purpose other than to identify prospective properties consumers may be interested in purchasing.
Last checked: 2026-05-31 02:47 PM CDT
Did you know? You can invite friends and family to your search. They can join your search, rate and discuss listings with you.