
Save
Ask
Tour
Hide
$429,965
1 Day On Site
3710 Southbend DriveDenison, TX 75020
For Sale|Single Family Residence|Active
3
Beds
2
Total Baths
2
Full Baths
1,618
SqFt
$266
/SqFt
2026
Built
Subdivision:
Gateway Village - The Reserve
County:
Grayson
Call Now: 903-965-3909
Is this the listing for you? We can help make it yours.
903-965-3909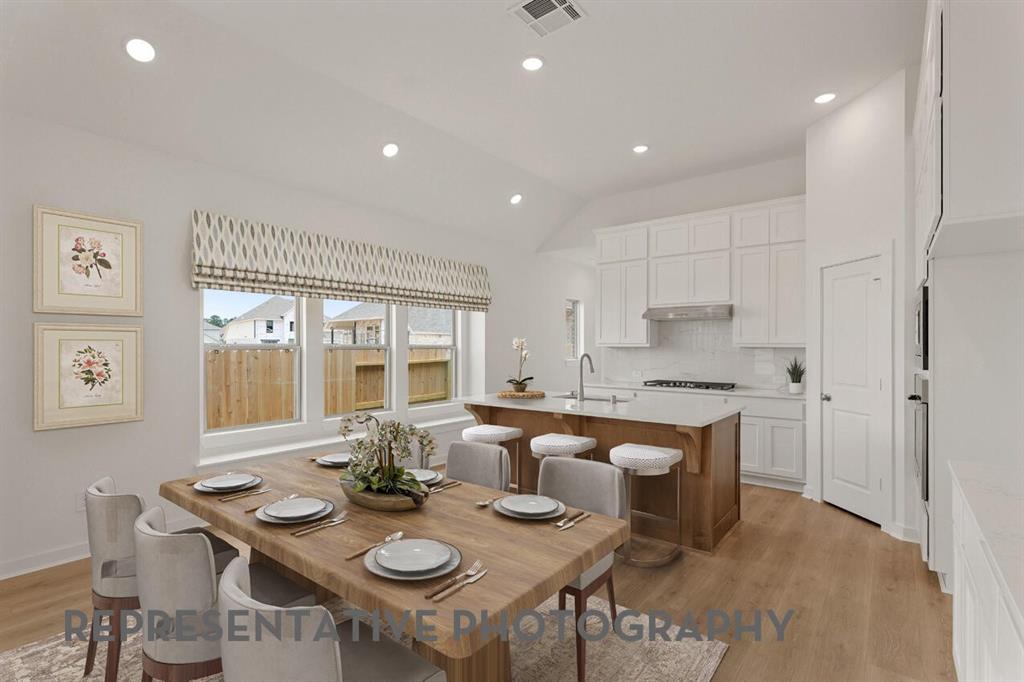
Save
Ask
Tour
Hide
Mortgage Calculator
Monthly Payment (Est.)
$1,962Calculator powered by Showcase IDX, a Constellation1 Company. Copyright ©2026 Information is deemed reliable but not guaranteed.
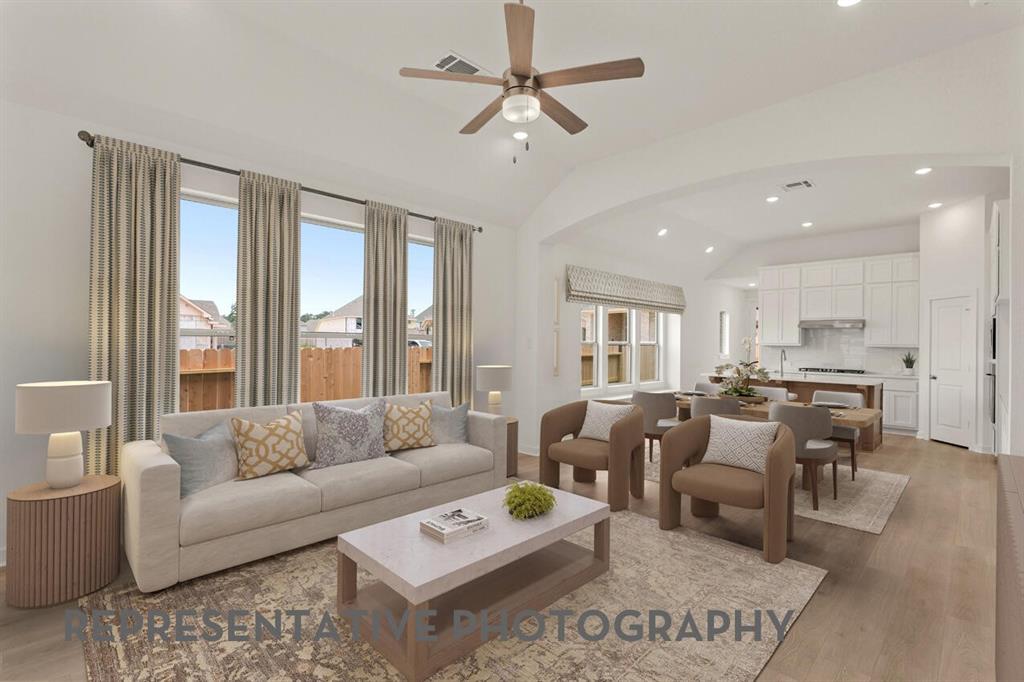
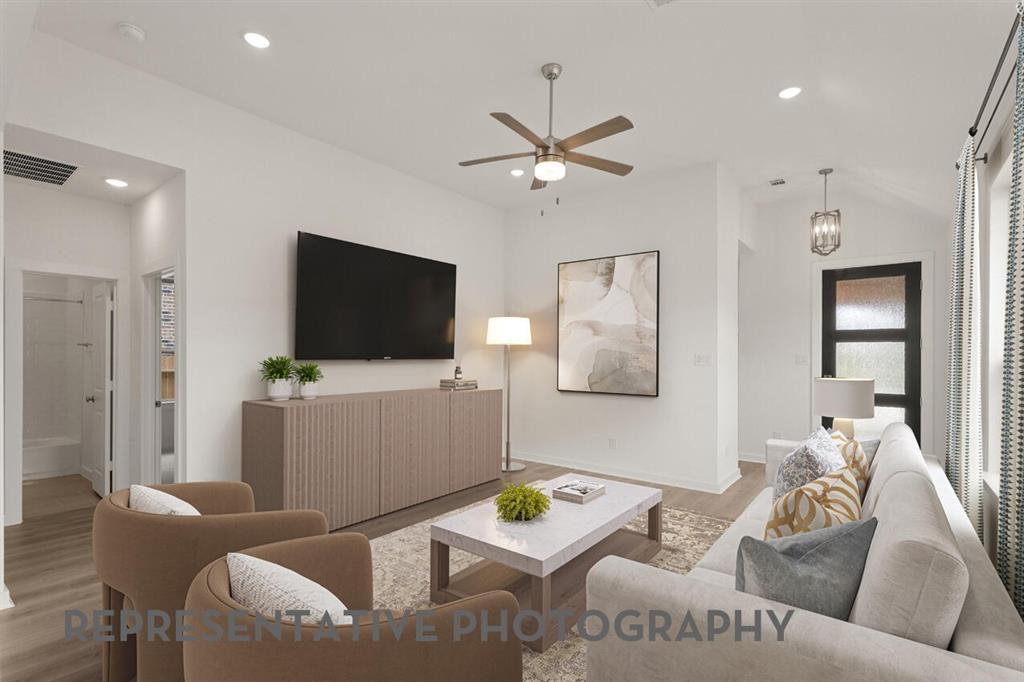
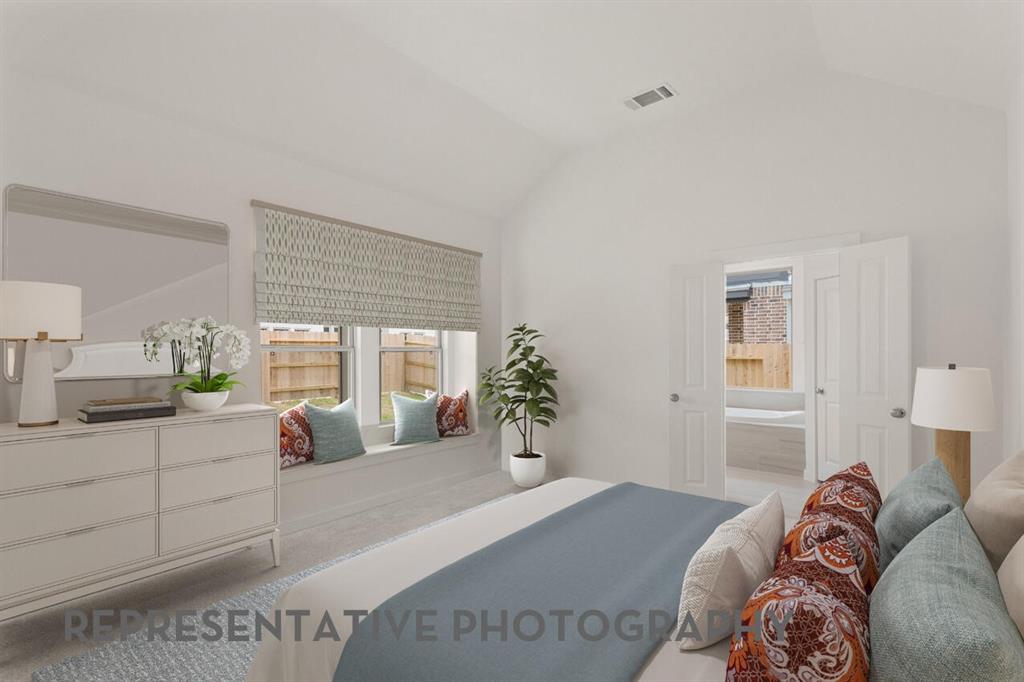
Highland Homes presenting The Carlton floorplan at Gateway Village 40's! This immaculate single story plan is stunning with all the Artisan Features! The Carlton Plan boasts 3 Bedrooms, 2 Baths, 2 Car Garage includes a beautiful front porch and covered back patio! The tall ceilings, large dramatic windows, and custom cabinetry are sure to impress! Upgrades include Level 3 Quartz countertops in the kitchen, Level 3 Luxury Vinyl in the common areas, and upgraded tile throughout! All of this offered in our last opportunity in the Reserve of Gateway 40's!
Save
Ask
Tour
Hide
Listing Snapshot
Price
$429,965
Days On Site
1 Day
Bedrooms
3
Inside Area (SqFt)
1,618 sqft
Total Baths
2
Full Baths
2
Partial Baths
N/A
Lot Size
0.115 Acres
Year Built
2026
MLS® Number
21286181
Status
Active
Property Tax
N/A
HOA/Condo/Coop Fees
$45.83 monthly
Sq Ft Source
N/A
Friends & Family
Recent Activity
| 18 hours ago | Listing updated with changes from the MLS® | |
| yesterday | Listing first seen on site |
General Features
Acres
0.115
Attached Garage
Yes
Foundation
Slab
Garage
Yes
Garage Spaces
2
Green Energy Efficient
AppliancesHVACLightingThermostatWater Heater
Levels
One
Parking
DrivewayGarageGarage Door OpenerGarage Faces FrontSide By SideAttached
Property Sub Type
Single Family Residence
Security
Carbon Monoxide Detector(s)Smoke Detector(s)
Sewer
Public Sewer
Style
Traditional
Utilities
Cable AvailableUnderground Utilities
Water Source
PublicPrivate
Interior Features
Appliances
DishwasherDisposalGas CooktopGas Water HeaterMicrowaveTankless Water HeaterVented Exhaust Fan
Cooling
Ceiling Fan(s)Central AirElectricENERGY STAR Qualified Equipment
Flooring
CarpetTileVinyl
Heating
Exhaust FanCentralENERGY STAR Qualified EquipmentNatural Gas
Interior
Double VanityEat-in KitchenKitchen IslandOpen FloorplanPantryVaulted Ceiling(s)Walk-In Closet(s)Wired for Data
Laundry Features
Electric Dryer HookupWasher Hookup
Bedroom
Dimensions - 12 x 10Level - First
Dining Room
Dimensions - 14 x 9Level - First
Kitchen
Dimensions - 14 x 9Level - First
Living Room
Dimensions - 15 x 15Level - First
Master Bathroom
Dimensions - 12 x 10Level - First
Master Bedroom
Dimensions - 15 x 13Level - First
Utility Room
Dimensions - 8 x 5Level - First
Save
Ask
Tour
Hide
Exterior Features
Construction Details
BrickFiber Cement
Exterior
Rain GuttersLightingPrivate Yard
Fencing
Back YardFencedPartialWood
Lot Features
Few TreesInterior LotLandscapedSubdivided
Patio And Porch
Covered
Roof
Composition
Community Features
Association Dues
550
Financing Terms Available
CashConventionalFHAVA Loan
HOA Fee Frequency
Annually
School District
Denison ISD
Schools
School District
Denison ISD
Elementary School
Hyde Park
Middle School
Henry Scott
High School
Denison
Listing courtesy of Dina Verteramo of HIGHLAND HOMES REALTY hhbroker@highlandhomes.com

© 2020 North Texas Real Estate Information Systems. All rights reserved. Information is deemed reliable but is not guaranteed accurate by the MLS or NTREIS. The information being provided is for the consumer's personal, non-commercial use, and may not be reproduced, redistributed, or used for any purpose other than to identify prospective properties consumers may be interested in purchasing.
Last checked: 2026-05-31 02:47 PM CDT
© 2020 North Texas Real Estate Information Systems. All rights reserved. Information is deemed reliable but is not guaranteed accurate by the MLS or NTREIS. The information being provided is for the consumer's personal, non-commercial use, and may not be reproduced, redistributed, or used for any purpose other than to identify prospective properties consumers may be interested in purchasing.
Last checked: 2026-05-31 02:47 PM CDT
Neighborhood & Commute
Source: Walkscore
Disclosure: Community information and market data powered by Constellation Data Labs. Information is deemed reliable but not guaranteed.
Save
Ask
Tour
Hide