
Save
Ask
Tour
Hide
$5,500,000
New Listing
1015 FM 407 RoadArgyle, TX 76226
For Sale|Single Family Residence|Active
4
Beds
7
Total Baths
6
Full Baths
1
Partial Bath
6,573
SqFt
$837
/SqFt
1993
Built
Subdivision:
None
County:
Denton
Call Now: 903-965-3909
Is this the listing for you? We can help make it yours.
903-965-3909
Save
Ask
Tour
Hide
Mortgage Calculator
Monthly Payment (Est.)
$25,093Calculator powered by Showcase IDX, a Constellation1 Company. Copyright ©2026 Information is deemed reliable but not guaranteed.
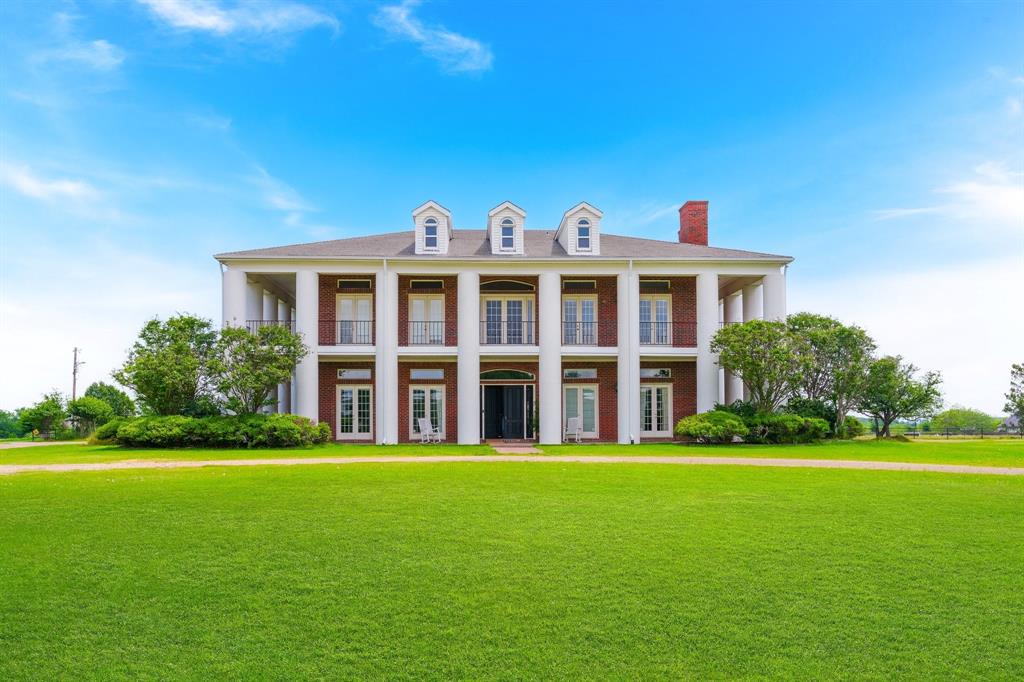
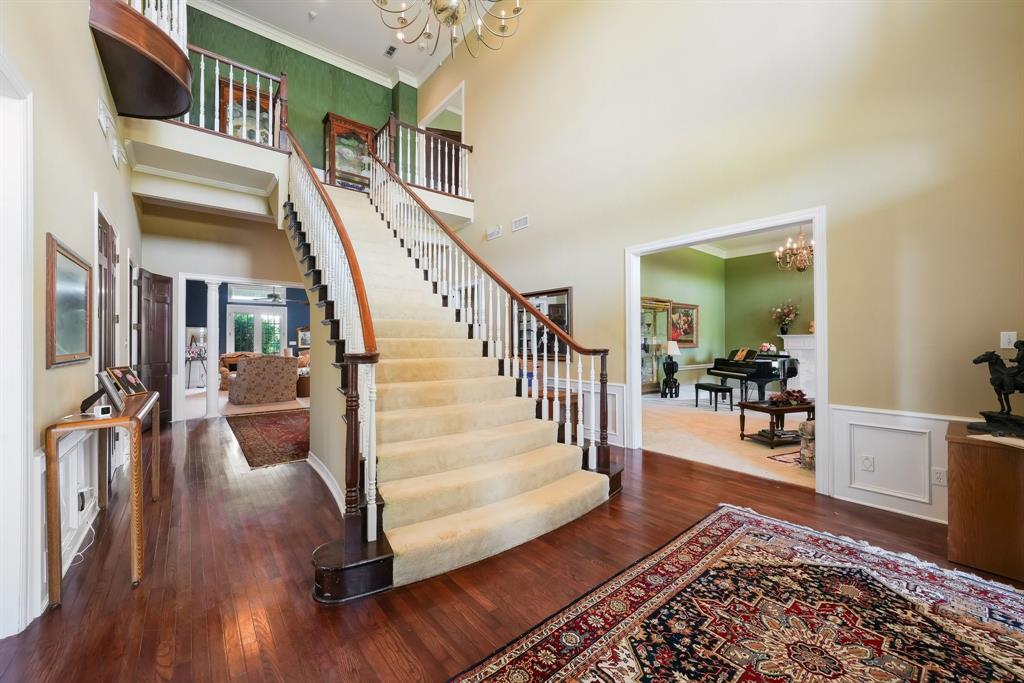
Presenting one of the most prestigious gated estates in Argyle, this landmark property encompasses 20 acres, offering unparalleled privacy and grandeur. The estate is defined by expansive grounds, a secure gated entrance, and a private water well. Its premier location lies within the exemplary Argyle ISD and near Liberty Christian School. The property includes a main residence, a separate apartment, and a barn for versatile use. Zoned R5, it offers the potential for up to four homes on site. With bespoke craftsmanship and timeless elegance, it’s not just a home but a legacy. A rare opportunity combining exclusivity, space, and future potential in one of the region’s most sought-after communities. Property is agriculture except.
Save
Ask
Tour
Hide
Listing Snapshot
Price
$5,500,000
Days On Site
0 Days
Bedrooms
4
Inside Area (SqFt)
6,573 sqft
Total Baths
7
Full Baths
6
Partial Baths
1
Lot Size
20 Acres
Year Built
1993
MLS® Number
21286195
Status
Active
Property Tax
N/A
HOA/Condo/Coop Fees
N/A
Sq Ft Source
N/A
Friends & Family
Recent Activity
| 2 hours ago | Listing updated with changes from the MLS® | |
| 3 hours ago | Listing first seen on site |
General Features
Acres
20
Attached Garage
Yes
Garage
Yes
Garage Spaces
3
Levels
Two
Parking
Additional ParkingCircular DrivewayGarageGarage Door OpenerGatedOpenOutsideParking PadAttached
Property Sub Type
Single Family Residence
Sewer
Septic Tank
Special Circumstances
Standard
Style
Colonial
Utilities
Cable AvailableElectricity AvailableElectricity ConnectedPhone Available
Water Source
Well
Interior Features
Appliances
RefrigeratorBuilt-In Gas RangeBuilt-In RefrigeratorDishwasherDisposal
Cooling
Central Air
Fireplace
Yes
Fireplace Features
LibraryLiving Room
Fireplaces
4
Flooring
CarpetHardwood
Heating
Central
Interior
Double VanityDry BarEat-in KitchenKitchen IslandNatural WoodworkOpen FloorplanVaulted Ceiling(s)Walk-In Closet(s)Wet Bar
Bedroom
Dimensions - 12 x 14Level - Second
Bedroom-2nd Primary
Dimensions - 15 x 11Level - FirstFeatures - Ceiling Fan(s)
Breakfast Room
Dimensions - 5 x 12Level - First
Dining Room
Dimensions - 19 x 16Level - First
Family Room
Dimensions - 35 x 21Level - FirstFeatures - Ceiling Fan(s)
Kitchen
Dimensions - 13 x 14Level - FirstFeatures - Breakfast Bar, Eat-in Kitchen, Kitchen Island, Pantry
Laundry
Dimensions - 12 x 7Level - First
Library
Dimensions - 16 x 14Level - FirstFeatures - Ceiling Fan(s)
Living Room
Dimensions - 20 x 16Level - First
Master Bedroom
Dimensions - 20 x 16Level - SecondFeatures - Ceiling Fan(s)
Office
Dimensions - 19 x 13Level - SecondFeatures - Ceiling Fan(s)
Save
Ask
Tour
Hide
Exterior Features
Construction Details
Brick
Fencing
Cross FencedFullGateWrought Iron
Lot Features
Cleared
Other Structures
Barn(s)Cabana
Pool Features
In GroundOutdoor PoolPool Sweep
Roof
Composition
Community Features
Financing Terms Available
CashConventional
Horse Allowed
Yes
School District
Argyle ISD
Schools
School District
Argyle ISD
Elementary School
Hilltop
Middle School
Argyle
High School
Argyle
Listing courtesy of Teresa Rather of Teresa Rather, Broker teresa@teresarather.com

© 2020 North Texas Real Estate Information Systems. All rights reserved. Information is deemed reliable but is not guaranteed accurate by the MLS or NTREIS. The information being provided is for the consumer's personal, non-commercial use, and may not be reproduced, redistributed, or used for any purpose other than to identify prospective properties consumers may be interested in purchasing.
Last checked: 2026-05-31 01:26 PM CDT
© 2020 North Texas Real Estate Information Systems. All rights reserved. Information is deemed reliable but is not guaranteed accurate by the MLS or NTREIS. The information being provided is for the consumer's personal, non-commercial use, and may not be reproduced, redistributed, or used for any purpose other than to identify prospective properties consumers may be interested in purchasing.
Last checked: 2026-05-31 01:26 PM CDT
Neighborhood & Commute
Source: Walkscore
Disclosure: Community information and market data powered by Constellation Data Labs. Information is deemed reliable but not guaranteed.
Save
Ask
Tour
Hide
Did you know? You can invite friends and family to your search. They can join your search, rate and discuss listings with you.