4206 Ocean Reef, Mesquite, TX, 75150

Save
Ask
Tour
Hide
Share
$265,000
New Listing

4206 Ocean Reef
Mesquite, TX 75150

For Sale|Single Family Residence|Active
3
Beds
2
Total Baths
2
Full Baths
1,497
SqFt
$177
/SqFt
1983
Built
Subdivision:
Club Estates
County:
Dallas
Call Now: 903-965-3909
Is this the listing for you? We can help make it yours.
903-965-3909
4206 Ocean Reef4206 Ocean Reef4206 Ocean Reef4206 Ocean Reef
Save
Ask
Tour
Hide
Share

Mortgage Calculator

Monthly Payment (Est.)

$1,209
Calculator powered by Showcase IDX, a Constellation1 Company. Copyright ©2026 Information is deemed reliable but not guaranteed.

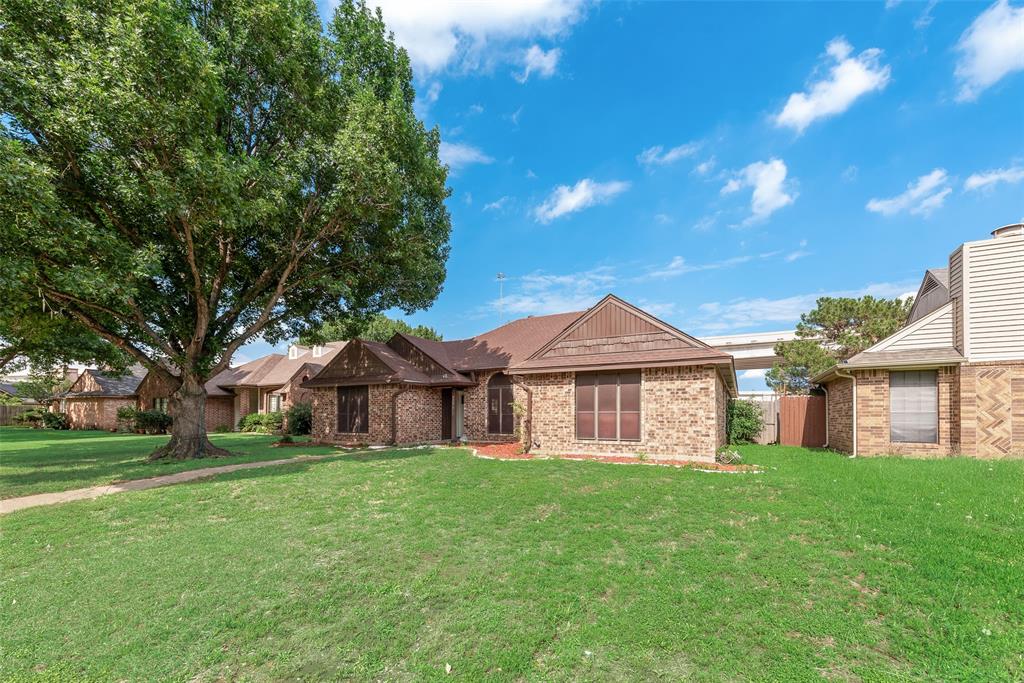
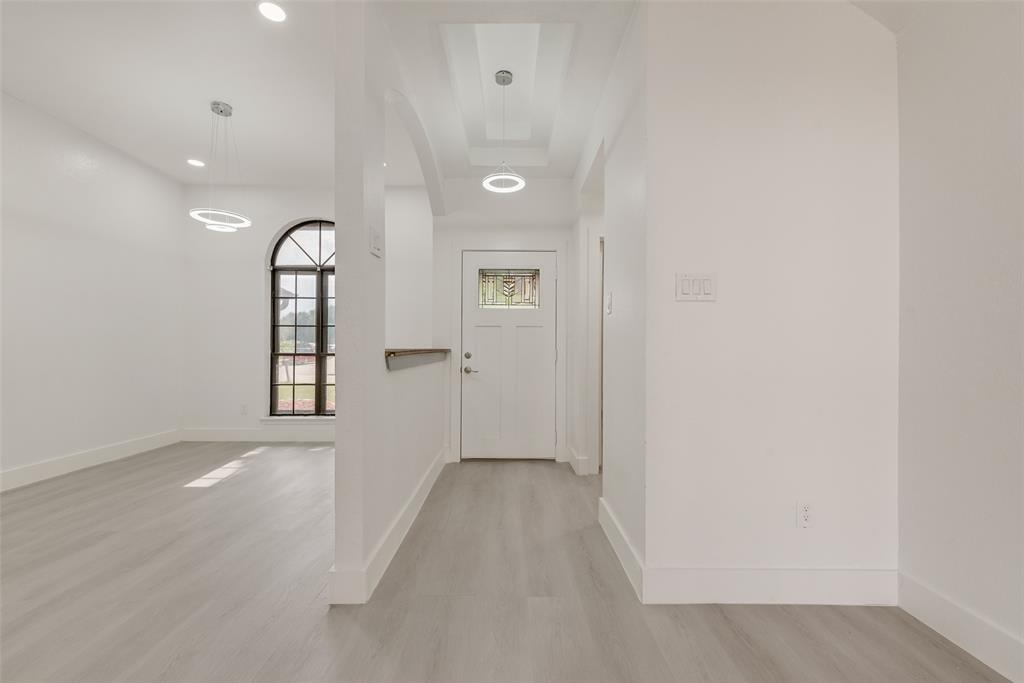
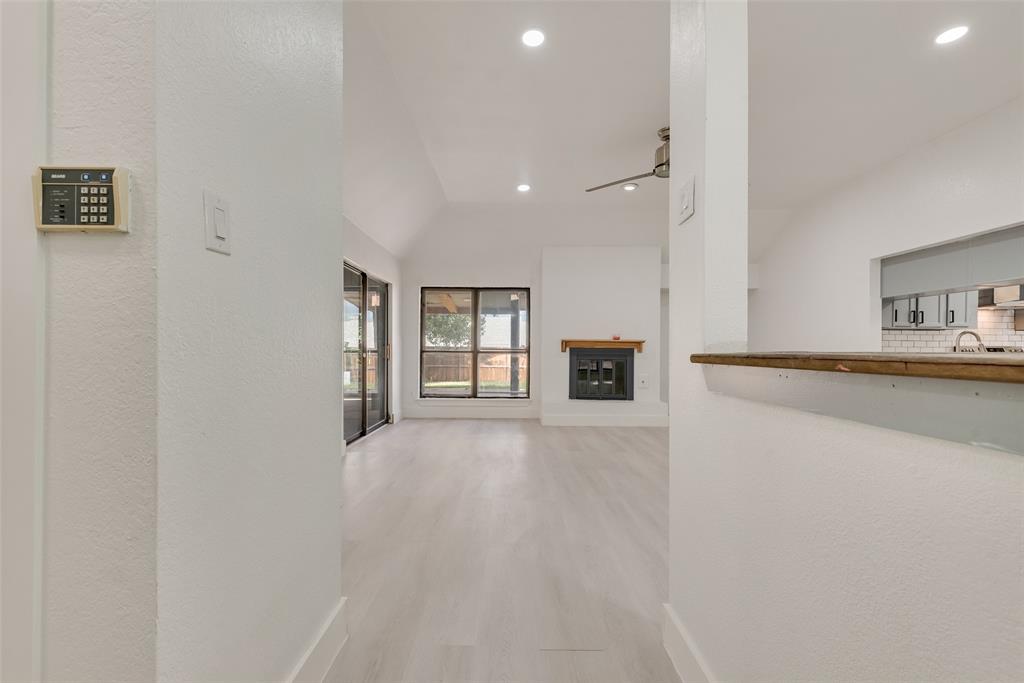
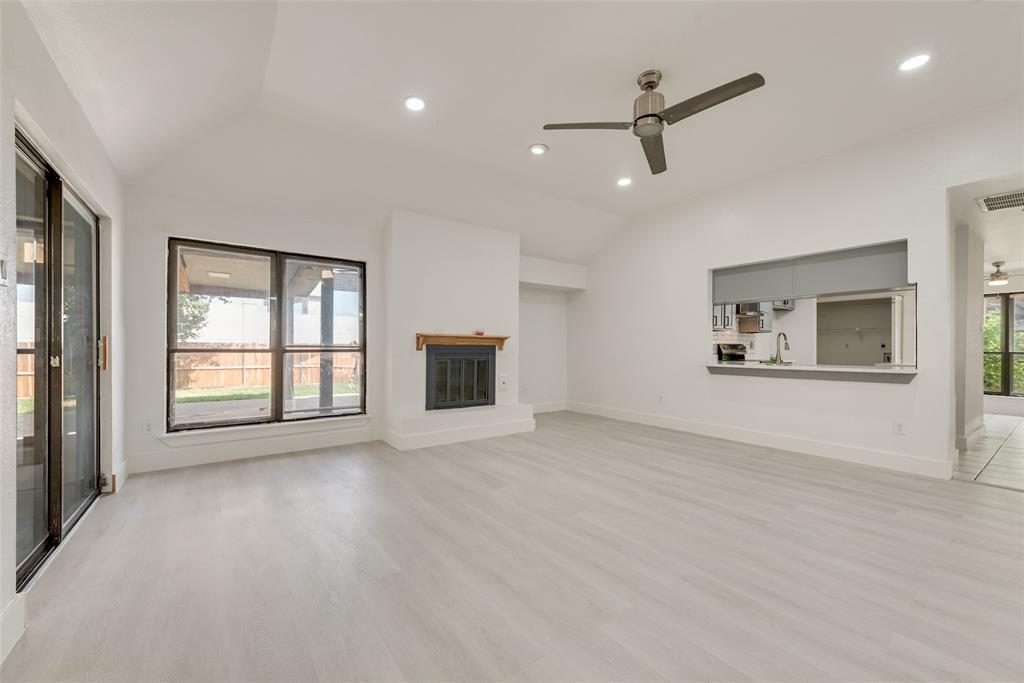
Beautifully updated 3-bedroom, 2-bath home located in the desirable Club Estates subdivision of Mesquite. This charming home offers a quiet neighborhood setting with convenient access to shopping, dining, and major highways. The interior features a renovated kitchen with quartz countertops, freshly painted cabinets, fresh interior paint throughout, new light fixtures, updated bathrooms, and new vinyl flooring. The roof is approximately 5 years old, adding extra peace of mind for buyers. Enjoy the covered front porch, perfect for relaxing with family and friends. Ideally located near Town East Mall, Town East Centre, Town Crossing shopping, restaurants, convenience stores, and easy access to I-635 and I-30. This home is move-in ready and a must-see in person!

Save
Ask
Tour
Hide
Share
Listing Snapshot
Price 
$265,000
Days On Site 
0 Days
Bedrooms 
3
Inside Area (SqFt) 
1,497 sqft
Total Baths 
2
Full Baths 
2
Partial Baths 
N/A
Lot Size 
0.19 Acres
Year Built 
1983
MLS® Number 
21286198
Status 
Active
Property Tax 
$6,491
HOA/Condo/Coop Fees 
N/A
Sq Ft Source 
N/A
Friends & Family
Recent Activity
17 hours agoListing updated with changes from the MLS®
21 hours agoListing first seen on site
General Features
Acres 
0.19
Attached Garage 
Yes
Foundation 
Slab
Garage 
Yes
Garage Spaces 
2
Levels 
One
Parking 
Additional ParkingElectric GateGarage Door OpenerGarage Faces RearGatedAttached
Property Sub Type 
Single Family Residence
Sewer 
Public Sewer
Special Circumstances 
Standard
Style 
Traditional
Utilities 
Electricity Available
Water Source 
Public
Interior Features
Appliances 
DishwasherDisposalElectric RangeGas Water HeaterVented Exhaust Fan
Cooling 
Central Air
Fireplace 
Yes
Fireplace Features 
GasGlass DoorsLiving Room
Fireplaces 
1
Flooring 
Ceramic TileCombinationVinyl
Heating 
Exhaust FanCentralFireplace(s)Natural Gas
Interior 
Double VanityPantryVaulted Ceiling(s)Walk-In Closet(s)High Speed Internet
Laundry Features 
Electric Dryer HookupWasher Hookup
Living Room 
Dimensions - 0 x 0Level - First
Master Bedroom 
Dimensions - 0 x 0Level - FirstFeatures - Ceiling Fan(s), Walk-In Closet(s)
Save
Ask
Tour
Hide
Share
Exterior Features
Construction Details 
Brick
Fencing 
Back YardFencedWood
Roof 
CompositionShingle
Community Features
School District 
Mesquite ISD
Schools
School District
Mesquite ISD
Elementary School
Florence
Middle School
Vanston
High School
Northmesqu
Listing courtesy of Hernan Romero of Clever Realtors, LLC hromero@cleverrealtors.com

ntreis logo

© 2020 North Texas Real Estate Information Systems. All rights reserved. Information is deemed reliable but is not guaranteed accurate by the MLS or NTREIS. The information being provided is for the consumer's personal, non-commercial use, and may not be reproduced, redistributed, or used for any purpose other than to identify prospective properties consumers may be interested in purchasing.
Last checked: 2026-05-31 02:06 PM CDT

Neighborhood & Commute
Source: Walkscore
Disclosure: Community information and market data powered by Constellation Data Labs. Information is deemed reliable but not guaranteed.
Save
Ask
Tour
Hide
Share