1203 Iron Horse Street, Wylie, TX, 75098

Save
Ask
Tour
Hide
Share
$475,000
1 Day On Site

1203 Iron Horse Street
Wylie, TX 75098

For Sale|Single Family Residence|Active
4
Beds
3
Total Baths
2
Full Baths
1
Partial Bath
3,083
SqFt
$154
/SqFt
2006
Built
Subdivision:
Bozman Farm Estates Ph Ia
County:
Collin
Call Now: 903-965-3909
Is this the listing for you? We can help make it yours.
903-965-3909
1203 Iron Horse Street1203 Iron Horse Street1203 Iron Horse Street1203 Iron Horse Street
Save
Ask
Tour
Hide
Share

Mortgage Calculator

Monthly Payment (Est.)

$2,167
Calculator powered by Showcase IDX, a Constellation1 Company. Copyright ©2026 Information is deemed reliable but not guaranteed.

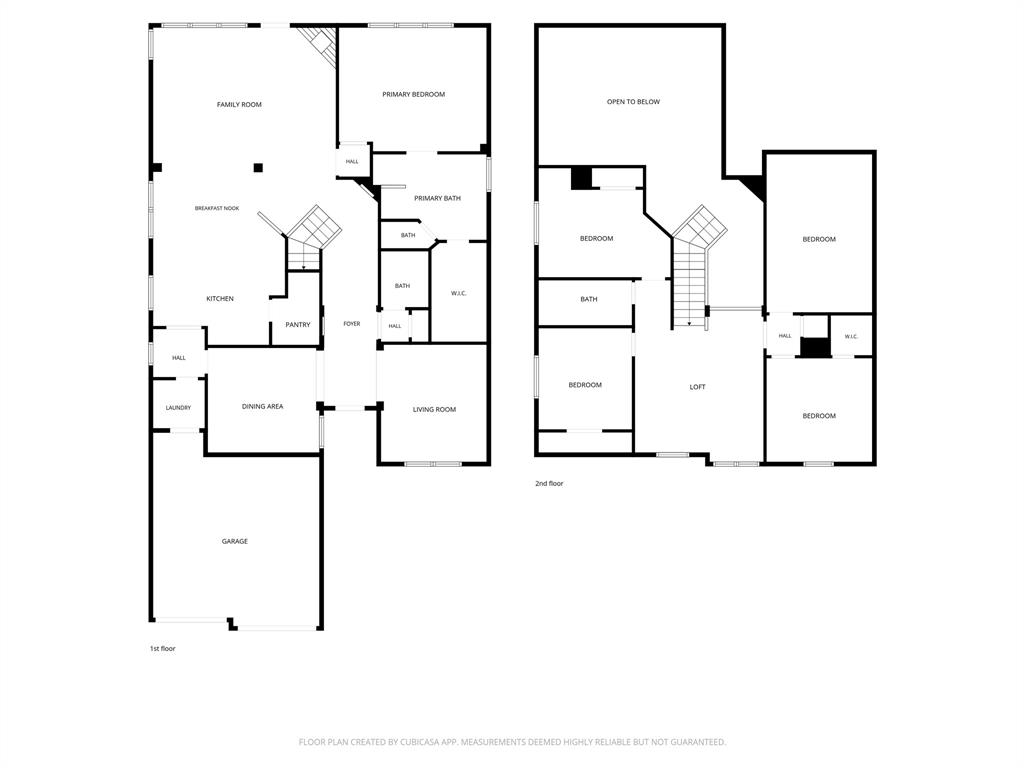
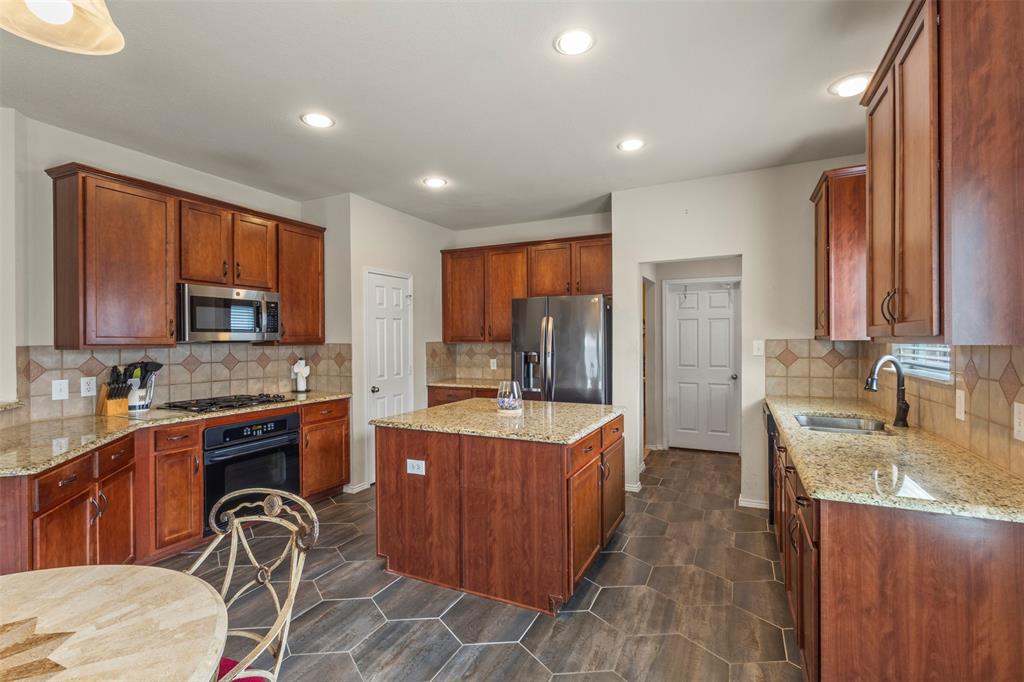
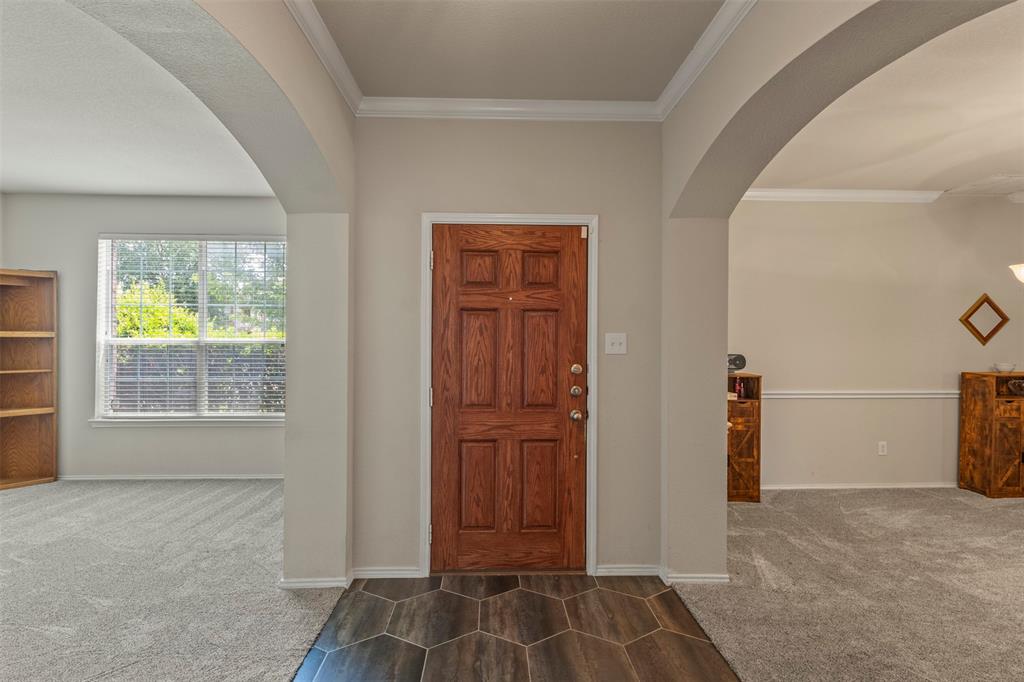
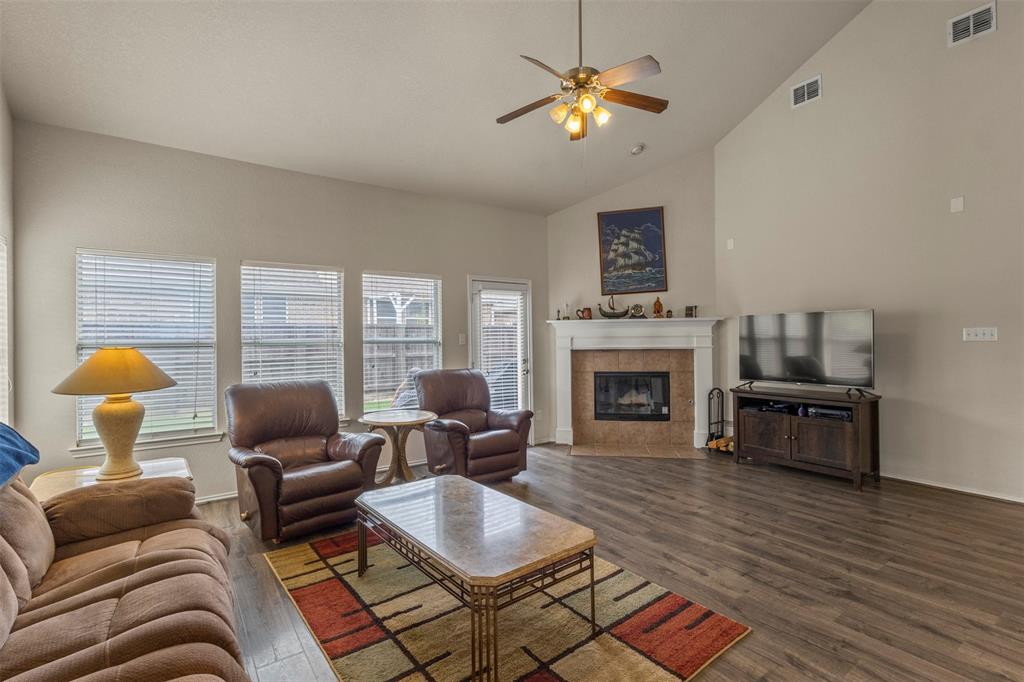
Space, Style, and a Layout That Just Works Welcome to 1203 Iron Horse Street, a spacious 4-bedroom, 2.5-bath home in the heart of Bozman Farms Estates with the kind of layout families actually live in. From the moment you step through the arched entry onto updated hardwood-style floors, this home feels both impressive and comfortable. The main living area anchors the home with a soaring vaulted ceiling, ceiling fan, and a beautiful stone fireplace. French doors flood the space with natural light and connect seamlessly to the backyard. The open-concept flow continues into the dining area and kitchen, where granite countertops, a center island, breakfast bar, dark wood cabinetry, and stainless appliances make this a kitchen built for real life. The oversized layout gives you room to actually move, and the butler's pantry adds the kind of storage and prep space that home cooks and entertainers both appreciate, a feature you rarely find in this price range. The primary suite is on the main level, a true retreat with a walk-in closet and a fully remodeled en-suite bath. Upstairs you will find three additional bedrooms plus a large loft game room and a dedicated media room, giving everyone their own space. Outside, the backyard patio is a great spot for grilling or unwinding, and the fully fenced yard, with a French drain and sprinkler system already in place, is low-maintenance and move-in ready. Add in the Choice Home Warranty valid through April 2027, updated flooring throughout the main level, and a community with pool, park, trails, and fishing pond, all within Wylie ISD, and this one checks every box.

Save
Ask
Tour
Hide
Share
Listing Snapshot
Price 
$475,000
Days On Site 
1 Day
Bedrooms 
4
Inside Area (SqFt) 
3,083 sqft
Total Baths 
3
Full Baths 
2
Partial Baths 
1
Lot Size 
0.17 Acres
Year Built 
2006
MLS® Number 
21286219
Status 
Active
Property Tax 
$9,064
HOA/Condo/Coop Fees 
$50 monthly
Sq Ft Source 
N/A
Friends & Family
Recent Activity
23 hours agoListing updated with changes from the MLS®
yesterdayListing first seen on site
General Features
Acres 
0.17
Attached Garage 
Yes
Foundation 
Slab
Garage 
Yes
Garage Spaces 
2
Levels 
Two
Parking 
Direct AccessDrivewayGarageGarage Door OpenerGarage Faces FrontInside EntranceKitchen LevelOn SiteAttached
Property Sub Type 
Single Family Residence
Sewer 
Public Sewer
Special Circumstances 
Standard
Style 
Traditional
Utilities 
Cable AvailableElectricity ConnectedNatural Gas AvailableUnderground Utilities
Water Source 
Public
Interior Features
Appliances 
DishwasherDisposalElectric OvenGas CooktopGas Water HeaterMicrowave
Cooling 
Ceiling Fan(s)Central AirElectric
Fireplace 
Yes
Fireplace Features 
GasGas StarterLiving RoomGas Log
Fireplaces 
1
Flooring 
CarpetCeramic TileLaminate
Heating 
CentralNatural Gas
Interior 
ChandelierDouble VanityEat-in KitchenGranite CountersKitchen IslandOpen FloorplanPantryWalk-In Closet(s)High Speed Internet
Laundry Features 
Electric Dryer HookupWasher Hookup
Window Features 
Window Coverings
Bath-Full 
Dimensions - 11 x 5Level - Second
Bath-Half 
Dimensions - 66 x 5Level - First
Bedroom 
Dimensions - 12 x 12Level - SecondFeatures - Ceiling Fan(s), Walk-In Closet(s)
Bonus Room 
Dimensions - 13 x 12Level - First
Breakfast Room 
Dimensions - 12 x 5Level - First
Dining Room 
Dimensions - 13 x 12Level - First
Game Room 
Dimensions - 16 x 15Level - Second
Kitchen 
Dimensions - 16 x 15Level - FirstFeatures - Eat-in Kitchen, Kitchen Island, Pantry
Living Room 
Dimensions - 21 x 16Level - First
Master Bathroom 
Dimensions - 12 x 10Level - First
Master Bedroom 
Dimensions - 17 x 14Level - FirstFeatures - Walk-In Closet(s)
Media Room 
Dimensions - 18 x 12Level - Second
Utility Room 
Dimensions - 6 x 6Level - First
Save
Ask
Tour
Hide
Share
Exterior Features
Construction Details 
Brick
Exterior 
Rain Gutters
Fencing 
Wood
Lot Features 
Few TreesInterior LotLandscapedSubdivided
Patio And Porch 
Patio
Roof 
Composition
Waterfront Features 
Lake Privileges
Windows/Doors 
Window Coverings
Community Features
Association Dues 
600
Community Features 
PoolCurbsFishingLakeParkPlaygroundSidewalks
Financing Terms Available 
CashConventionalFHAVA Loan
HOA Fee Frequency 
Annually
School District 
Wylie ISD
Schools
School District
Wylie ISD
Elementary School
Wally Watkins
Middle School
Burnett
High School
Wylie East
Listing courtesy of Wes Dorsey of EXP REALTY wes.dorsey@exprealty.com

ntreis logo

© 2020 North Texas Real Estate Information Systems. All rights reserved. Information is deemed reliable but is not guaranteed accurate by the MLS or NTREIS. The information being provided is for the consumer's personal, non-commercial use, and may not be reproduced, redistributed, or used for any purpose other than to identify prospective properties consumers may be interested in purchasing.
Last checked: 2026-05-31 02:47 PM CDT

Neighborhood & Commute
Source: Walkscore
Disclosure: Community information and market data powered by Constellation Data Labs. Information is deemed reliable but not guaranteed.
Save
Ask
Tour
Hide
Share