1032 N 44 Lane, Weatherford, TX, 76085

Save
Ask
Tour
Hide
Share
$900,000
New Listing

1032 N 44 Lane
Weatherford, TX 76085

For Sale|Single Family Residence|Active
5
Beds
4
Total Baths
3
Full Baths
1
Partial Bath
2,905
SqFt
$310
/SqFt
2026
Built
Subdivision:
North 44 Farm
County:
Parker
Call Now: 903-965-3909
Is this the listing for you? We can help make it yours.
903-965-3909
1032 N 44 Lane1032 N 44 Lane1032 N 44 Lane1032 N 44 Lane
Save
Ask
Tour
Hide
Share

Mortgage Calculator

Monthly Payment (Est.)

$4,106
Calculator powered by Showcase IDX, a Constellation1 Company. Copyright ©2026 Information is deemed reliable but not guaranteed.

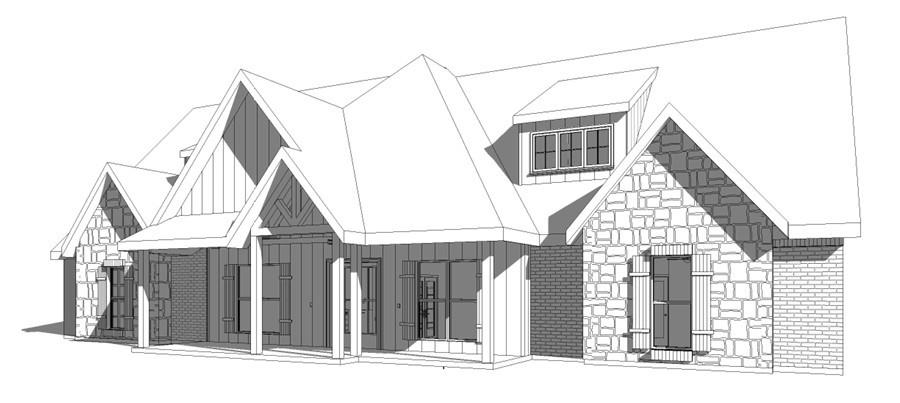
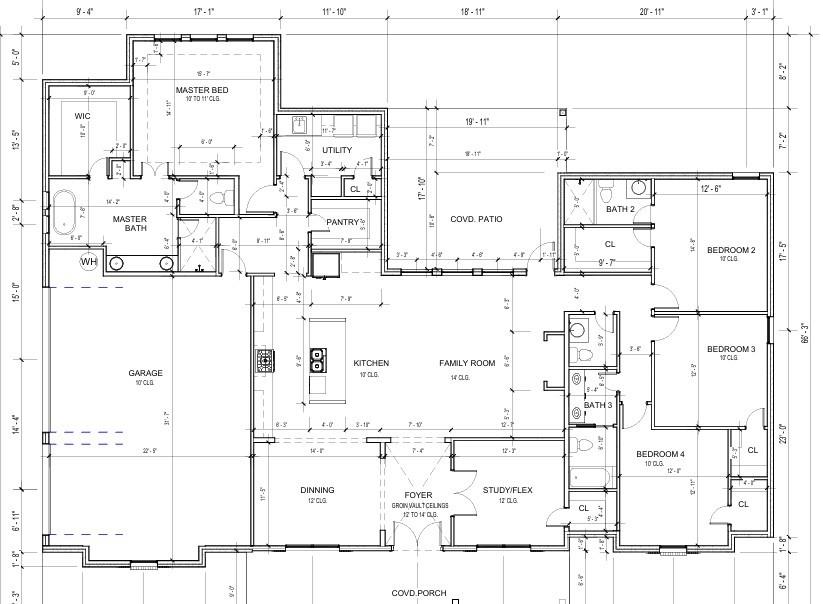
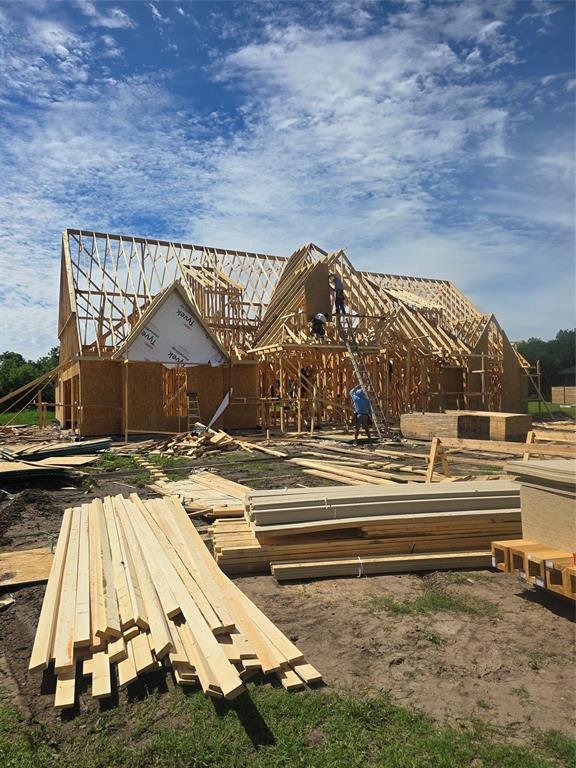
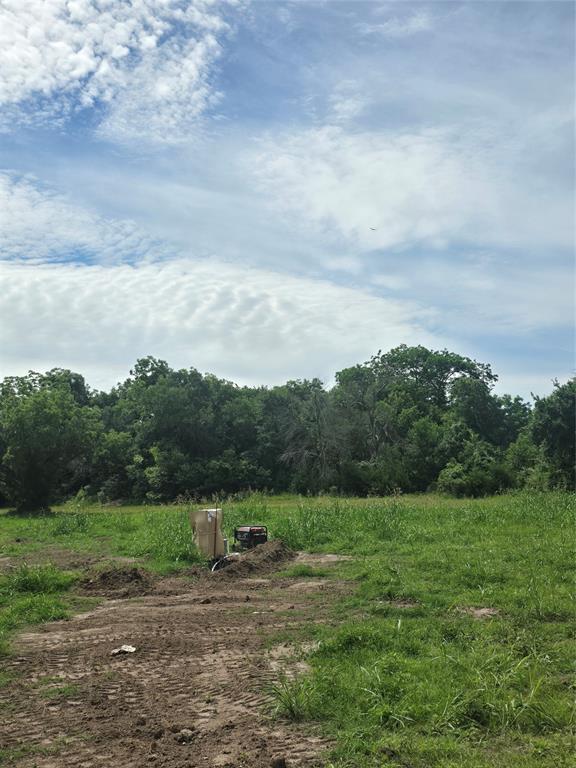
Experience exceptional craftsmanship and elevated country living in this stunning new construction home situated on 2.5 acres within an exclusive gated community with NO HOA. This custom-designed residence offers 4 spacious bedrooms, a dedicated office, and a formal dining room, all thoughtfully designed with luxurious finishes and timeless architectural details. From the moment you enter, you'll be captivated by soaring cathedral ceilings accented with exposed wood beams, elegant arched doorways, and an impressive floor-to-ceiling stone fireplace that serves as the heart of the home. The gourmet kitchen is a true showpiece, featuring quartz countertops, a dramatic waterfall island, custom cabinetry, and a striking stone vent hood. Every room showcases over-the-top custom touches and designer finishes that set this home apart from anything else on the market. The expansive primary suite and thoughtfully designed floor plan offer both comfort and functionality, while oversized windows frame beautiful views of the surrounding acreage and creek beyond. Outside, the possibilities are endless. The large, usable 2.5-acre lot backs to a scenic creek, creating a peaceful and private setting. With ample room for a shop, pool, guest quarters, outdoor entertaining spaces, or future expansion, you can truly create the lifestyle you've always envisioned. Enjoy the security and exclusivity of a gated community without the burden of HOA restrictions. Combining luxury, privacy, and flexibility, this one-of-a-kind property offers the perfect blend of refined living and wide-open space. Construction is anticipated to be completed by the end of 2026. Secure this extraordinary home early and personalize select finishes while there's still time.

Save
Ask
Tour
Hide
Share
Listing Snapshot
Price 
$900,000
Days On Site 
0 Days
Bedrooms 
5
Inside Area (SqFt) 
2,905 sqft
Total Baths 
4
Full Baths 
3
Partial Baths 
1
Lot Size 
2.527 Acres
Year Built 
2026
MLS® Number 
21286232
Status 
Active
Property Tax 
$2,975
HOA/Condo/Coop Fees 
N/A
Sq Ft Source 
N/A
Friends & Family
Recent Activity
17 hours agoListing updated with changes from the MLS®
21 hours agoListing first seen on site
General Features
Acres 
2.527
Attached Garage 
Yes
Foundation 
Slab
Garage 
Yes
Garage Spaces 
3
Levels 
One
Parking 
DrivewayGarageGarage Door OpenerAttached
Property Condition 
New Construction
Property Sub Type 
Single Family Residence
Security 
Carbon Monoxide Detector(s)Fire Alarm
Sewer 
Septic Tank
Style 
Traditional
Utilities 
Electricity ConnectedPropane
Water Source 
Well
Interior Features
Appliances 
DishwasherDisposalGas RangeMicrowaveDouble Oven
Cooling 
ElectricENERGY STAR Qualified Equipment
Fireplace 
Yes
Fireplace Features 
GasWood Burning
Fireplaces 
1
Heating 
CentralElectricENERGY STAR Qualified Equipment
Interior 
Cathedral Ceiling(s)Double VanityKitchen IslandOpen FloorplanVaulted Ceiling(s)Walk-In Closet(s)
Bath-Full 
Dimensions - 10 x 5Level - First
Bath-Half 
Dimensions - 6 x 5Level - First
Bedroom 
Dimensions - 15 x 12Level - First
Dining Room 
Dimensions - 12 x 12Level - First
Kitchen 
Dimensions - 14 x 20Level - FirstFeatures - Kitchen Island, Pantry
Laundry 
Dimensions - 12 x 7Level - First
Living Room 
Dimensions - 24 x 20Level - First
Master Bathroom 
Dimensions - 14 x 10Level - First
Master Bedroom 
Dimensions - 17 x 15Level - FirstFeatures - Ceiling Fan(s)
Office 
Dimensions - 12 x 12Level - First
Save
Ask
Tour
Hide
Share
Exterior Features
Construction Details 
Stone
Exterior 
Lighting
Fencing 
None
Lot Features 
WoodedWaterfront
Patio And Porch 
Covered
Roof 
Composition
Waterfront 
Yes
Waterfront Features 
Creek
Community Features
Financing Terms Available 
1031 ExchangeCashConventionalFHAVA Loan
School District 
Azle ISD
Schools
School District
Azle ISD
Elementary School
Silver Creek
Middle School
Azle
High School
Azle
Listing courtesy of Katy Reeves of Trinity Group Realty katy@trinitygre.com

ntreis logo

© 2020 North Texas Real Estate Information Systems. All rights reserved. Information is deemed reliable but is not guaranteed accurate by the MLS or NTREIS. The information being provided is for the consumer's personal, non-commercial use, and may not be reproduced, redistributed, or used for any purpose other than to identify prospective properties consumers may be interested in purchasing.
Last checked: 2026-05-31 02:11 PM CDT

Neighborhood & Commute
Source: Walkscore
Disclosure: Community information and market data powered by Constellation Data Labs. Information is deemed reliable but not guaranteed.
Save
Ask
Tour
Hide
Share