4329 Sandbrock Parkway, Aubrey, TX, 76227

Save
Ask
Tour
Hide
Share
$929,185
New Listing

4329 Sandbrock Parkway
Aubrey, TX 76227

For Sale|Single Family Residence|Active
4
Beds
7
Total Baths
4
Full Baths
3
Partial Baths
4,218
SqFt
$220
/SqFt
2026
Built
Subdivision:
Sandbrock Ranch
County:
Denton
Call Now: 903-965-3909
Is this the listing for you? We can help make it yours.
903-965-3909
4329 Sandbrock Parkway4329 Sandbrock Parkway4329 Sandbrock Parkway4329 Sandbrock Parkway
Save
Ask
Tour
Hide
Share

Mortgage Calculator

Monthly Payment (Est.)

$4,239
Calculator powered by Showcase IDX, a Constellation1 Company. Copyright ©2026 Information is deemed reliable but not guaranteed.

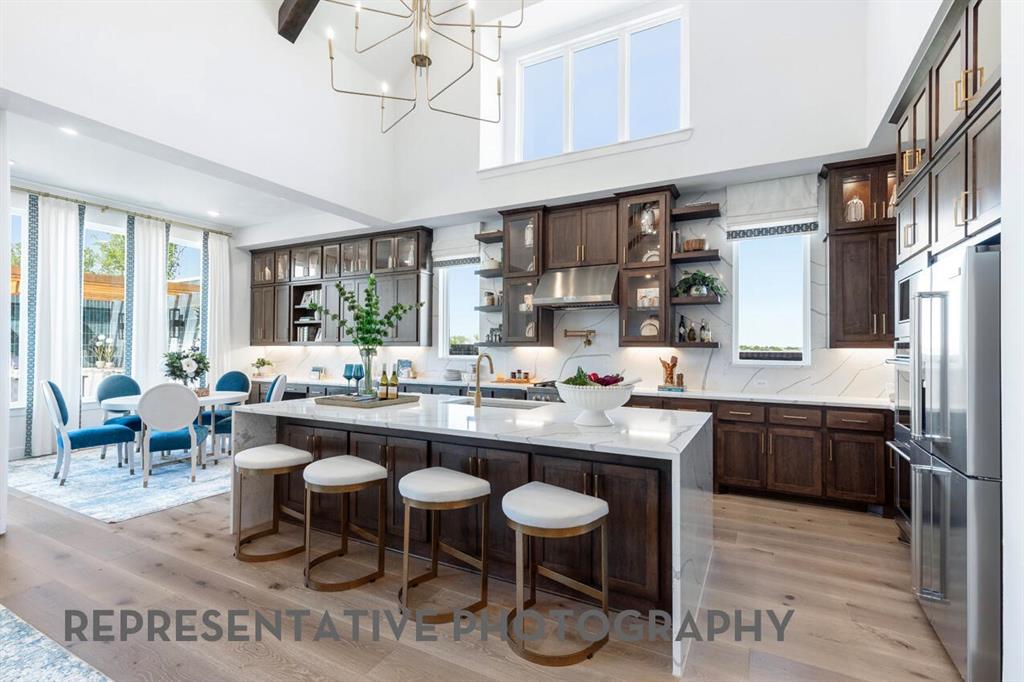
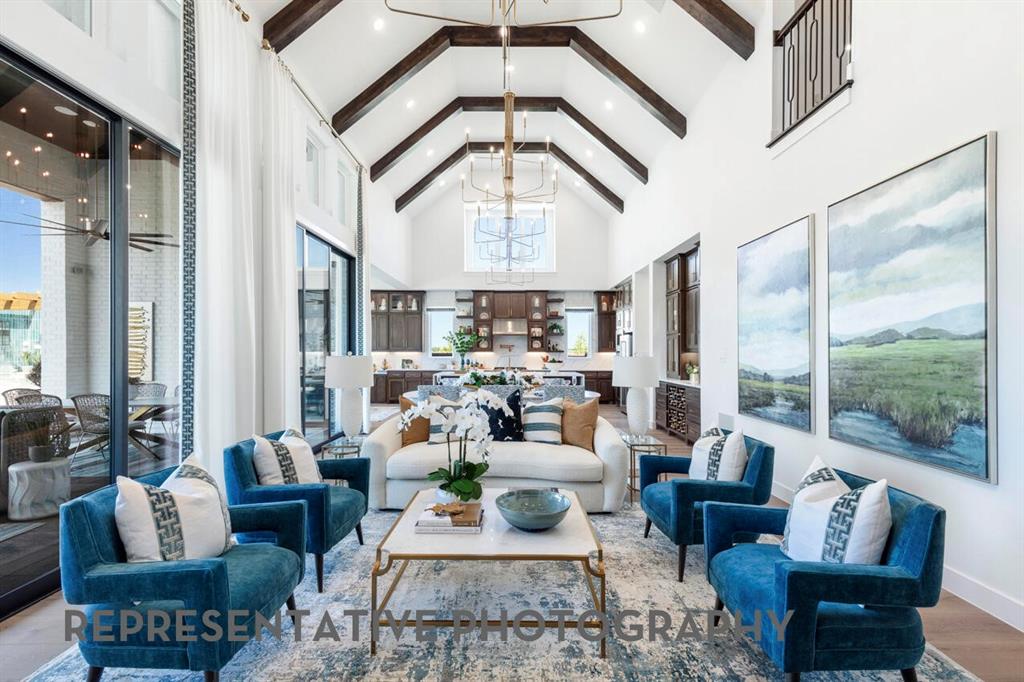
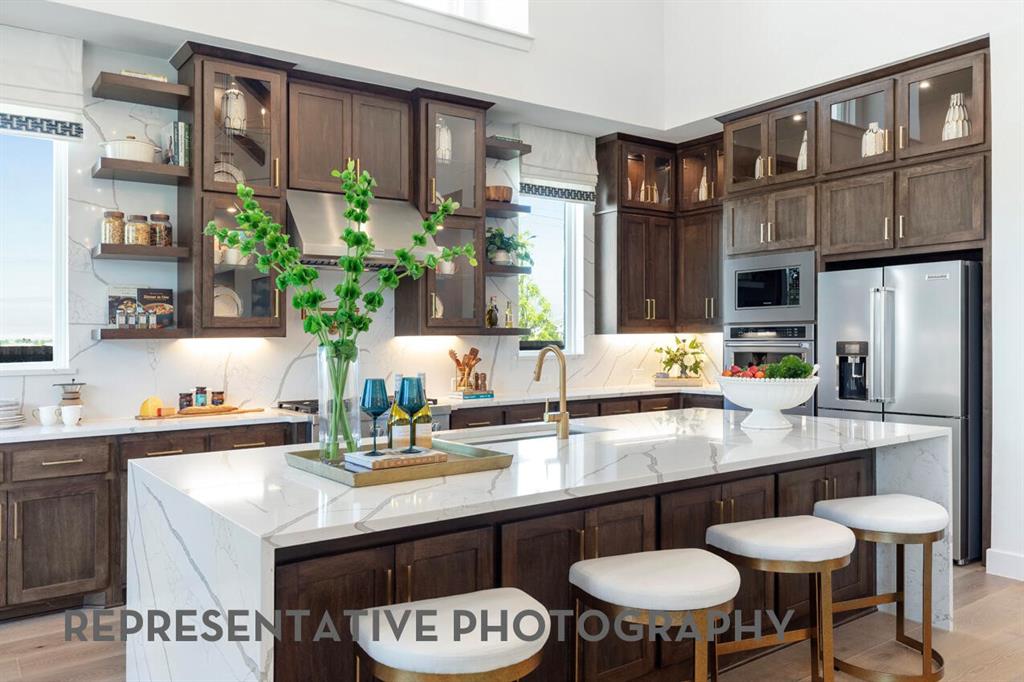
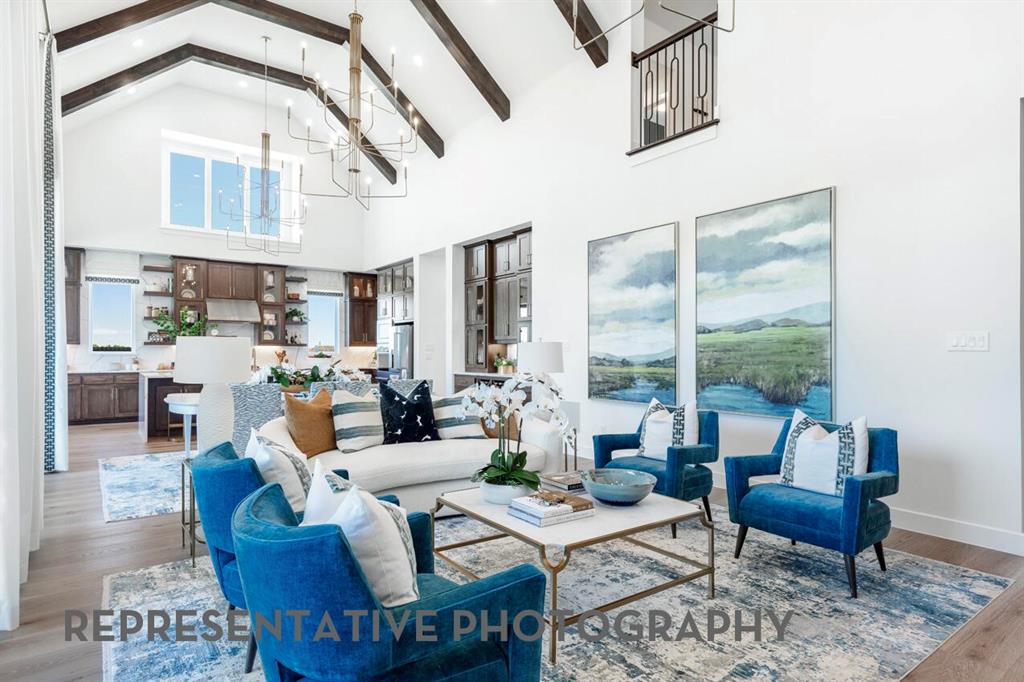
Welcome to the Lucca, a beautifully crafted home that combines elegance and functionality, starting with a distinctive swing garage that enhances its curb appeal. As you enter the foyer, you're greeted by a spacious study and a grand staircase that sets the tone for the rest of the home. The hallway guides you past an inviting entertainment room into the expansive living space, where the dining area and kitchen create a perfect hub for family gatherings. The kitchen, tucked toward the back of the home, features a cozy breakfast nook that opens to the outdoor living area, which includes a convenient pool bath. The open-concept design ensures seamless access to the primary suite, offering a serene retreat. Additionally, a second bedroom is thoughtfully located just off the kitchen, providing both comfort and convenience. The second floor features two additional bedrooms, a game room, and a dedicated study area, making it ideal for both relaxation and productivity. This floor plan is designed to meet the needs of modern living, offering a harmonious blend of style and practicality.

Save
Ask
Tour
Hide
Share
Listing Snapshot
Price 
$929,185
Days On Site 
0 Days
Bedrooms 
4
Inside Area (SqFt) 
4,218 sqft
Total Baths 
7
Full Baths 
4
Partial Baths 
3
Lot Size 
0.241 Acres
Year Built 
2026
MLS® Number 
21286278
Status 
Active
Property Tax 
N/A
HOA/Condo/Coop Fees 
$356 monthly
Sq Ft Source 
N/A
Friends & Family
Recent Activity
21 minutes agoListing updated with changes from the MLS®
4 hours agoListing first seen on site
General Features
Acres 
0.241
Attached Garage 
Yes
Foundation 
Slab
Garage 
Yes
Garage Spaces 
3
Green Energy Efficient 
AppliancesHVACThermostat
Levels 
Two
Parking 
GarageGarage Faces FrontAttached
Property Sub Type 
Single Family Residence
Security 
Carbon Monoxide Detector(s)PrewiredSmoke Detector(s)
Style 
Traditional
Interior Features
Appliances 
Trash CompactorDishwasherGas CooktopGas Water HeaterMicrowaveDouble OvenTankless Water HeaterVented Exhaust Fan
Fireplace 
Yes
Fireplace Features 
Gas
Fireplaces 
1
Flooring 
CarpetTileWood
Heating 
Exhaust Fan
Interior 
Open FloorplanWalk-In Closet(s)Smart Home
Bedroom 
Dimensions - 11 x 13Level - Second
Dining Room 
Dimensions - 12 x 17Level - First
Game Room 
Dimensions - 14 x 25Level - Second
Kitchen 
Dimensions - 19 x 12Level - First
Living Room 
Dimensions - 18 x 17Level - First
Master Bathroom 
Dimensions - 12 x 13Level - First
Master Bedroom 
Dimensions - 14 x 17Level - First
Office 
Dimensions - 11 x 13Level - First
Save
Ask
Tour
Hide
Share
Exterior Features
Construction Details 
Brick
Exterior 
Rain GuttersPrivate Yard
Fencing 
Back YardFencedGateWood
Lot Features 
Interior LotMany Trees
Patio And Porch 
Covered
Roof 
CompositionShingle
Community Features
Association Dues 
1068
Community Features 
ClubhouseFitness CenterParkPlaygroundPoolOther
Financing Terms Available 
CashConventionalFHAVA Loan
HOA Fee Frequency 
Quarterly
School District 
Denton ISD
Schools
School District
Denton ISD
Elementary School
Sandbrock Ranch
Middle School
Pat Hagan Cheek
High School
Ray Braswell
Listing courtesy of Dina Verteramo of HIGHLAND HOMES REALTY hhbroker@highlandhomes.com

ntreis logo

© 2020 North Texas Real Estate Information Systems. All rights reserved. Information is deemed reliable but is not guaranteed accurate by the MLS or NTREIS. The information being provided is for the consumer's personal, non-commercial use, and may not be reproduced, redistributed, or used for any purpose other than to identify prospective properties consumers may be interested in purchasing.
Last checked: 2026-05-31 01:26 PM CDT

Neighborhood & Commute
Source: Walkscore
Disclosure: Community information and market data powered by Constellation Data Labs. Information is deemed reliable but not guaranteed.
Save
Ask
Tour
Hide
Share