3836 San Jacinto Street, Dallas, TX, 75204

Save
Ask
Tour
Hide
Share
$495,000
New Listing

3836 San Jacinto Street
Dallas, TX 75204

For Sale|Condominium|Active
2
Beds
2
Total Baths
2
Full Baths
1,984
SqFt
$249
/SqFt
2003
Built
Subdivision:
San Jacinto Street Twnhms
County:
Dallas
Call Now: 903-965-3909
Is this the listing for you? We can help make it yours.
903-965-3909
3836 San Jacinto Street3836 San Jacinto Street3836 San Jacinto Street3836 San Jacinto Street
Save
Ask
Tour
Hide
Share

Mortgage Calculator

Monthly Payment (Est.)

$2,258
Calculator powered by Showcase IDX, a Constellation1 Company. Copyright ©2026 Information is deemed reliable but not guaranteed.

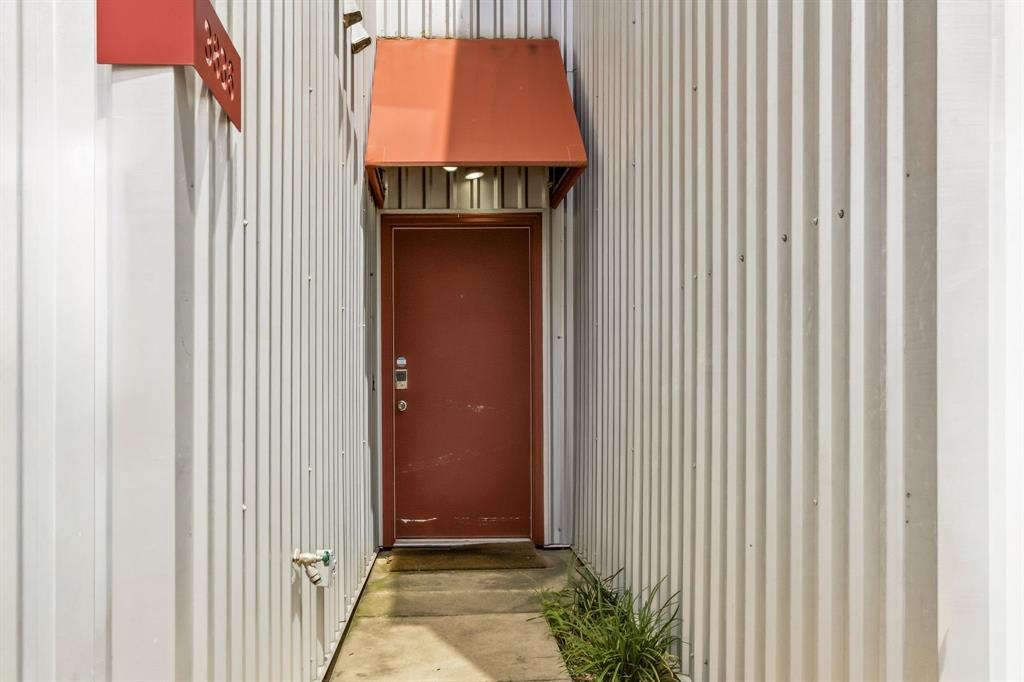
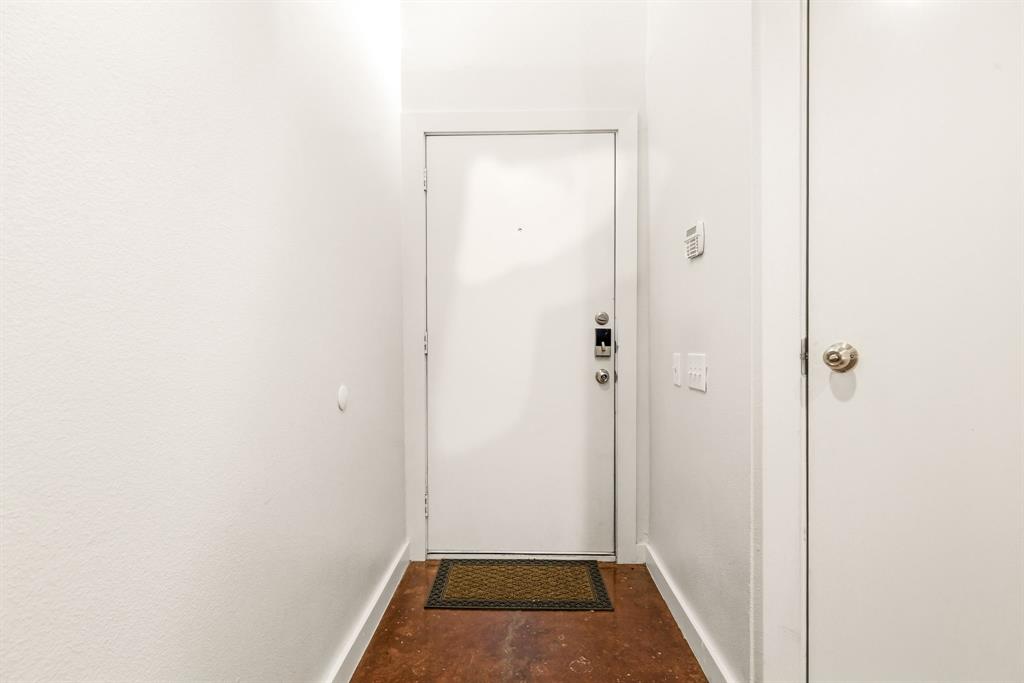
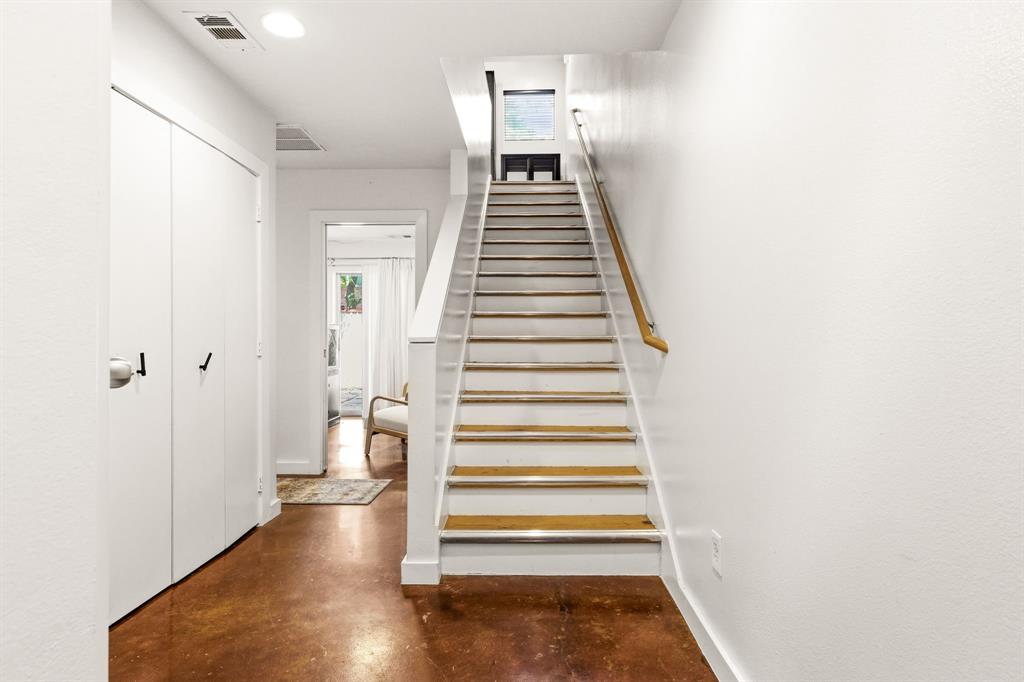
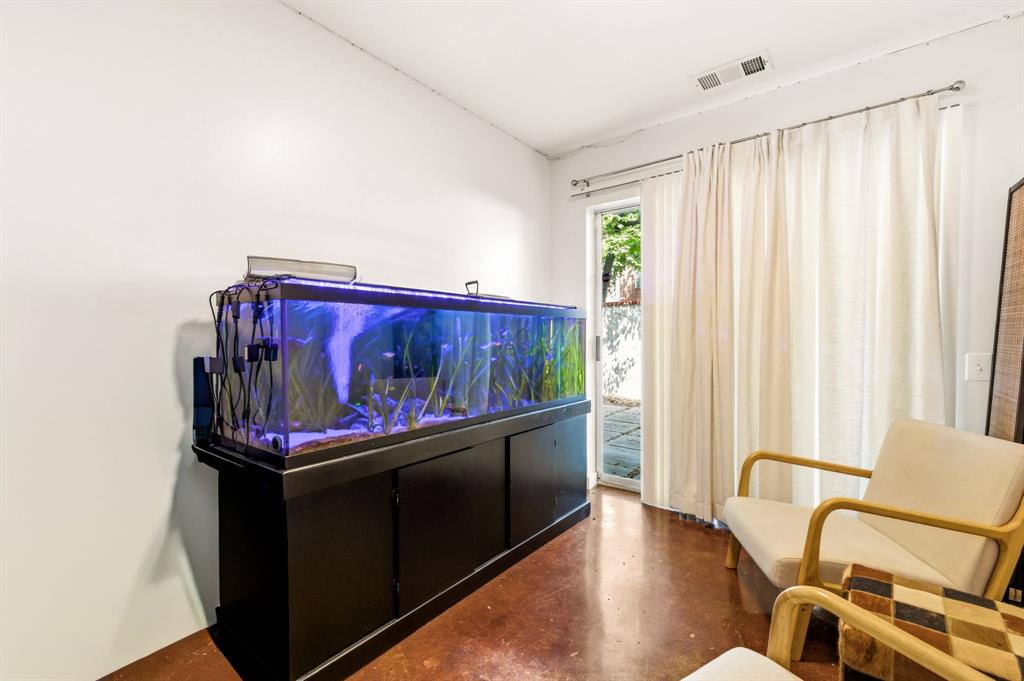
An expansive open-concept living-dining area creates an inviting ambiance, complemented by a well-appointed kitchen featuring a breakfast bar, pantry, and the epitome of culinary sophistication. Showcasing two opulent bedrooms, two versatile flex spaces, and two full baths, this three-story townhome seamlessly blends modern luxury w functional design. The first floor houses the perfect study for your every need, as well as the secondary bedroom and full bath. Ascend to the second level, where wood floors grace the living, dining, and kitchen spaces, creating a seamless flow of sophistication throughout. The Primary Suite on the third floor offers privacy and comfort. The Texas-sized closet is a must-see, and the flex space off the bedroom is perfect for a reading nook, second office or additional vanity. Step outside to discover an outdoor entertaining area, providing a perfect retreat for both relaxation and social gatherings.

Save
Ask
Tour
Hide
Share
Listing Snapshot
Price 
$495,000
Days On Site 
0 Days
Bedrooms 
2
Inside Area (SqFt) 
1,984 sqft
Total Baths 
2
Full Baths 
2
Partial Baths 
N/A
Lot Size 
0.04 Acres
Year Built 
2003
MLS® Number 
21286347
Status 
Active
Property Tax 
N/A
HOA/Condo/Coop Fees 
$148 monthly
Sq Ft Source 
N/A
Friends & Family
Recent Activity
10 hours agoListing updated with changes from the MLS®
19 hours agoListing first seen on site
General Features
Acres 
0.04
Attached Garage 
Yes
Foundation 
Slab
Garage 
Yes
Garage Spaces 
2
Levels 
Three Or More
Parking 
GarageGarage Door OpenerSide By SideAttached
Property Sub Type 
Condominium
Sewer 
Public Sewer
Special Circumstances 
Standard
Style 
Contemporary/Modern
Utilities 
Cable Available
Water Source 
Public
Interior Features
Appliances 
DishwasherDisposalGas RangeMicrowaveRefrigerator
Cooling 
Ceiling Fan(s)Central AirElectric
Fireplace 
Yes
Fireplace Features 
Gas StarterLiving Room
Fireplaces 
1
Heating 
CentralNatural Gas
Interior 
Cathedral Ceiling(s)Eat-in KitchenGranite CountersKitchen IslandOpen FloorplanWalk-In Closet(s)High Speed Internet
Bedroom 
Dimensions - 10 x 13Level - First
Bonus Room 
Dimensions - 8 x 6Level - Third
Dining Room 
Dimensions - 18 x 13Level - Second
Kitchen 
Dimensions - 18 x 13Level - SecondFeatures - Breakfast Bar, Eat-in Kitchen, Kitchen Island, Pantry
Living Room 
Dimensions - 18 x 18Level - Second
Master Bedroom 
Dimensions - 18 x 13Level - ThirdFeatures - Walk-In Closet(s)
Office 
Dimensions - 8 x 19Level - First
Utility Room 
Dimensions - 0 x 0Level - First
Save
Ask
Tour
Hide
Share
Exterior Features
Construction Details 
Metal Siding
Exterior 
Rain Gutters
Fencing 
Wood
Lot Features 
Interior LotSubdivided
Community Features
Association Dues 
148
HOA Fee Frequency 
Monthly
School District 
Dallas ISD
Schools
School District
Dallas ISD
Elementary School
Chavez
Middle School
Spence
High School
North Dallas
Listing courtesy of Eric Narosov of Allie Beth Allman & Assoc. eric.narosov@alliebeth.com

ntreis logo

© 2020 North Texas Real Estate Information Systems. All rights reserved. Information is deemed reliable but is not guaranteed accurate by the MLS or NTREIS. The information being provided is for the consumer's personal, non-commercial use, and may not be reproduced, redistributed, or used for any purpose other than to identify prospective properties consumers may be interested in purchasing.
Last checked: 2026-05-31 02:11 PM CDT

Neighborhood & Commute
Source: Walkscore
Disclosure: Community information and market data powered by Constellation Data Labs. Information is deemed reliable but not guaranteed.
Save
Ask
Tour
Hide
Share