
Save
Ask
Tour
Hide
$2,100
New Listing
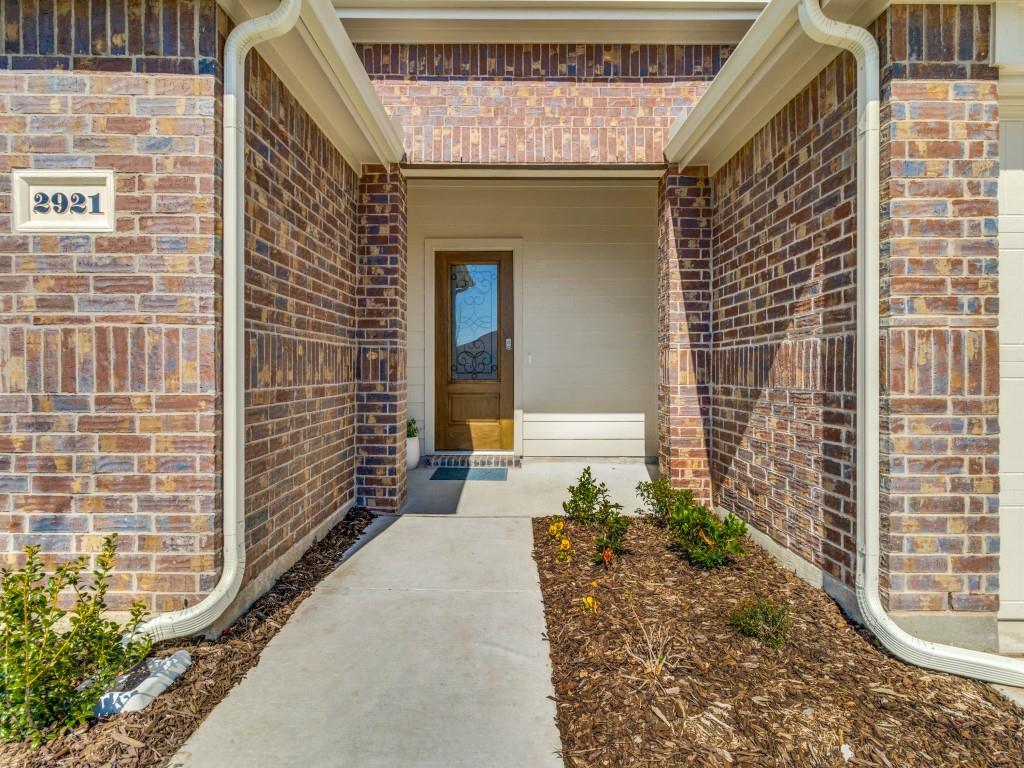
2921 Jasmine DriveSherman, TX 75092
For Rent|Single Family Residence|Active
3
Beds
2
Total Baths
2
Full Baths
1,614
SqFt
$1
/SqFt
2024
Built
Subdivision:
Grove Add
County:
Grayson
Call Now: 903-965-3909
Is this the listing for you? We can help make it yours.
903-965-3909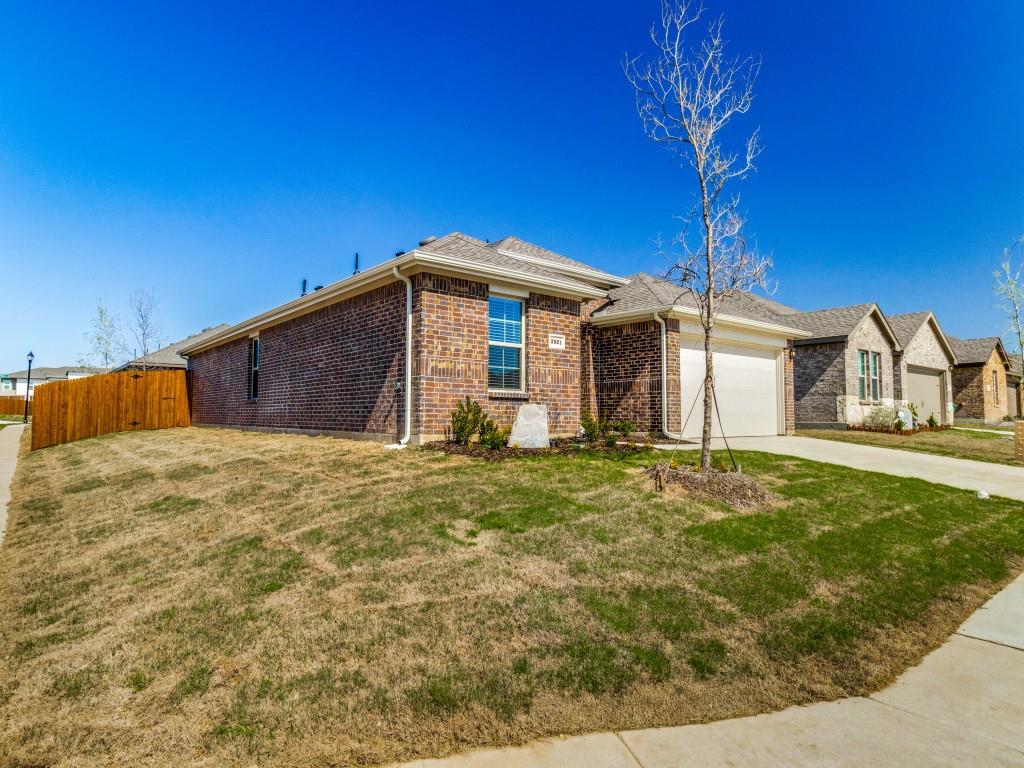
Save
Ask
Tour
Hide
Mortgage Calculator
Monthly Payment (Est.)
$10Calculator powered by Showcase IDX, a Constellation1 Company. Copyright ©2026 Information is deemed reliable but not guaranteed.
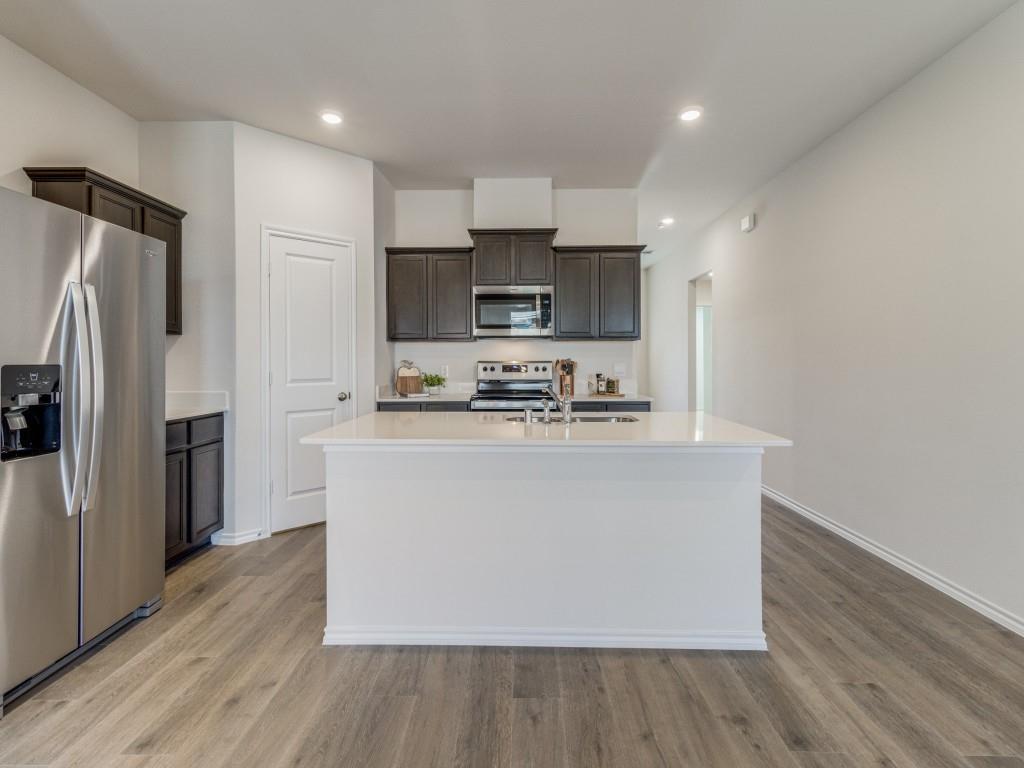
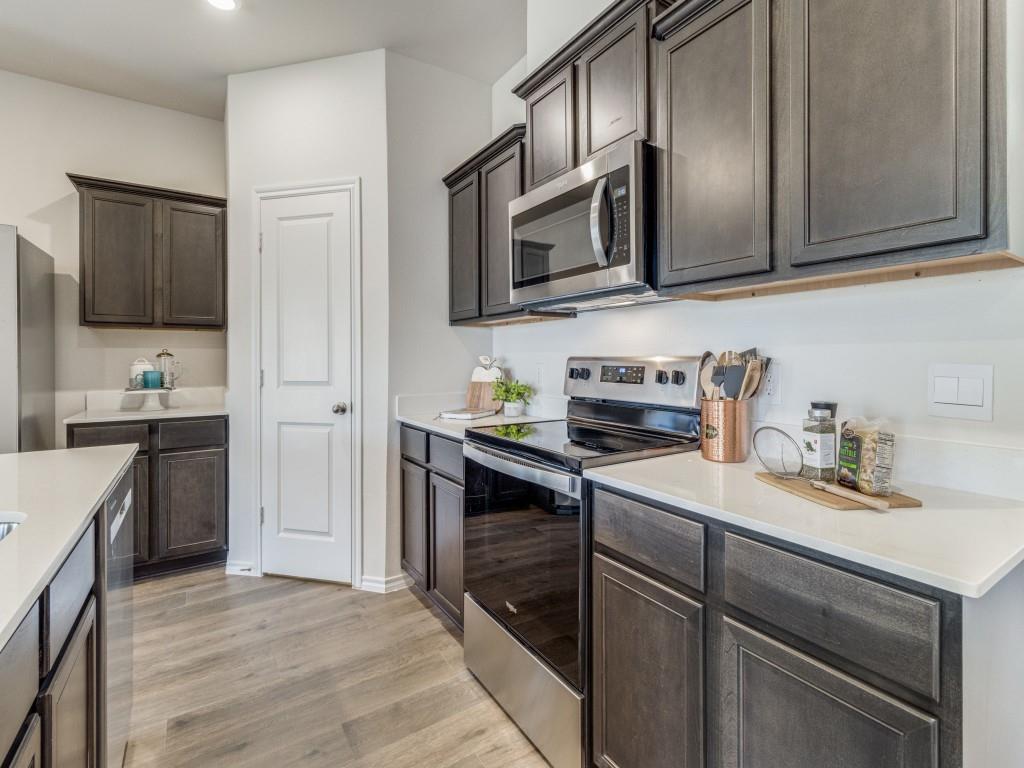
Two year old D.R. Horton home in The Grove on quiet interior corner lot with lawn service included! Refrigerator, washer, & dryer also included! This charming home features beautiful quartz counters, luxury vinyl plank flooring, light and bright color scheme, walk-in pantry, and wood blinds. Open floor plan. Primary suite has dual sinks, shower, open storage shelving, and huge walk-in closet! Spacious grassy backyard with board on board wood fence to extend the living space. Great location!
Save
Ask
Tour
Hide
Listing Snapshot
Price
$2,100
Days On Site
0 Days
Bedrooms
3
Inside Area (SqFt)
1,614 sqft
Total Baths
2
Full Baths
2
Partial Baths
N/A
Lot Size
0.137 Acres
Year Built
2024
MLS® Number
21286370
Status
Active
Property Tax
N/A
HOA/Condo/Coop Fees
N/A
Sq Ft Source
N/A
Friends & Family
Recent Activity
| 9 hours ago | Listing updated with changes from the MLS® | |
| 17 hours ago | Listing first seen on site |
General Features
Acres
0.137
Attached Garage
Yes
Available on
2026-05-30
Foundation
Slab
Garage
Yes
Garage Spaces
2
Lease Term
12 Months
Levels
One
Number Of Stories
1
Parking
DrivewayGarage Door OpenerGarage Faces FrontAttached
Pets
Breed RestrictionsCats OKDogs OKNumber LimitSize LimitYes
Property Sub Type
Single Family Residence
Security
Carbon Monoxide Detector(s)Smoke Detector(s)
Sewer
Public Sewer
Style
Traditional
Utilities
Electricity Connected
Water Source
Public
Interior Features
Appliances
DishwasherDisposalDryerElectric RangeElectric Water HeaterMicrowaveRefrigerator
Cooling
Ceiling Fan(s)Electric
Flooring
CarpetCeramic TileVinyl
Heating
Electric
Interior
Built-in FeaturesKitchen IslandOpen FloorplanWalk-In Closet(s)
Laundry Features
Washer Hookup
Window Features
Window Coverings
Bath-Full
Dimensions - 8 x 6Level - First
Bedroom
Dimensions - 12 x 10Level - FirstFeatures - Walk-In Closet(s)
Breakfast Room
Dimensions - 11 x 8Level - First
Kitchen
Dimensions - 14 x 12Level - FirstFeatures - Eat-in Kitchen, Kitchen Island
Living Room
Dimensions - 16 x 14Level - First
Master Bathroom
Dimensions - 10 x 9Level - First
Master Bedroom
Dimensions - 16 x 13Level - FirstFeatures - Walk-In Closet(s)
Save
Ask
Tour
Hide
Exterior Features
Construction Details
Brick
Exterior
Rain Gutters
Fencing
Back YardWood
Lot Features
Corner LotFew TreesInterior LotLandscapedLevelSubdivided
Patio And Porch
Covered
Roof
Composition
Windows/Doors
Window Coverings
Community Features
Community Features
Sidewalks
School District
Sherman ISD
Schools
School District
Sherman ISD
Elementary School
Henry W Sory
Middle School
Piner
High School
Sherman
Listing courtesy of JD Tomlin of EXP REALTY jd@thetomlinteam.com

© 2020 North Texas Real Estate Information Systems. All rights reserved. Information is deemed reliable but is not guaranteed accurate by the MLS or NTREIS. The information being provided is for the consumer's personal, non-commercial use, and may not be reproduced, redistributed, or used for any purpose other than to identify prospective properties consumers may be interested in purchasing.
Last checked: 2026-05-31 01:21 PM CDT
© 2020 North Texas Real Estate Information Systems. All rights reserved. Information is deemed reliable but is not guaranteed accurate by the MLS or NTREIS. The information being provided is for the consumer's personal, non-commercial use, and may not be reproduced, redistributed, or used for any purpose other than to identify prospective properties consumers may be interested in purchasing.
Last checked: 2026-05-31 01:21 PM CDT
Neighborhood & Commute
Source: Walkscore
Disclosure: Community information and market data powered by Constellation Data Labs. Information is deemed reliable but not guaranteed.
Save
Ask
Tour
Hide