105 W Adkins Street, Seagoville, TX, 75159

Save
Ask
Tour
Hide
Share
$309,000
New Listing

105 W Adkins Street
Seagoville, TX 75159

For Sale|Single Family Residence|Active
3
Beds
2
Total Baths
2
Full Baths
1,650
SqFt
$187
/SqFt
1952
Built
Subdivision:
Lewis
County:
Dallas
Call Now: 903-965-3909
Is this the listing for you? We can help make it yours.
903-965-3909
105 W Adkins Street105 W Adkins Street105 W Adkins Street105 W Adkins Street
Save
Ask
Tour
Hide
Share

Mortgage Calculator

Monthly Payment (Est.)

$1,410
Calculator powered by Showcase IDX, a Constellation1 Company. Copyright ©2026 Information is deemed reliable but not guaranteed.

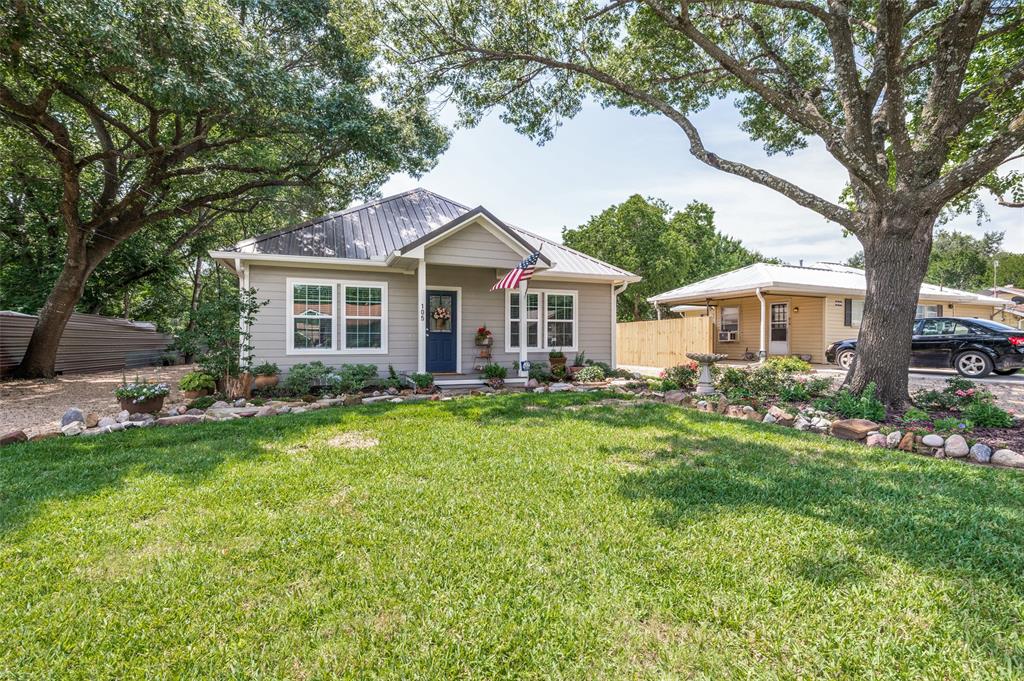
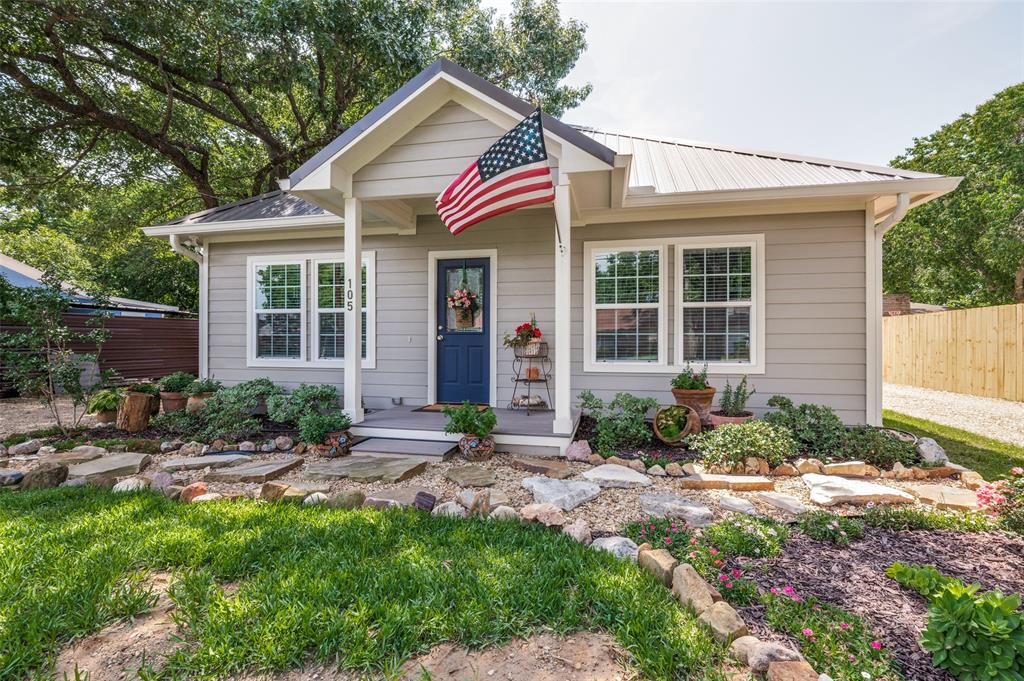
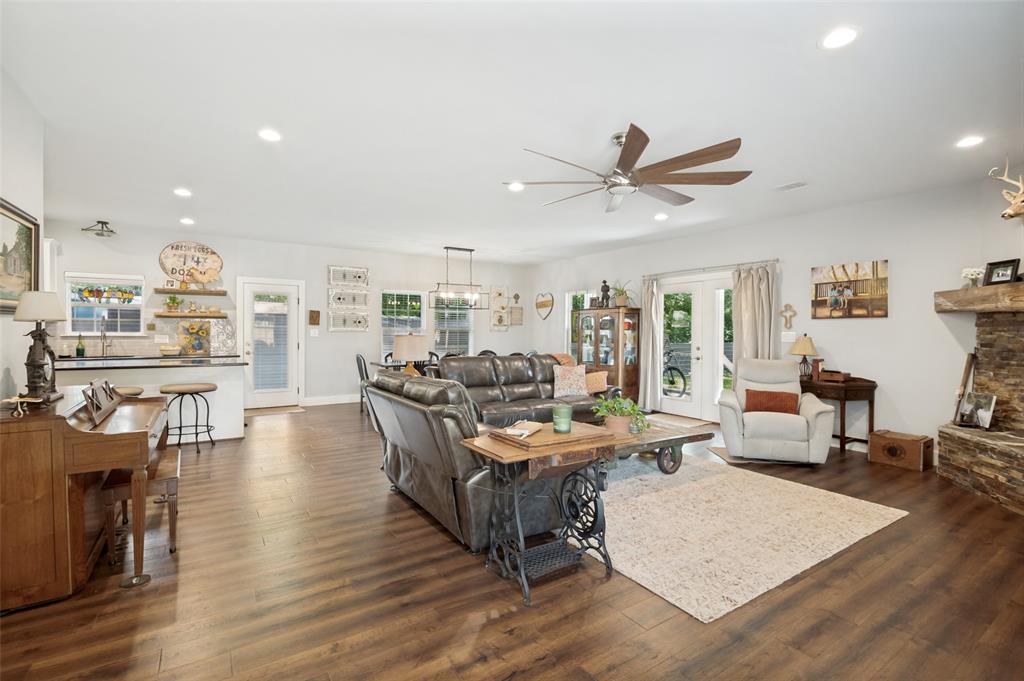
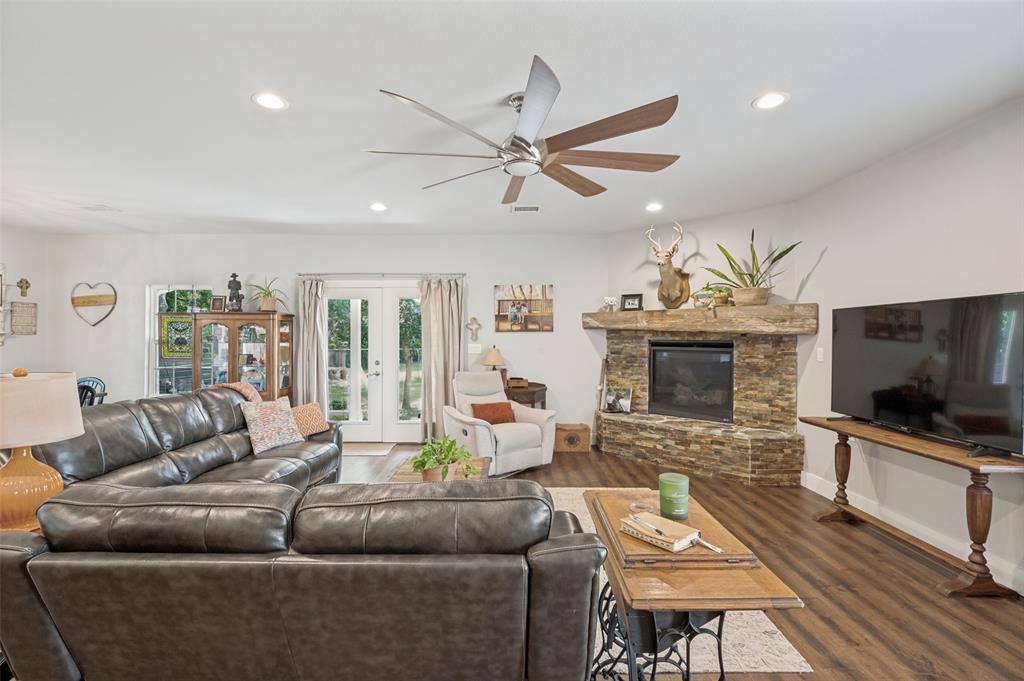
COMPLETE REMODEL FROM TOP TO BOTTOM, INSIDE AND OUT!! Welcome to 105 W. Adkins Street in Seagoville, Texas - a beautifully updated home that blends modern finishes with timeless charm. Completely remodeled in 2020, this move-in-ready property offers peace of mind with extensive updates throughout the home. Step inside to discover an inviting floor plan featuring updated flooring, modern fixtures, and a stylish kitchen designed for both everyday living and entertaining. The remodeled interior showcases thoughtful craftsmanship while maintaining a warm and comfortable feel. Entertaining is a brreze in the spacious living areas, providing plenty of room to gather with family and friends. Situated on an oversized .30-acre lot, this home offers ample outdoor space for entertaining, gardening, recreation, or future possibilities. Conveniently located near schools, shopping, dining, and major highways, offering the perfect combination of small-town charm and easy access to the Dallas metroplex. Don't miss this opportunity to own a beautifully renovated home in the heart of Seagoville. Schedule your private showing today!

Save
Ask
Tour
Hide
Share
Listing Snapshot
Price 
$309,000
Days On Site 
0 Days
Bedrooms 
3
Inside Area (SqFt) 
1,650 sqft
Total Baths 
2
Full Baths 
2
Partial Baths 
N/A
Lot Size 
0.289 Acres
Year Built 
1952
MLS® Number 
21286372
Status 
Active
Property Tax 
$3,571
HOA/Condo/Coop Fees 
N/A
Sq Ft Source 
N/A
Friends & Family
Recent Activity
3 hours agoListing updated with changes from the MLS®
4 hours agoListing first seen on site
General Features
Acres 
0.289
Foundation 
Pillar/Post/Pier
Levels 
One
Parking 
DrivewayNo GarageUnpaved
Property Sub Type 
Single Family Residence
Sewer 
Public Sewer
Special Circumstances 
Standard
Style 
Traditional
Utilities 
Cable Available
Water Source 
Public
Interior Features
Appliances 
DishwasherGas RangeMicrowave
Cooling 
Ceiling Fan(s)Central Air
Fireplace 
Yes
Fireplace Features 
Living Room
Fireplaces 
1
Flooring 
WoodVinyl
Heating 
Central
Interior 
Double VanityEat-in KitchenGranite CountersKitchen IslandOpen FloorplanWalk-In Closet(s)High Speed Internet
Bedroom 
Dimensions - 13 x 11Level - FirstFeatures - Ceiling Fan(s)
Dining Room 
Dimensions - 19 x 11Level - First
Kitchen 
Dimensions - 13 x 17Level - FirstFeatures - Eat-in Kitchen
Living Room 
Dimensions - 23 x 18Level - FirstFeatures - Ceiling Fan(s)
Master Bedroom 
Dimensions - 13 x 14Level - FirstFeatures - Ceiling Fan(s)
Save
Ask
Tour
Hide
Share
Exterior Features
Exterior 
Rain Gutters
Fencing 
Chain LinkWood
Lot Features 
Few TreesLandscaped
Other Structures 
Shed(s)
Patio And Porch 
CoveredDeck
Roof 
Metal
Community Features
Financing Terms Available 
CashConventionalFHAVA Loan
School District 
Dallas ISD
Schools
School District
Dallas ISD
Elementary School
Seagoville
Middle School
Seagoville
High School
Seagoville
Listing courtesy of Bryan Chadwick of TruHome Real Estate bwcchadwick@gmail.com

ntreis logo

© 2020 North Texas Real Estate Information Systems. All rights reserved. Information is deemed reliable but is not guaranteed accurate by the MLS or NTREIS. The information being provided is for the consumer's personal, non-commercial use, and may not be reproduced, redistributed, or used for any purpose other than to identify prospective properties consumers may be interested in purchasing.
Last checked: 2026-05-31 01:26 PM CDT

Neighborhood & Commute
Source: Walkscore
Disclosure: Community information and market data powered by Constellation Data Labs. Information is deemed reliable but not guaranteed.
Save
Ask
Tour
Hide
Share