128 Fan Mill Trail, Weatherford, TX, 76085

Save
Ask
Tour
Hide
Share
$549,900
New Listing

128 Fan Mill Trail
Weatherford, TX 76085

For Sale|Single Family Residence|Active
4
Beds
4
Total Baths
3
Full Baths
1
Partial Bath
2,404
SqFt
$229
/SqFt
2025
Built
Subdivision:
Windmill Creeks Sub
County:
Parker
Call Now: 903-965-3909
Is this the listing for you? We can help make it yours.
903-965-3909
128 Fan Mill Trail128 Fan Mill Trail128 Fan Mill Trail128 Fan Mill Trail
Save
Ask
Tour
Hide
Share

Mortgage Calculator

Monthly Payment (Est.)

$2,509
Calculator powered by Showcase IDX, a Constellation1 Company. Copyright ©2026 Information is deemed reliable but not guaranteed.

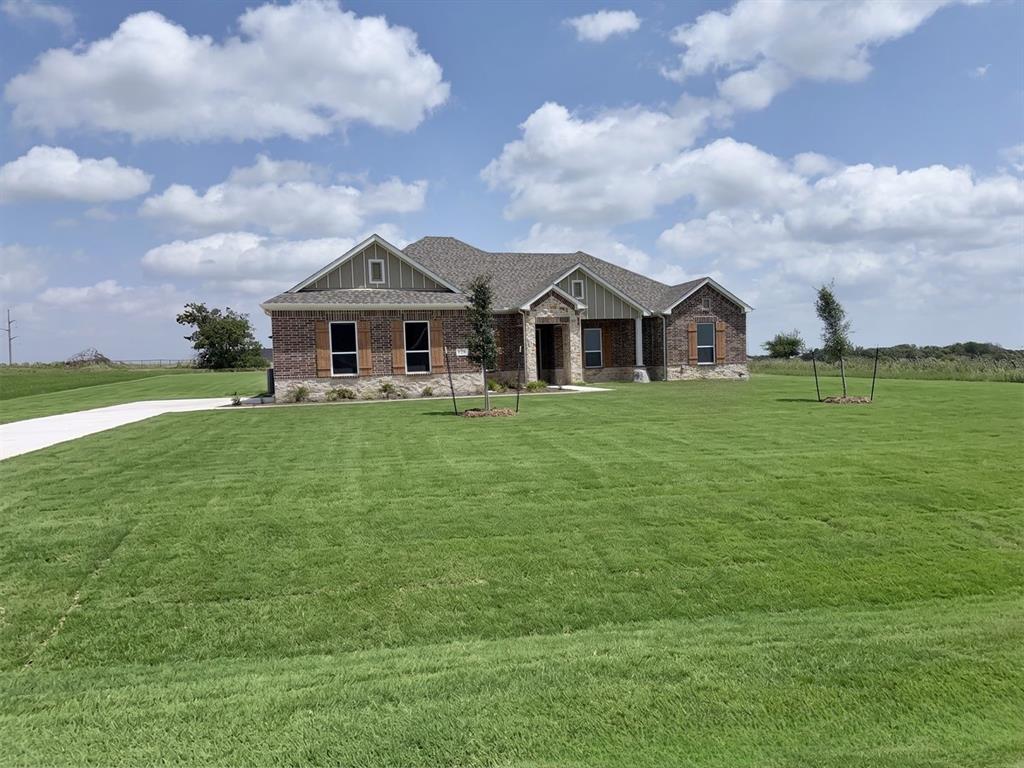
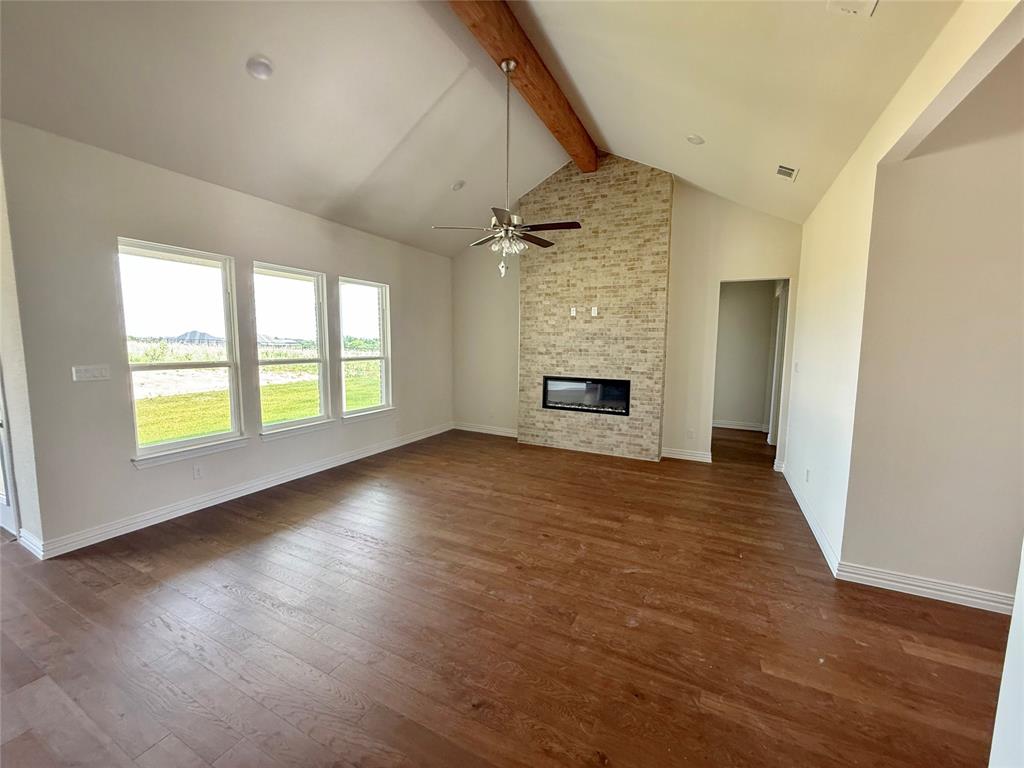
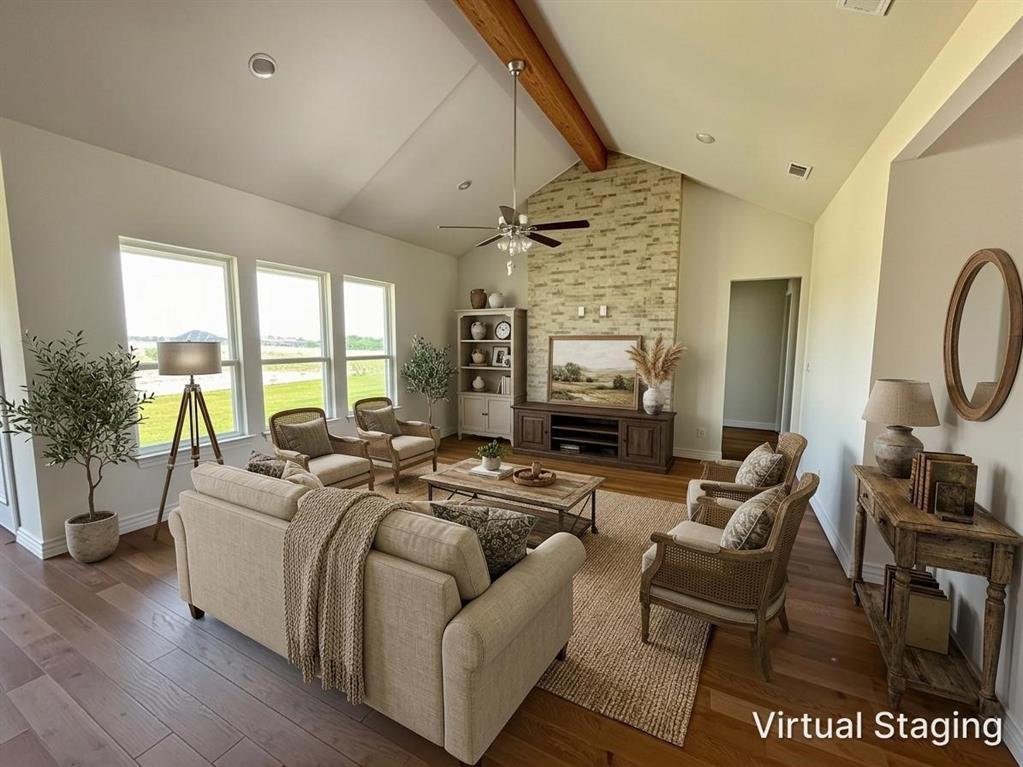
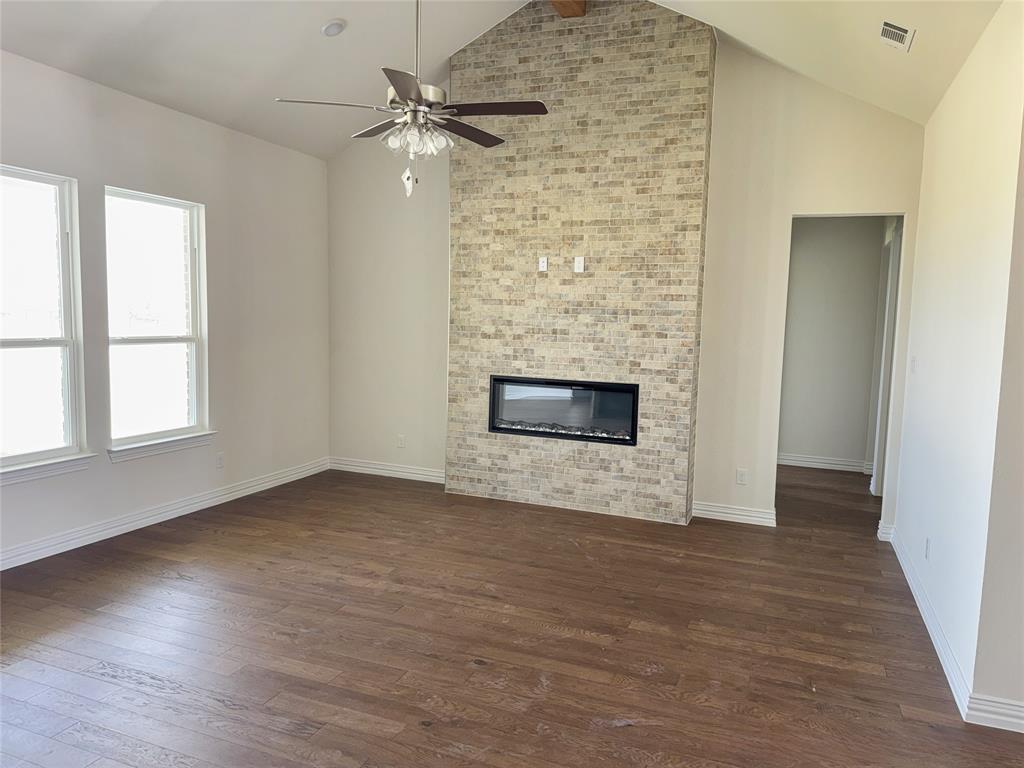
Brand new construction with a 2-10 warranty and seller offering 15K in concessions! This beautiful home features 4 spacious bedrooms and 4 bathrooms (3 full and 1 half), this home is perfectly suited for modern living situated on 2 acres. in Windmill creek estates. The open-concept floor plan seamlessly connects the eat-in kitchen, complete with a pantry, to the inviting living area, highlighted by a cozy electric fireplace. Additional features include a dedicated dining space, walk-in closets, and smart home technology throughout. The interior showcases a stylish combination of carpet, ceramic tile, and wood flooring, while central heating and air conditioning provide year-round comfort. Step outside to enjoy the privacy of your backyard, along with the convenience of a 2-car garage. Located in the the highly regarded Springtown Independent School District, this home offers easy access to local schools and everyday amenities. Don't miss this opportunity to own a beautiful brand-new home in a growing community.

Save
Ask
Tour
Hide
Share
Listing Snapshot
Price 
$549,900
Days On Site 
0 Days
Bedrooms 
4
Inside Area (SqFt) 
2,404 sqft
Total Baths 
4
Full Baths 
3
Partial Baths 
1
Lot Size 
2 Acres
Year Built 
2025
MLS® Number 
21286391
Status 
Active
Property Tax 
$1,350
HOA/Condo/Coop Fees 
N/A
Sq Ft Source 
N/A
Friends & Family
Recent Activity
5 hours agoListing updated with changes from the MLS®
16 hours agoListing first seen on site
General Features
Acres 
2
Attached Garage 
Yes
Garage 
Yes
Garage Spaces 
2
Levels 
One
Parking 
AsphaltAttached
Property Condition 
New Construction
Property Sub Type 
Single Family Residence
Sewer 
Septic Tank
Style 
Ranch
Water Source 
Public
Interior Features
Appliances 
DishwasherDisposalElectric CooktopElectric Oven
Cooling 
Ceiling Fan(s)Central AirElectric
Fireplace 
Yes
Fireplace Features 
Electric
Fireplaces 
1
Flooring 
CarpetCeramic TileWood
Heating 
CentralElectric
Interior 
Kitchen IslandOpen FloorplanVaulted Ceiling(s)Walk-In Closet(s)
Laundry Features 
Electric Dryer HookupWasher Hookup
Bedroom 
Dimensions - 10 x 12Level - First
Kitchen 
Dimensions - 17 x 9Level - FirstFeatures - Eat-in Kitchen, Kitchen Island
Living Room 
Dimensions - 22 x 17Level - First
Master Bedroom 
Dimensions - 16 x 14Level - FirstFeatures - Walk-In Closet(s)
Office 
Dimensions - 9 x 11Level - First
Utility Room 
Dimensions - 8 x 6Level - First
Save
Ask
Tour
Hide
Share
Exterior Features
Construction Details 
Brick
Patio And Porch 
Covered
Roof 
Composition
Community Features
School District 
Springtown ISD
Schools
School District
Springtown ISD
Elementary School
Springtown
Middle School
Unknown
High School
Springtown
Listing courtesy of Reggie McMullin of Keller Williams Realty Reggie@dfwbankhomes.com

ntreis logo

© 2020 North Texas Real Estate Information Systems. All rights reserved. Information is deemed reliable but is not guaranteed accurate by the MLS or NTREIS. The information being provided is for the consumer's personal, non-commercial use, and may not be reproduced, redistributed, or used for any purpose other than to identify prospective properties consumers may be interested in purchasing.
Last checked: 2026-05-31 01:21 PM CDT

Neighborhood & Commute
Source: Walkscore
Disclosure: Community information and market data powered by Constellation Data Labs. Information is deemed reliable but not guaranteed.
Save
Ask
Tour
Hide
Share