
Save
Ask
Tour
Hide
$729,900
New Listing
1405 Lake Falls TerraceLewisville, TX 75010
For Sale|Single Family Residence|Active
5
Beds
3
Total Baths
3
Full Baths
3,212
SqFt
$227
/SqFt
2019
Built
Subdivision:
Lakewood Hills West Add P
County:
Denton
Call Now: 903-965-3909
Is this the listing for you? We can help make it yours.
903-965-3909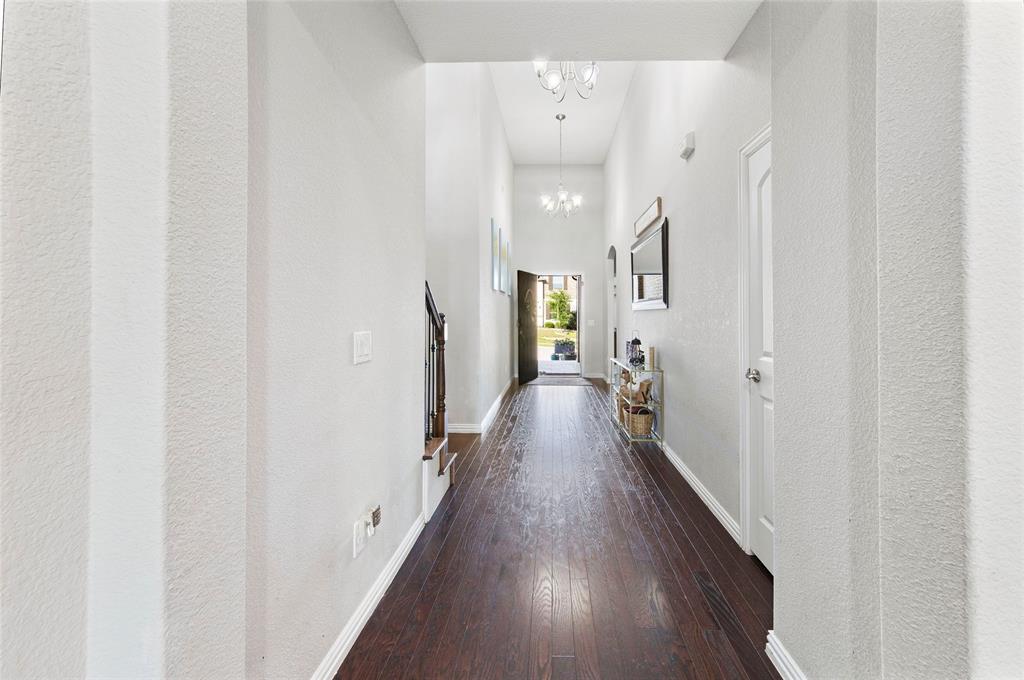
Save
Ask
Tour
Hide
Mortgage Calculator
Monthly Payment (Est.)
$3,330Calculator powered by Showcase IDX, a Constellation1 Company. Copyright ©2026 Information is deemed reliable but not guaranteed.
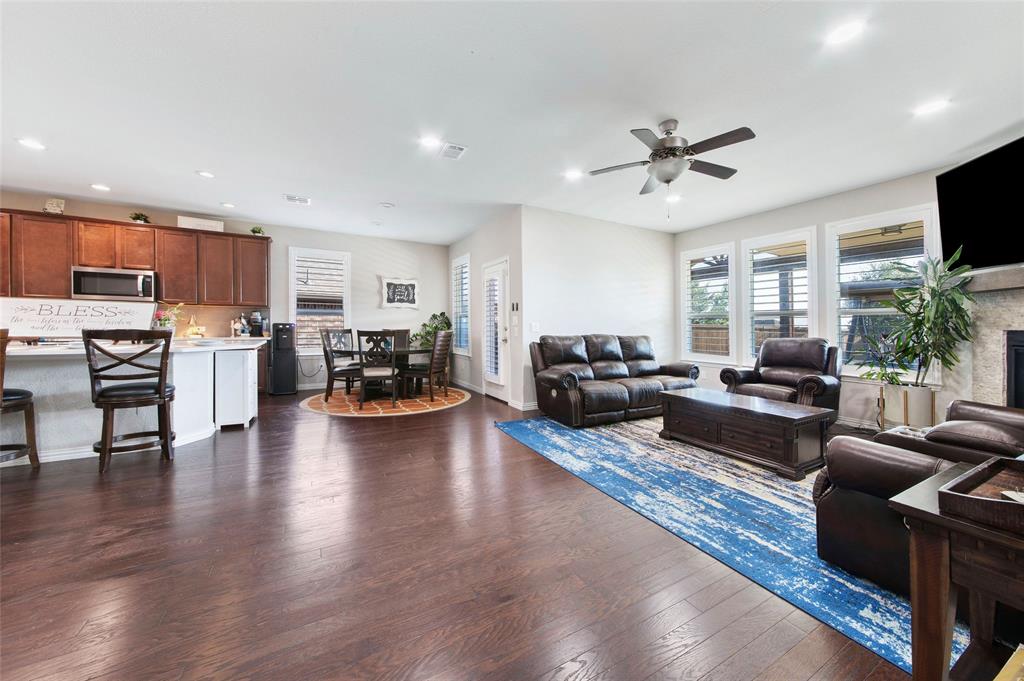
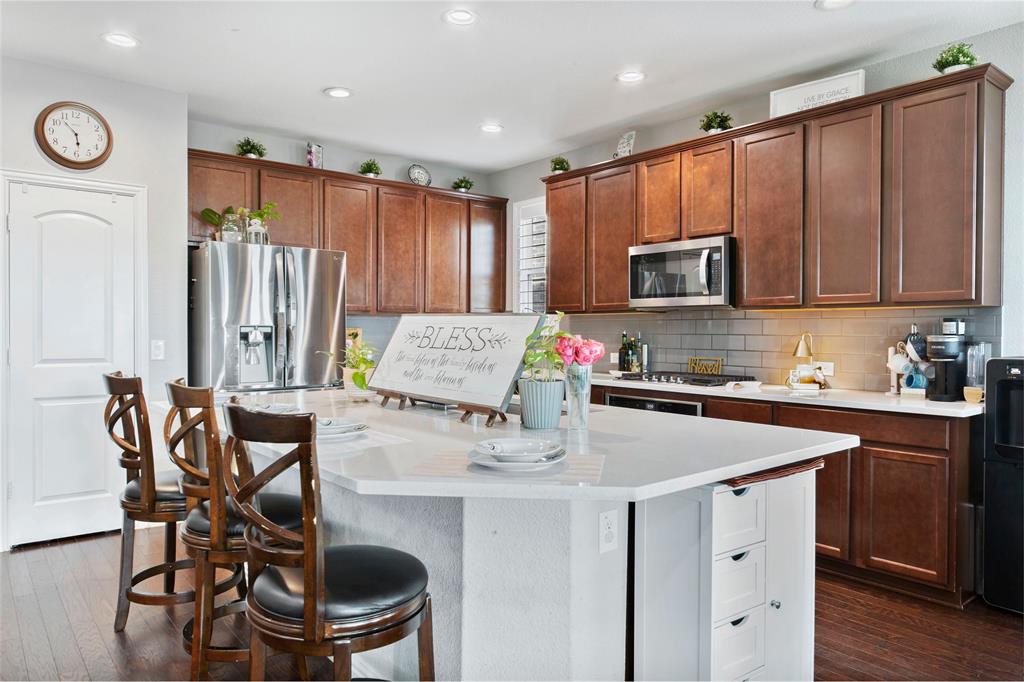
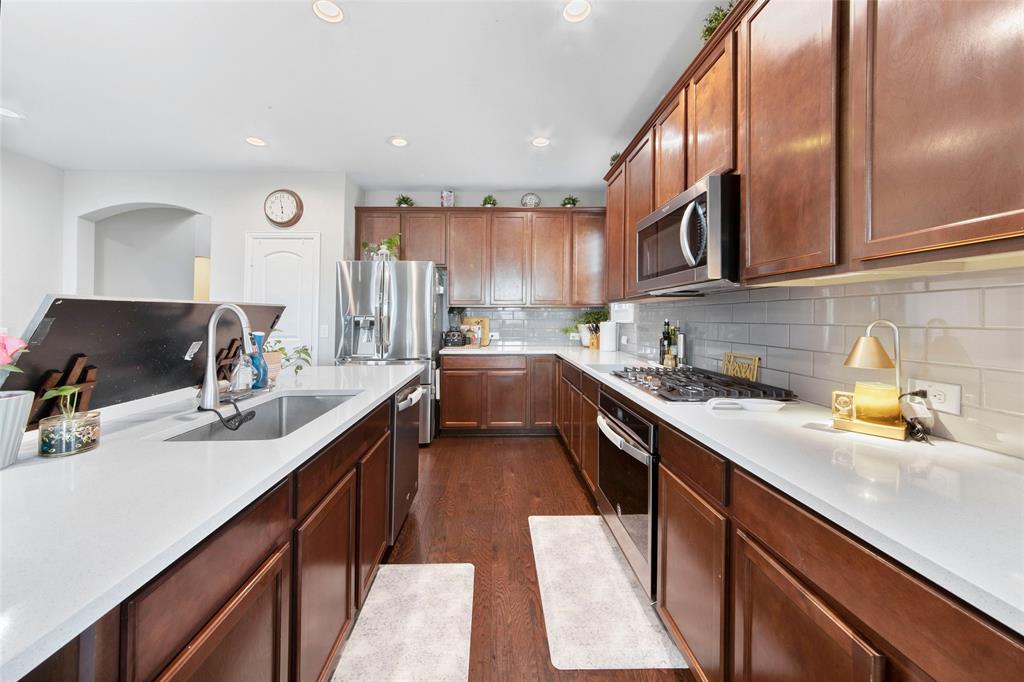
Spacious and beautifully maintained 5-bedroom, 3 full-bath, two-story home offering comfort, style, and functionality for modern living. This inviting residence features a well-designed floor plan with generous living spaces, perfect for both everyday living and entertaining. Enjoy the elegance of professional plantation shutters throughout the home, adding timeless charm and privacy. Step outside to a large covered patio, ideal for relaxing, hosting gatherings, or enjoying outdoor dining. The expansive backyard provides plenty of room for children to play, pets to roam, and future outdoor enhancements. With ample space both inside and out, this home is a wonderful opportunity for families seeking comfort, convenience, and room to grow.
Save
Ask
Tour
Hide
Listing Snapshot
Price
$729,900
Days On Site
0 Days
Bedrooms
5
Inside Area (SqFt)
3,212 sqft
Total Baths
3
Full Baths
3
Partial Baths
N/A
Lot Size
0.151 Acres
Year Built
2019
MLS® Number
21286421
Status
Active
Property Tax
$12,517
HOA/Condo/Coop Fees
$54.17 monthly
Sq Ft Source
N/A
Friends & Family
Recent Activity
| 3 hours ago | Listing updated with changes from the MLS® | |
| 12 hours ago | Listing first seen on site |
General Features
Acres
0.151
Attached Garage
Yes
Carport
7
Foundation
Slab
Garage
Yes
Garage Spaces
2
Levels
Two
Parking
Additional ParkingDrivewayGarageGarage Door OpenerGarage Faces FrontAttached
Property Sub Type
Single Family Residence
Security
Carbon Monoxide Detector(s)Fire AlarmSecurity SystemSmoke Detector(s)
Sewer
Public Sewer
Special Circumstances
Standard
Water Source
Public
Interior Features
Appliances
Trash CompactorDishwasherGas CooktopGas OvenGas RangeMicrowaveTankless Water HeaterVented Exhaust Fan
Cooling
Ceiling Fan(s)Central Air
Fireplace
Yes
Fireplace Features
GasLiving Room
Fireplaces
1
Flooring
CarpetCeramic TileHardwood
Heating
Exhaust FanCentralElectricFireplace(s)
Interior
Built-in FeaturesCathedral Ceiling(s)ChandelierDouble VanityEat-in KitchenGranite CountersKitchen IslandOpen FloorplanPantryWalk-In Closet(s)High Speed Internet
Laundry Features
Washer Hookup
Window Features
Bay Window(s)Shutters
Bath-Full
Dimensions - 0 x 0Level - First
Bedroom
Dimensions - 0 x 0Level - SecondFeatures - Ceiling Fan(s)
Dining Room
Dimensions - 0 x 0Level - First
Game Room
Dimensions - 0 x 0Level - SecondFeatures - Ceiling Fan(s)
Kitchen
Dimensions - 0 x 0Level - FirstFeatures - Eat-in Kitchen, Kitchen Island, Pantry
Laundry
Dimensions - 0 x 0Level - First
Living Room
Dimensions - 0 x 0Level - FirstFeatures - Ceiling Fan(s)
Master Bathroom
Dimensions - 0 x 0Level - First
Master Bedroom
Dimensions - 0 x 0Level - FirstFeatures - Ceiling Fan(s), Walk-In Closet(s)
Media Room
Dimensions - 0 x 0Level - SecondFeatures - Ceiling Fan(s)
Mud Room
Dimensions - 0 x 0Level - First
Office
Dimensions - 0 x 0Level - First
Save
Ask
Tour
Hide
Exterior Features
Fencing
Wood
Patio And Porch
CoveredPatio
Roof
Composition
Windows/Doors
Bay Window(s)Shutters
Community Features
Association Dues
650
Community Features
PlaygroundPool
HOA Fee Frequency
Annually
School District
Lewisville ISD
Schools
School District
Lewisville ISD
Elementary School
Memorial
Middle School
Griffin
High School
The Colony
Listing courtesy of Roy Antony of Stride Real Estate, LLC royantony7@gmail.com

© 2020 North Texas Real Estate Information Systems. All rights reserved. Information is deemed reliable but is not guaranteed accurate by the MLS or NTREIS. The information being provided is for the consumer's personal, non-commercial use, and may not be reproduced, redistributed, or used for any purpose other than to identify prospective properties consumers may be interested in purchasing.
Last checked: 2026-05-31 01:21 PM CDT
© 2020 North Texas Real Estate Information Systems. All rights reserved. Information is deemed reliable but is not guaranteed accurate by the MLS or NTREIS. The information being provided is for the consumer's personal, non-commercial use, and may not be reproduced, redistributed, or used for any purpose other than to identify prospective properties consumers may be interested in purchasing.
Last checked: 2026-05-31 01:21 PM CDT
Neighborhood & Commute
Source: Walkscore
Disclosure: Community information and market data powered by Constellation Data Labs. Information is deemed reliable but not guaranteed.
Save
Ask
Tour
Hide
Did you know? You can invite friends and family to your search. They can join your search, rate and discuss listings with you.