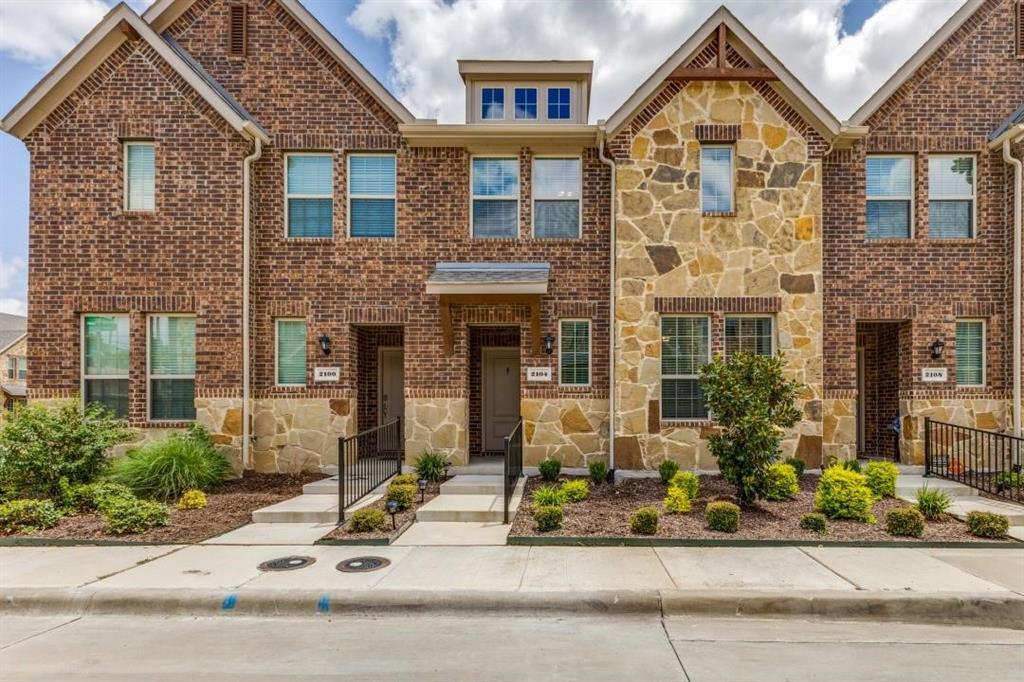
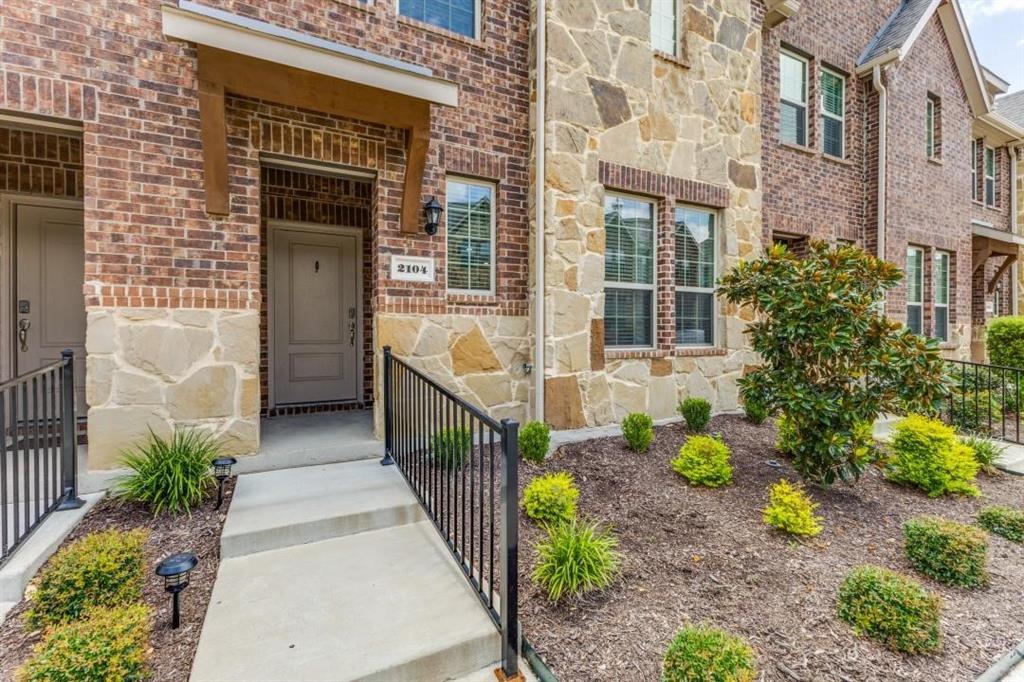
2104 Steer Creek Place, Mesquite, TX, 75149

Save
Ask
Tour
Hide
Share
$279,900
New Listing

2104 Steer Creek Place
Mesquite, TX 75149

For Sale|Townhouse|Active
3
Beds
3
Total Baths
2
Full Baths
1
Partial Bath
1,422
SqFt
$197
/SqFt
2021
Built
Subdivision:
Iron Horse Ph 2
County:
Dallas
Call Now: 903-965-3909
Is this the listing for you? We can help make it yours.
903-965-3909
2104 Steer Creek Place2104 Steer Creek Place2104 Steer Creek Place2104 Steer Creek Place
Save
Ask
Tour
Hide
Share

Mortgage Calculator

Monthly Payment (Est.)

$1,277
Calculator powered by Showcase IDX, a Constellation1 Company. Copyright ©2026 Information is deemed reliable but not guaranteed.

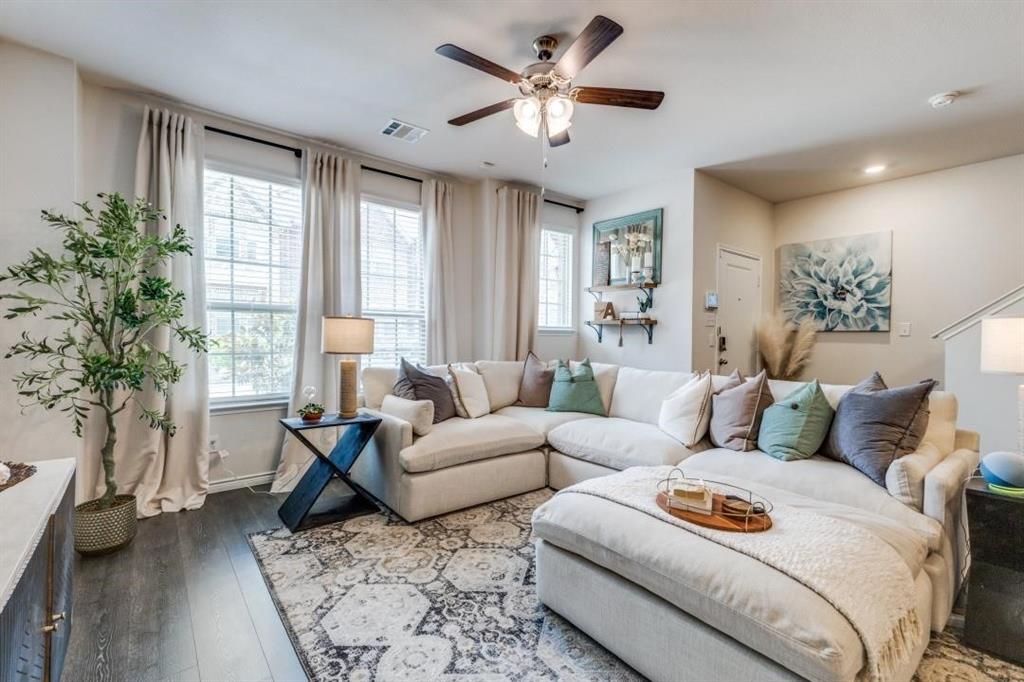
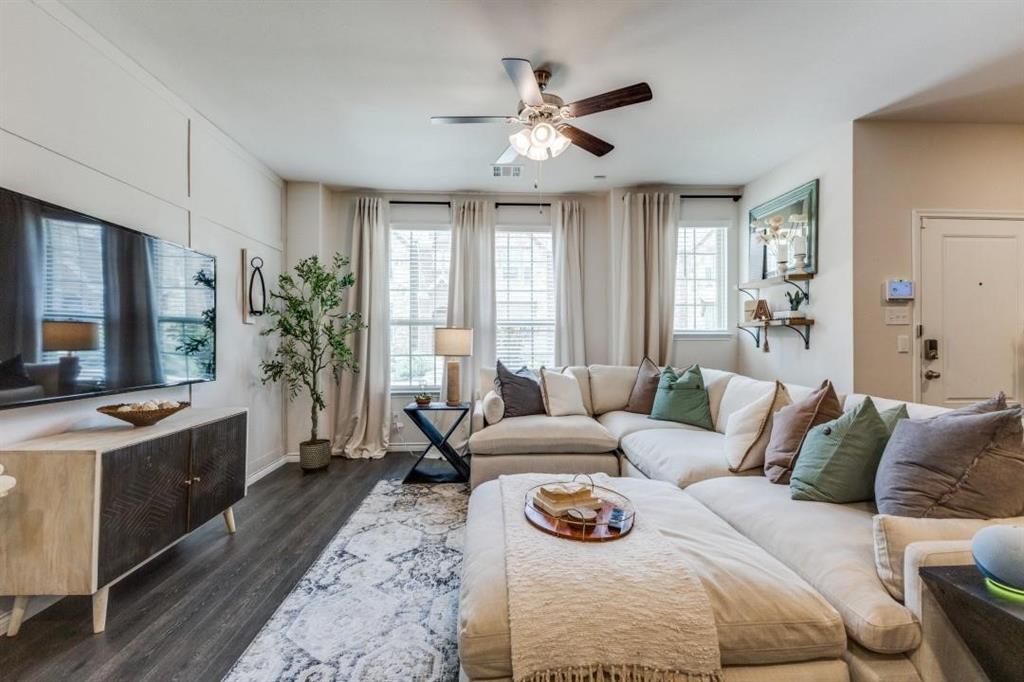
Welcome to this stunning, near-new townhome that effortlessly blends sophisticated design with the warmth of everyday living. Boasting three spacious bedrooms and 2.5 lappointed baths, every inch of this home has been thoughtfully crafted for modern comfort. The expansive open floor plan flows beautifully from the living and dining areas into a sleek, well-appointed kitchen creating an inviting atmosphere perfect for family gatherings and entertaining guests in style. A generous double garage offers exceptional storage and secure parking, adding the practical luxury today's buyers expect. Ideally situated just minutes from I-30, this home delivers effortless access to premier shopping, acclaimed dining, and vibrant entertainment, keeping you seamlessly connected to the best of the city. Nestled within a thriving, up-and-coming community, this property represents a rare opportunity to own a beautifully designed home in one of the area's most exciting and fast-growing neighborhoods. Schedule your private tour today and step into the lifestyle you deserve.

Save
Ask
Tour
Hide
Share
Listing Snapshot
Price 
$279,900
Days On Site 
0 Days
Bedrooms 
3
Inside Area (SqFt) 
1,422 sqft
Total Baths 
3
Full Baths 
2
Partial Baths 
1
Lot Size 
0.034 Acres
Year Built 
2021
MLS® Number 
21286462
Status 
Active
Property Tax 
$6,700
HOA/Condo/Coop Fees 
$245 monthly
Sq Ft Source 
N/A
Friends & Family
Recent Activity
21 minutes agoListing updated with changes from the MLS®
4 hours agoListing first seen on site
General Features
Acres 
0.034
Attached Garage 
Yes
Garage 
Yes
Garage Spaces 
2
Levels 
Two
Parking 
GarageGarage Door OpenerAttached
Property Sub Type 
Townhouse
Sewer 
Public Sewer
Special Circumstances 
StandardShort Sale
Utilities 
Cable Available
Water Source 
Public
Interior Features
Appliances 
DishwasherDisposalElectric OvenElectric RangeGas CooktopRefrigerator
Interior 
High Speed Internet
Laundry Features 
Electric Dryer HookupWasher Hookup
Bedroom 
Dimensions - 10 x 12Level - Second
Living Room 
Dimensions - 15 x 16Level - FirstFeatures - Ceiling Fan(s)
Master Bedroom 
Dimensions - 12 x 13Level - SecondFeatures - Ceiling Fan(s), Walk-In Closet(s)
Save
Ask
Tour
Hide
Share
Exterior Features
Roof 
Shingle
Community Features
Association Dues 
735
HOA Fee Frequency 
Quarterly
School District 
Mesquite ISD
Schools
School District
Mesquite ISD
Elementary School
Seabourn
Middle School
Lanny Frasier
High School
Westmesqui
Listing courtesy of Ryan Hicks of Vylla Home ryan.hicks@vylla.com

ntreis logo

© 2020 North Texas Real Estate Information Systems. All rights reserved. Information is deemed reliable but is not guaranteed accurate by the MLS or NTREIS. The information being provided is for the consumer's personal, non-commercial use, and may not be reproduced, redistributed, or used for any purpose other than to identify prospective properties consumers may be interested in purchasing.
Last checked: 2026-05-31 01:26 PM CDT

Neighborhood & Commute
Source: Walkscore
Disclosure: Community information and market data powered by Constellation Data Labs. Information is deemed reliable but not guaranteed.
Save
Ask
Tour
Hide
Share