7 Oak Village Drive, Greenville, TX, 75402

Save
Ask
Tour
Hide
Share
$320,000
New Listing

7 Oak Village Drive
Greenville, TX 75402

For Sale|Single Family Residence|Active
4
Beds
2
Total Baths
2
Full Baths
3,344
SqFt
$96
/SqFt
1948
Built
Subdivision:
Oak Village Add Sec # 1 # 2
County:
Hunt
Call Now: 903-965-3909
Is this the listing for you? We can help make it yours.
903-965-3909
7 Oak Village Drive7 Oak Village Drive7 Oak Village Drive7 Oak Village Drive
Save
Ask
Tour
Hide
Share

Mortgage Calculator

Monthly Payment (Est.)

$1,460
Calculator powered by Showcase IDX, a Constellation1 Company. Copyright ©2026 Information is deemed reliable but not guaranteed.

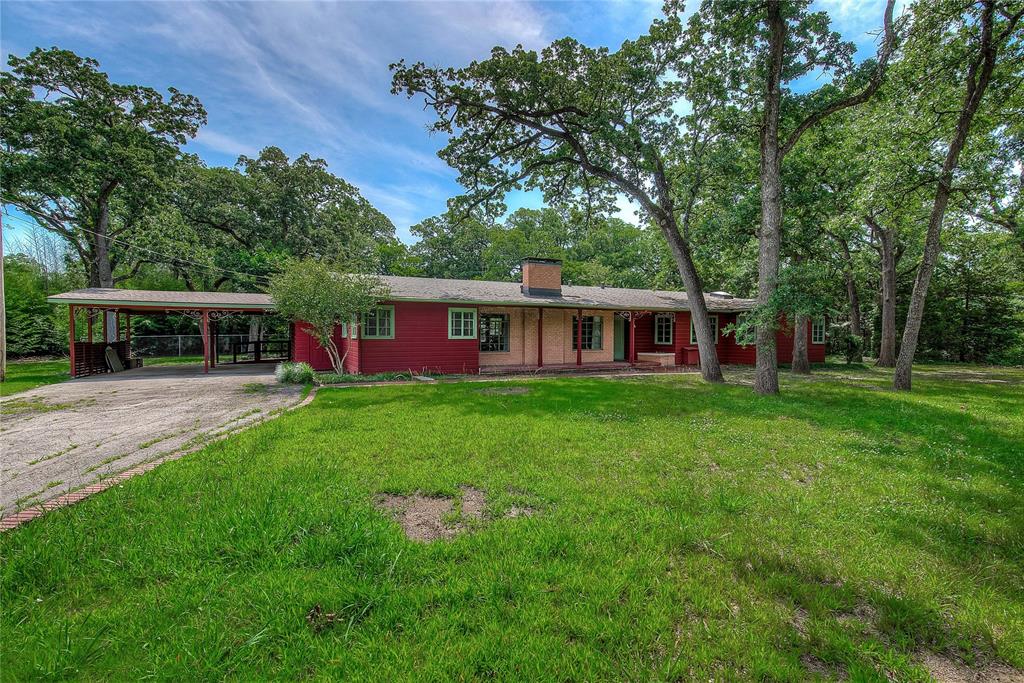
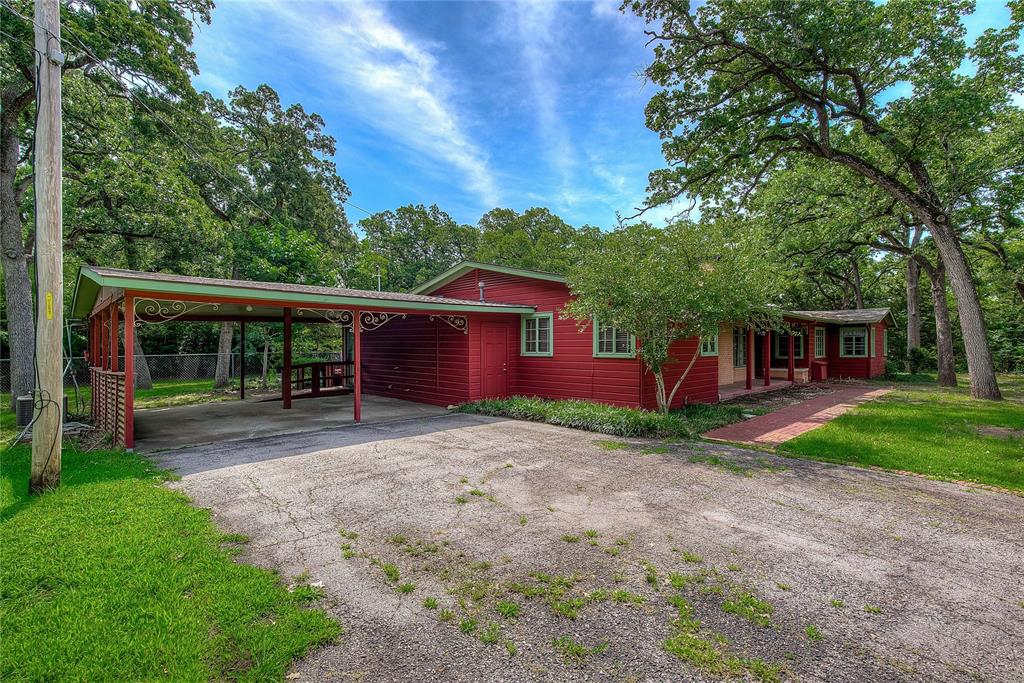
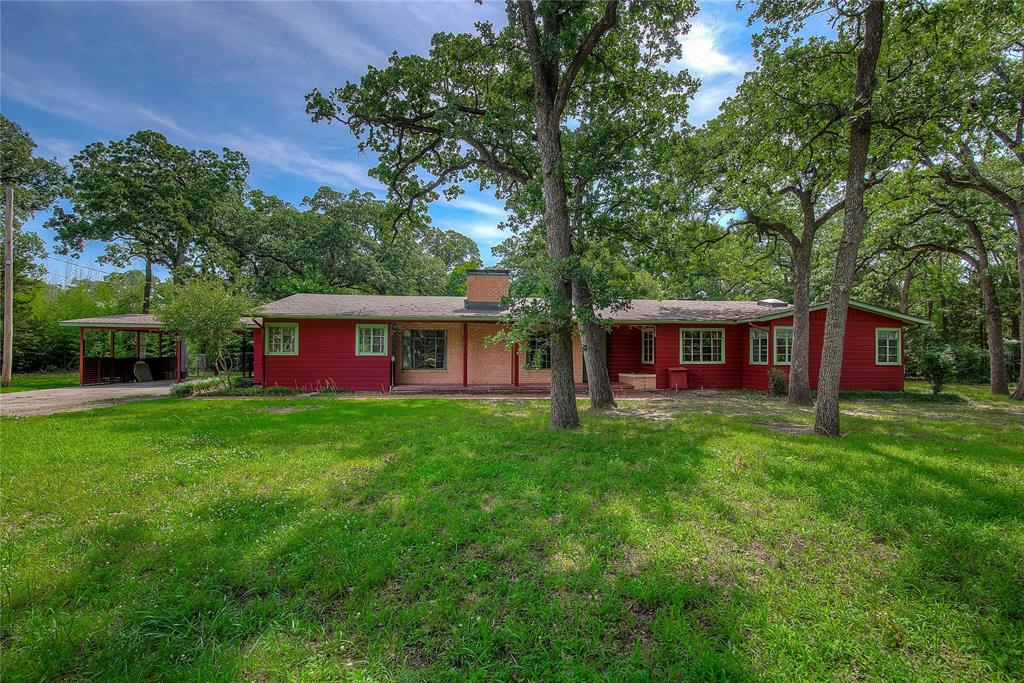
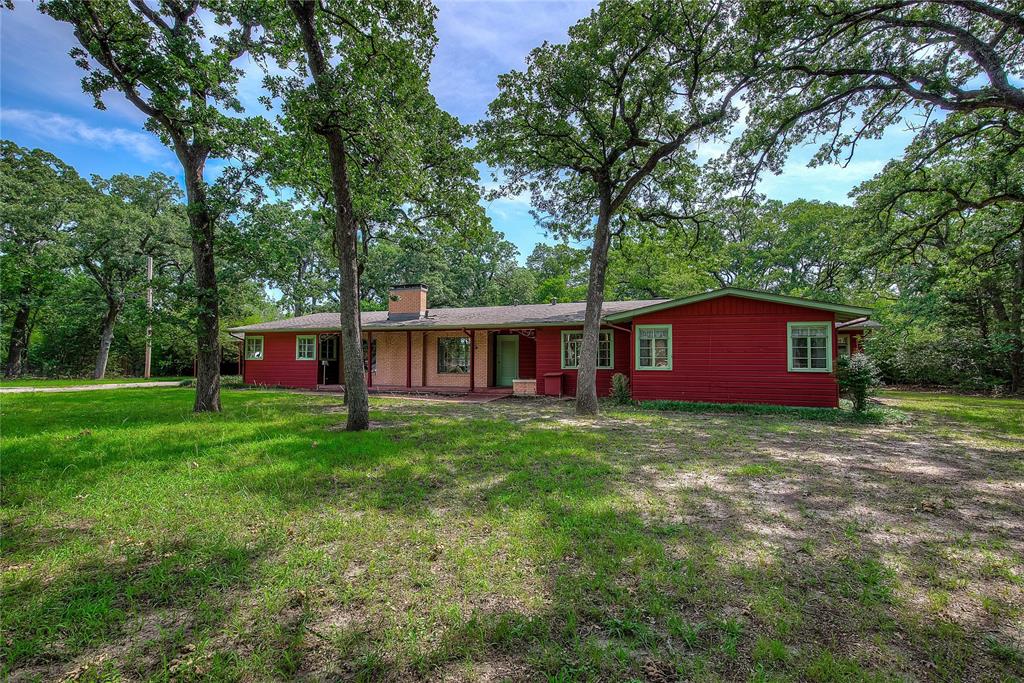
Runnymede, the idyllic and iconic site along the River Thames in Surrey, England was touted as the site of the signing of the Magna Carta, the foundation of our democratic autonomy. A place of gathering and counsel, this Greenville landmark residence is the original home in e highly sought after Oak Village addition, built in 1948. The classis ranch style home offers more than 3300 square feet of living space with expansive living and dining areas ideal for entertaining and family gatherings. Located on a 1.15 acre wooded lot, the majestic oak trees blend into a peaceful and serene lifestyle that still stands out as a refuge from today's hectic pace of life. Designed with entertaining in mind, the large living room features a brick hearthed wood burning fireplace and adjoins the formal dining room. The views from the sunroom and den are undisturbed with a wall of windows, tile floors and a wet bar. The kitchen features electric appliances, granite countertops and a passthrough to the breakfast area. A butler's pantry is ideal for more workspace and storage, conveniently located at the kitchen and breakfast. There are four bedrooms, one that could be an office with built-in desk, filled with natural light from the casement windows and skylights found throughout the home. The primary bath features an updated step in shower and the second bath has bedroom and hall access. This home has stood the test of time, and the time is now for you and your family to enjoy this classic landmark home. Call for your appointment today.

Save
Ask
Tour
Hide
Share
Listing Snapshot
Price 
$320,000
Days On Site 
0 Days
Bedrooms 
4
Inside Area (SqFt) 
3,344 sqft
Total Baths 
2
Full Baths 
2
Partial Baths 
N/A
Lot Size 
1.149 Acres
Year Built 
1948
MLS® Number 
21286473
Status 
Active
Property Tax 
$7,606
HOA/Condo/Coop Fees 
N/A
Sq Ft Source 
N/A
Friends & Family
Recent Activity
59 minutes agoListing updated with changes from the MLS®
an hour agoListing first seen on site
General Features
Acres 
1.149
Carport 
2
Foundation 
BlockPillar/Post/Pier
Levels 
One
Parking 
Attached CarportCoveredDirect AccessNo Garage
Property Sub Type 
Single Family Residence
Sewer 
Public Sewer
Special Circumstances 
Standard
Style 
Traditional
Utilities 
Electricity Connected
Water Source 
Public
Interior Features
Appliances 
DishwasherDisposalElectric CooktopElectric OvenMicrowaveVented Exhaust Fan
Cooling 
Ceiling Fan(s)Central AirElectric
Fireplace 
Yes
Fireplace Features 
Living RoomRaised HearthWood Burning
Fireplaces 
1
Flooring 
CarpetCeramic TileHardwoodLinoleumWood
Heating 
Exhaust FanCentralFireplace(s)Natural GasSpace Heater
Interior 
Built-in FeaturesChandelierNatural WoodworkPantry
Window Features 
Skylight(s)Window Coverings
Bedroom 
Dimensions - 15 x 13Level - First
Breakfast Room 
Dimensions - 13 x 9Level - First
Dining Room 
Dimensions - 14 x 13Level - First
Kitchen 
Dimensions - 13 x 12Level - FirstFeatures - Pantry
Living Room 
Dimensions - 24 x 17Level - First
Master Bedroom 
Dimensions - 17 x 13Level - First
Solarium/Sunrm 
Dimensions - 33 x 12Level - First
Save
Ask
Tour
Hide
Share
Exterior Features
Construction Details 
Frame
Exterior 
CourtyardRain GuttersUncovered Courtyard
Lot Features 
WoodedClearedInterior LotLandscapedMany TreesSubdivided
Roof 
Composition
Windows/Doors 
Skylight(s)Window Coverings
Community Features
Accessibility Features 
Accessible Entrance
Community Features 
PoolTennis Court(s)
Financing Terms Available 
CashConventional
School District 
Greenville ISD
Schools
School District
Greenville ISD
Elementary School
Lamar
Middle School
Greenville
High School
Greenville
Listing courtesy of Randall Tarpley of Tarpley, REALTORS randytarpley@tarpleyrealtors.com

ntreis logo

© 2020 North Texas Real Estate Information Systems. All rights reserved. Information is deemed reliable but is not guaranteed accurate by the MLS or NTREIS. The information being provided is for the consumer's personal, non-commercial use, and may not be reproduced, redistributed, or used for any purpose other than to identify prospective properties consumers may be interested in purchasing.
Last checked: 2026-05-31 01:26 PM CDT

Neighborhood & Commute
Source: Walkscore
Disclosure: Community information and market data powered by Constellation Data Labs. Information is deemed reliable but not guaranteed.
Save
Ask
Tour
Hide
Share