
Save
Ask
Tour
Hide
$390,900
New Listing
2939 Soaring Hills DriveForney, TX 75126
Single Family Residence|Pending
3
Beds
2
Total Baths
2
Full Baths
2,026
SqFt
$193
/SqFt
2026
Built
Subdivision:
Devonshire
County:
Kaufman
Call Now: 903-965-3909
Is this the listing for you? We can help make it yours.
903-965-3909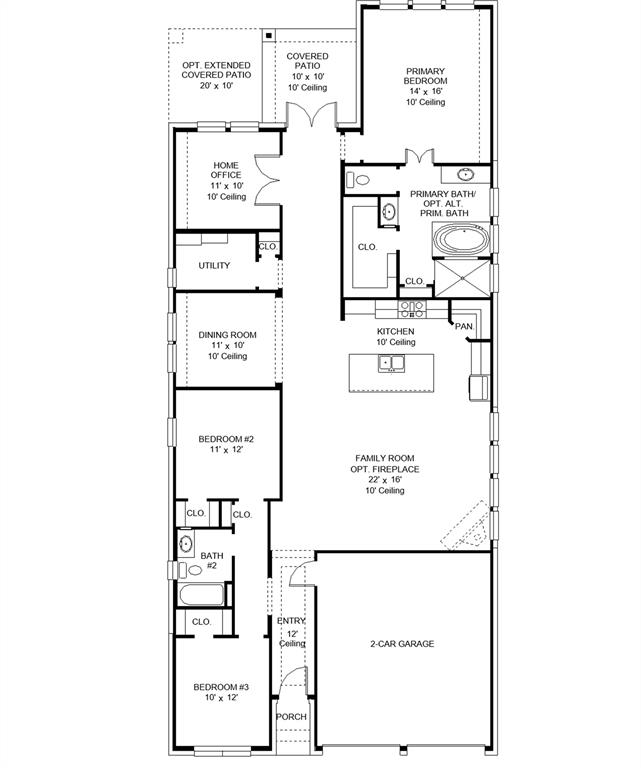


Save
Ask
Tour
Hide
Mortgage Calculator
Monthly Payment (Est.)
$1,783Calculator powered by Showcase IDX, a Constellation1 Company. Copyright ©2026 Information is deemed reliable but not guaranteed.
Entry leads to open family room with wall of windows. Kitchen features corner walk-in pantry and generous island with built-in seating space. Dining area set just across from kitchen. Primary suite includes bedroom with wall of windows. Double doors lead to primary bath with dual vanities, corner garden tub, separate glass-enclosed shower and walk-in closet. Home office with French doors set at back entrance. Secondary bedrooms feature walk-in closets. Covered backyard patio. Two-car garage.
Save
Ask
Tour
Hide
Listing Snapshot
Price
$390,900
Days On Site
0 Days
Bedrooms
3
Inside Area (SqFt)
2,026 sqft
Total Baths
2
Full Baths
2
Partial Baths
N/A
Lot Size
0.229 Acres
Year Built
2026
MLS® Number
21286494
Status
Pending
Property Tax
N/A
HOA/Condo/Coop Fees
$61.67 monthly
Sq Ft Source
N/A
Friends & Family
Recent Activity
| 2 hours ago | Listing updated with changes from the MLS® | |
| 3 hours ago | Listing first seen on site |
General Features
Acres
0.229
Attached Garage
Yes
Foundation
Slab
Garage
Yes
Garage Spaces
2
Green Energy Efficient
AppliancesDoorsHVACInsulationThermostatWater HeaterWindows
Levels
One
Parking
GarageGarage Door OpenerGarage Faces FrontAttached
Property Condition
New Construction
Property Sub Type
Single Family Residence
Security
Carbon Monoxide Detector(s)Fire AlarmPrewiredSmoke Detector(s)
Style
Traditional
Utilities
Cable Available
Interior Features
Appliances
DishwasherDisposalElectric OvenGas CooktopGas Water HeaterMicrowaveTankless Water HeaterVented Exhaust Fan
Cooling
Ceiling Fan(s)Central AirElectric
Fireplace Features
Family RoomStone
Flooring
CarpetCeramic Tile
Heating
Exhaust FanCentralElectric
Interior
High Speed InternetSmart Home
Bath-Full
Dimensions - 9 x 6Level - First
Bedroom
Dimensions - 11 x 12Level - FirstFeatures - Walk-In Closet(s)
Dining Room
Dimensions - 12 x 10Level - First
Kitchen
Dimensions - 12 x 22Level - FirstFeatures - Eat-in Kitchen, Kitchen Island
Living Room
Dimensions - 17 x 23Level - First
Master Bathroom
Dimensions - 17 x 18Level - First
Master Bedroom
Dimensions - 14 x 17Level - FirstFeatures - Walk-In Closet(s)
Office
Dimensions - 11 x 10Level - First
Utility Room
Dimensions - 8 x 9Level - First
Save
Ask
Tour
Hide
Exterior Features
Construction Details
StoneBrickStone Veneer
Exterior
Rain Gutters
Fencing
Wood
Lot Features
Cul-De-SacFew TreesGreenbeltSubdivided
Patio And Porch
Covered
Roof
Composition
Community Features
Association Dues
185
Community Features
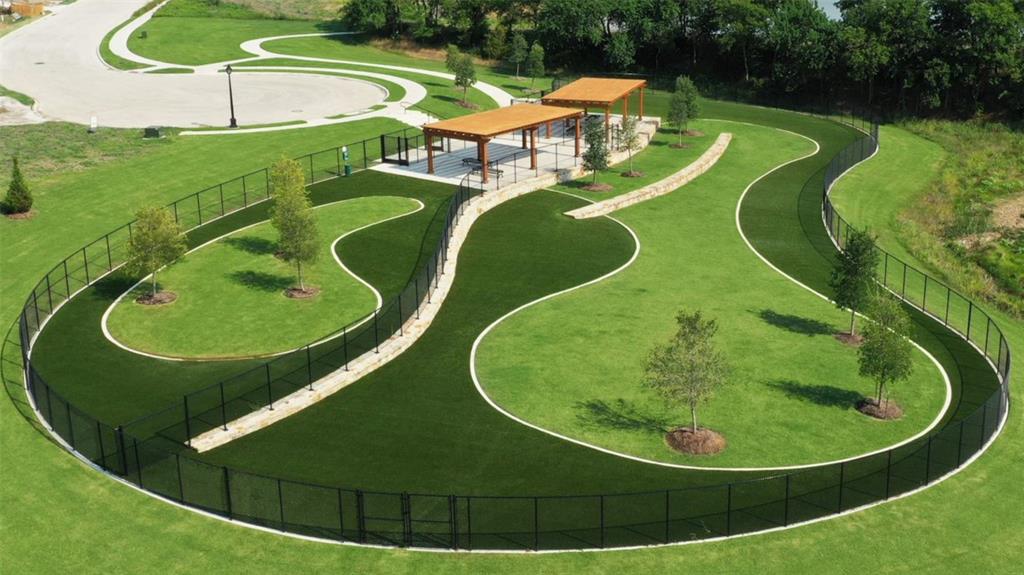
ClubhouseParkPlayground
Financing Terms Available
CashConventionalFHAVA Loan
HOA Fee Frequency
Quarterly
School District
Forney ISD
Schools
School District
Forney ISD
Elementary School
Griffin
Middle School
Jackson
High School
North Forney
Listing courtesy of Lee Jones of Perry Homes Realty LLC phbroker@perryhomes.com

© 2020 North Texas Real Estate Information Systems. All rights reserved. Information is deemed reliable but is not guaranteed accurate by the MLS or NTREIS. The information being provided is for the consumer's personal, non-commercial use, and may not be reproduced, redistributed, or used for any purpose other than to identify prospective properties consumers may be interested in purchasing.
Last checked: 2026-05-31 01:21 PM CDT
© 2020 North Texas Real Estate Information Systems. All rights reserved. Information is deemed reliable but is not guaranteed accurate by the MLS or NTREIS. The information being provided is for the consumer's personal, non-commercial use, and may not be reproduced, redistributed, or used for any purpose other than to identify prospective properties consumers may be interested in purchasing.
Last checked: 2026-05-31 01:21 PM CDT
Neighborhood & Commute
Source: Walkscore
Disclosure: Community information and market data powered by Constellation Data Labs. Information is deemed reliable but not guaranteed.
Save
Ask
Tour
Hide