424 Parkside Drive, Argyle, TX, 76226

Save
Ask
Tour
Hide
Share
$367,000
New Listing

424 Parkside Drive
Argyle, TX 76226

For Sale|Townhouse|Active
3
Beds
3
Total Baths
2
Full Baths
1
Partial Bath
2,001
SqFt
$183
/SqFt
2024
Built
Subdivision:
Harvest Twnhms Ph 2
County:
Denton
Call Now: 903-965-3909
Is this the listing for you? We can help make it yours.
903-965-3909
424 Parkside Drive424 Parkside Drive424 Parkside Drive424 Parkside Drive
Save
Ask
Tour
Hide
Share

Mortgage Calculator

Monthly Payment (Est.)

$1,674
Calculator powered by Showcase IDX, a Constellation1 Company. Copyright ©2026 Information is deemed reliable but not guaranteed.

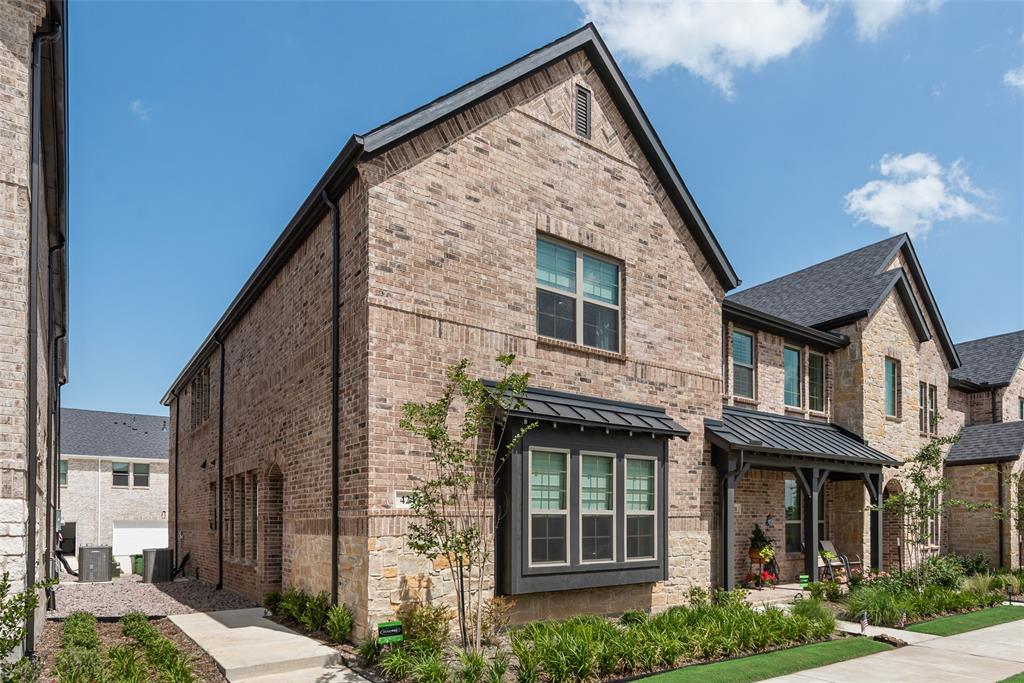
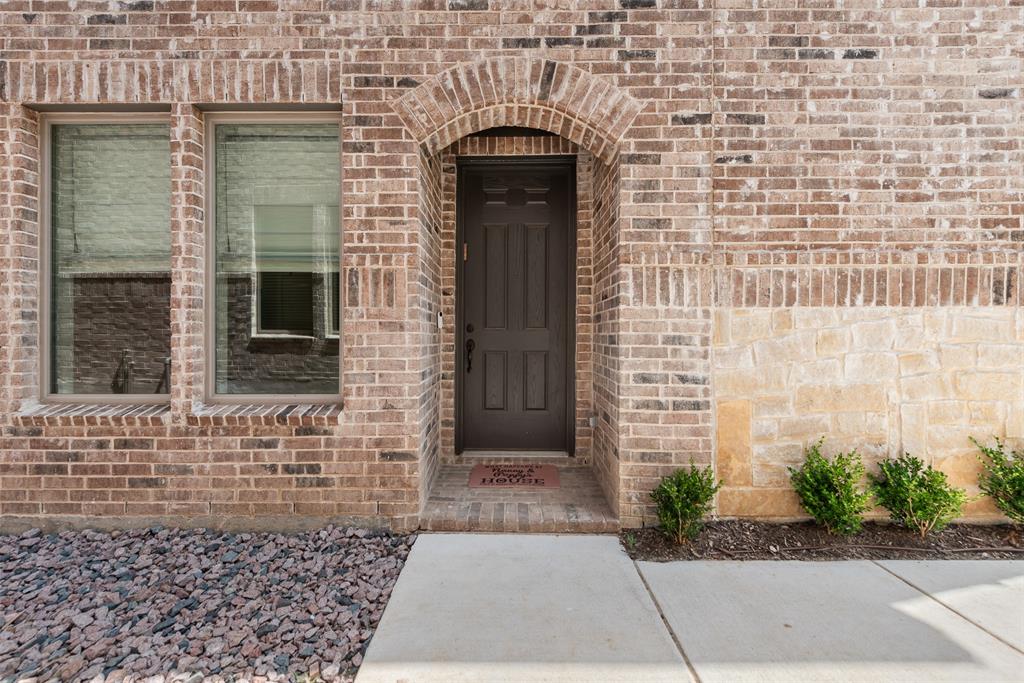
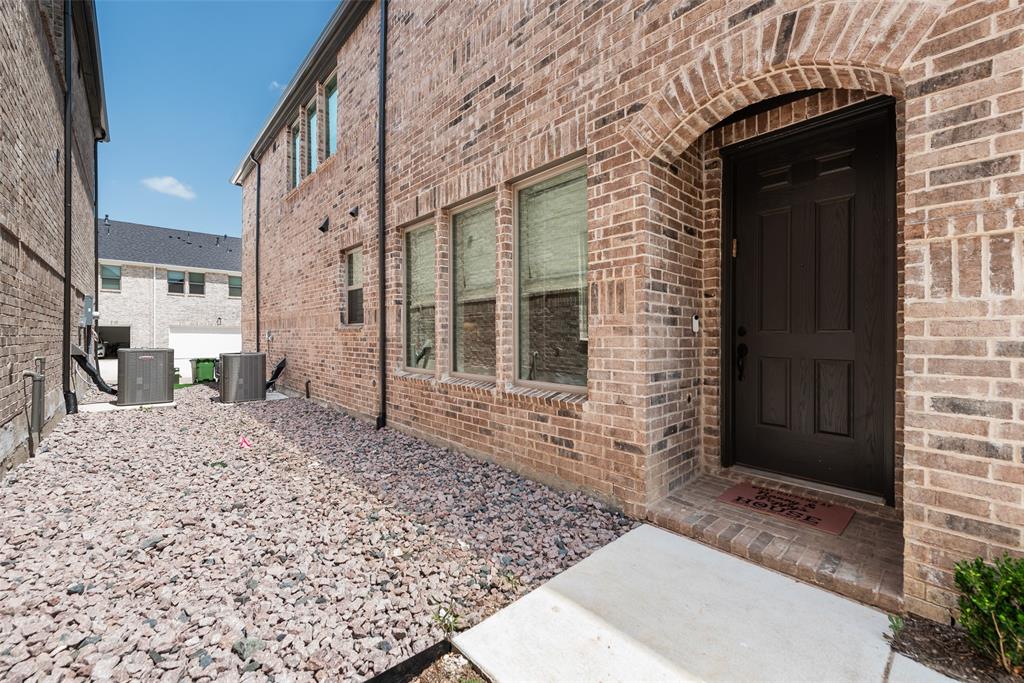
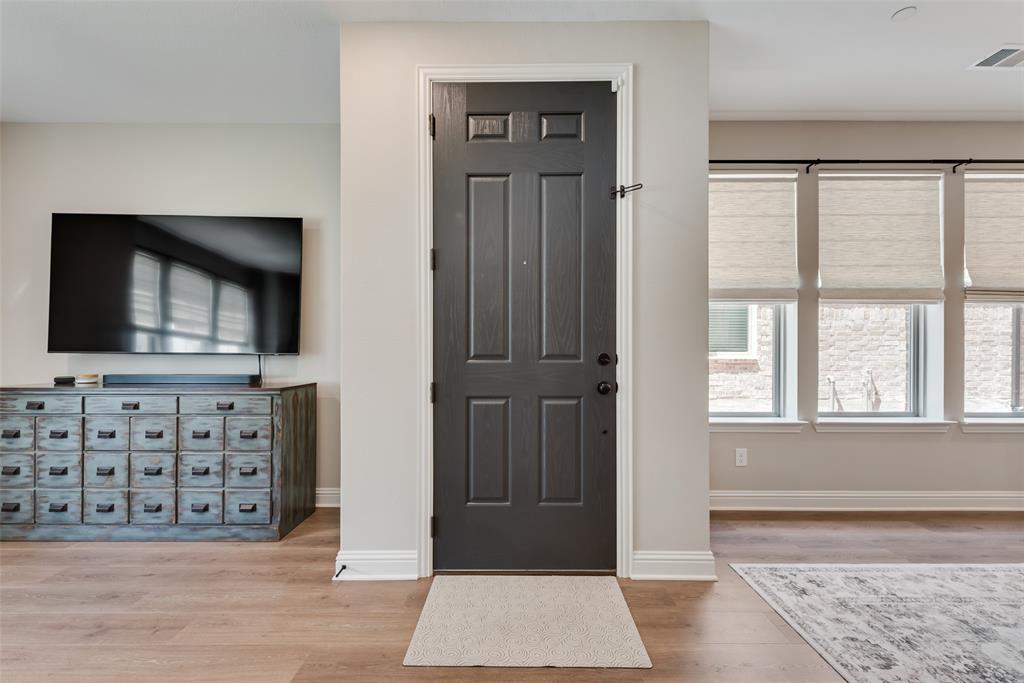
Luxury can be yours in this C B JENI DALTON II floor plan which has almost $20K in upgrades! The abundant windows on the first floor are enhanced by the Levolor top-down, bottom-up cordless blinds that put you in control of privacy and the amount of natural light that allowed to fill this beautifully upgraded space! From Pergo water tight laminate flooring that provides versatility for everyday living to the upgraded finishes of the hardware, this end unit townhome has been taken to the next level! The kitchen boasts of sleek stainless steel appliances, topped by elegant countertops and framed with a designer backsplash and a perfectly sized kitchen island. The fixtures in the downstairs half-bath also reflect the elegance of the living area and kitchen. Upstairs, the primary bedroom is a true retreat with a large walk in closet and en suite bath which gives spa vibes! The generously sized secondary bedrooms flank the game room or flex area which is perfect for relaxing. This SMART home is energy-efficient and has a tankless water heater, gas heat, a 16 SEER AC system with a 10 year parts warranty, new ceiling fans in the living area and primary bedroom. Are you ready to move? Love the floorplan? Let’s talk!

Save
Ask
Tour
Hide
Share
Listing Snapshot
Price 
$367,000
Days On Site 
0 Days
Bedrooms 
3
Inside Area (SqFt) 
2,001 sqft
Total Baths 
3
Full Baths 
2
Partial Baths 
1
Lot Size 
0.06 Acres
Year Built 
2024
MLS® Number 
21286519
Status 
Active
Property Tax 
$585
HOA/Condo/Coop Fees 
$398 monthly
Sq Ft Source 
N/A
Friends & Family
Recent Activity
57 minutes agoListing updated with changes from the MLS®
2 hours agoListing first seen on site
General Features
Acres 
0.06
Attached Garage 
Yes
Foundation 
Slab
Garage 
Yes
Garage Spaces 
2
Levels 
Two
Parking 
Alley AccessGarage Door OpenerAttached
Property Sub Type 
Townhouse
Security 
Fire AlarmFire Sprinkler SystemSecurity SystemSmoke Detector(s)
Sewer 
Public Sewer
Special Circumstances 
Standard
Utilities 
Cable AvailableElectricity AvailableUnderground Utilities
Water Source 
Public
Interior Features
Appliances 
Gas RangeGas Water HeaterMicrowaveTankless Water Heater
Cooling 
Central AirElectric
Flooring 
CarpetLaminateTileVinyl
Heating 
CentralNatural Gas
Interior 
Kitchen IslandOpen FloorplanVaulted Ceiling(s)High Speed InternetSmart Home
Bath-Full 
Dimensions - 5 x 7Level - Second
Bath-Half 
Dimensions - 5 x 3Level - First
Bedroom 
Dimensions - 11 x 10Level - Second
Dining Room 
Dimensions - 11 x 14Level - First
Game Room 
Dimensions - 13 x 12Level - Second
Kitchen 
Dimensions - 8 x 16Level - FirstFeatures - Kitchen Island, Pantry
Laundry 
Dimensions - 7 x 4Level - Second
Living Room 
Dimensions - 15 x 20Level - FirstFeatures - Ceiling Fan(s)
Master Bathroom 
Dimensions - 13 x 10Level - Second
Master Bedroom 
Dimensions - 15 x 14Level - SecondFeatures - Ceiling Fan(s), Walk-In Closet(s)
Save
Ask
Tour
Hide
Share
Exterior Features
Construction Details 
Brick
Exterior 
Rain Gutters
Lot Features 
LandscapedSubdivided
Roof 
Composition
Community Features
Association Dues 
398
Financing Terms Available 
CashConventionalFHAVA Loan
HOA Fee Frequency 
Monthly
School District 
Argyle ISD
Schools
School District
Argyle ISD
Elementary School
Argyle West
Middle School
Argyle
High School
Argyle
Listing courtesy of Rosemary Busby of Keller Williams Realty-FM rosemarybusby@kw.com

ntreis logo

© 2020 North Texas Real Estate Information Systems. All rights reserved. Information is deemed reliable but is not guaranteed accurate by the MLS or NTREIS. The information being provided is for the consumer's personal, non-commercial use, and may not be reproduced, redistributed, or used for any purpose other than to identify prospective properties consumers may be interested in purchasing.
Last checked: 2026-05-31 01:21 PM CDT

Neighborhood & Commute
Source: Walkscore
Disclosure: Community information and market data powered by Constellation Data Labs. Information is deemed reliable but not guaranteed.
Save
Ask
Tour
Hide
Share