110 Sycamore Lane, Murchison, TX, 75778

Save
Ask
Tour
Hide
Share
$165,500
18 Days On Site

110 Sycamore Lane
Murchison, TX 75778

For Sale|Mobile Home|Active
3
Beds
2
Total Baths
2
Full Baths
2,016
SqFt
$82
/SqFt
1992
Built
Subdivision:
Hickory Hills II
County:
Van Zandt
Call Now: 903-965-3909
Is this the listing for you? We can help make it yours.
903-965-3909
110 Sycamore Lane110 Sycamore Lane110 Sycamore Lane110 Sycamore Lane
Save
Ask
Tour
Hide
Share

Mortgage Calculator

Monthly Payment (Est.)

Enter an interest rate to see your estimated monthly payment.
Calculator powered by Showcase IDX, a Constellation1 Company. Copyright ©2026 Information is deemed reliable but not guaranteed.

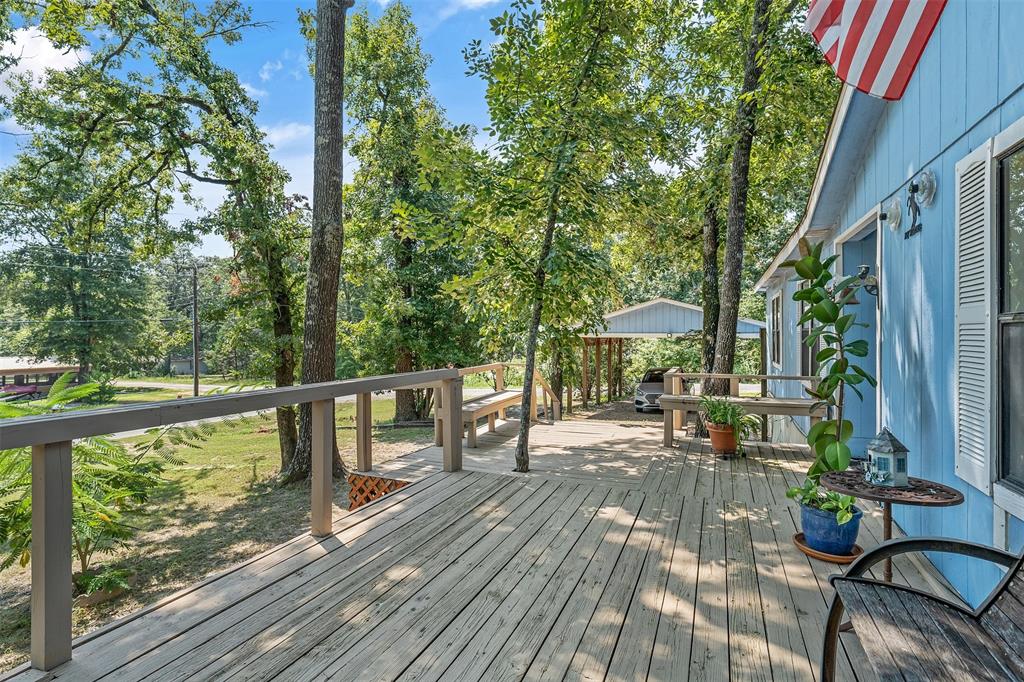
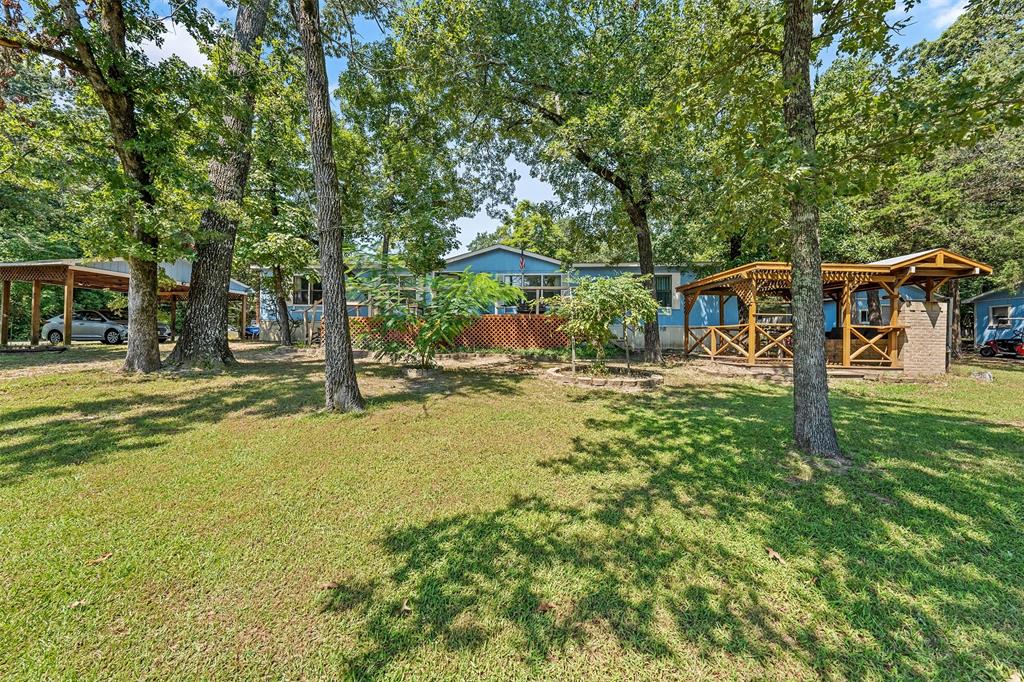
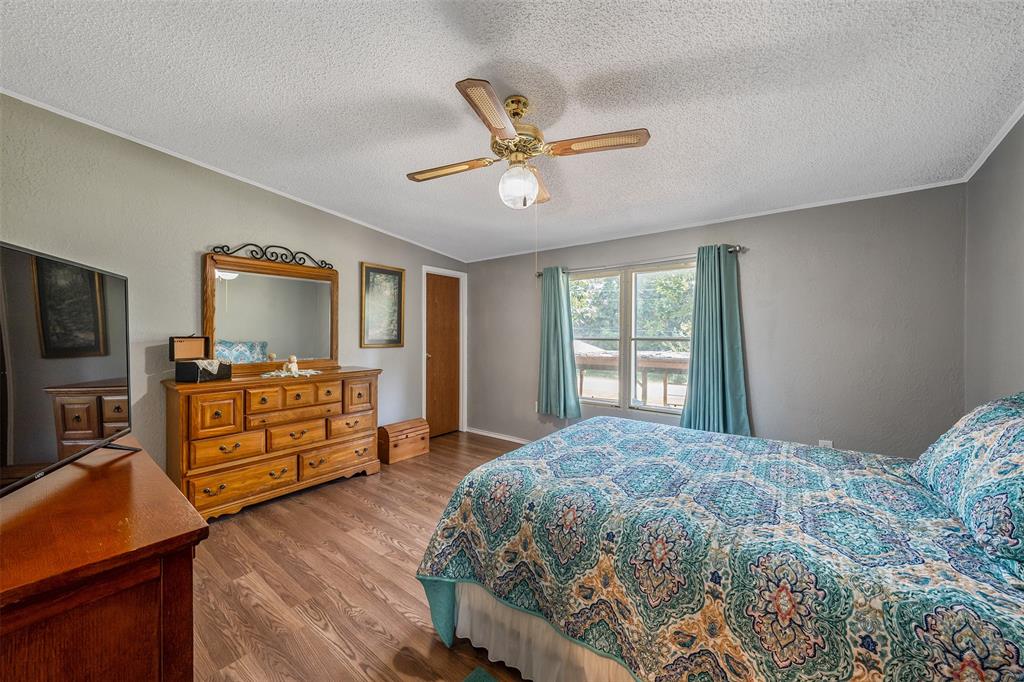
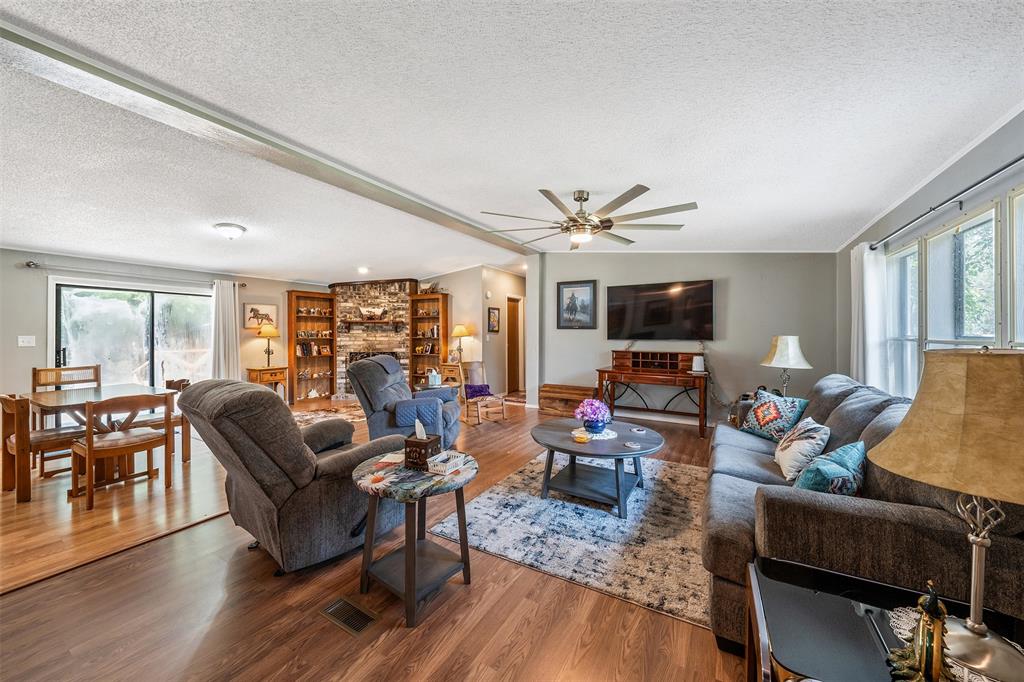
Updated home on 3 lots in a resort lake community with so many neighborhood amenities. The interior of this home has been totally renovated with new paint, flooring and a full master bath remodel with separate vanities and gorgeous walk-in shower. You will absolutely LOVE the floorplan ... split master with huge walk-in closet, open kitchen with gas stove and pantry, wood burning fireplace with blower and HUGE living area; and 2 additional bedrooms with great closets. Outside, situated on over a one-half acre - on 3 lots - there is a 2-car carport, storage building, large carport awning behind the house, barbecue pergola and a 2-car detached garage with large garage door. This home would be an awesome investment property or full-time home in a great location in this neighborhood. Call for an appointment today!

Save
Ask
Tour
Hide
Share
Listing Snapshot
Price 
$165,500
Days On Site 
18 Days
Bedrooms 
3
Inside Area (SqFt) 
2,016 sqft
Total Baths 
2
Full Baths 
2
Partial Baths 
N/A
Lot Size 
0.54 Acres
Year Built 
1992
MLS® Number 
21344313
Status 
Active
Property Tax 
N/A
HOA/Condo/Coop Fees 
$55 monthly
Sq Ft Source 
N/A
Friends & Family
Recent Activity
3 weeks agoListing updated with changes from the MLS®
3 weeks agoListing first seen on site
General Features
Acres 
0.54
Carport 
2
Foundation 
Pillar/Post/Pier
Garage 
Yes
Garage Spaces 
2
Levels 
One
Parking 
Additional ParkingCarportDetached CarportDrivewayLightedGated
Property Sub Type 
Mobile Home
Security 
Smoke Detector(s)
Sewer 
Septic Tank
Special Circumstances 
Standard
Utilities 
Cable AvailableElectricity ConnectedPropane
Interior Features
Appliances 
DishwasherElectric OvenGas RangeMicrowave
Cooling 
Central AirElectric
Fireplace 
Yes
Fireplace Features 
Glass DoorsLiving RoomWood Burning
Fireplaces 
1
Flooring 
CarpetVinyl
Heating 
CentralPropane
Interior 
Built-in FeaturesKitchen IslandOpen FloorplanPantryWalk-In Closet(s)
Laundry Features 
Electric Dryer HookupWasher Hookup
Bedroom 
Dimensions - 10 x 10Level - FirstFeatures - Ceiling Fan(s)
Living Room 
Dimensions - 30 x 36Level - FirstFeatures - Ceiling Fan(s)
Master Bedroom 
Dimensions - 24 x 18Level - FirstFeatures - Ceiling Fan(s), Walk-In Closet(s)
Save
Ask
Tour
Hide
Share
Exterior Features
Construction Details 
Aluminum Siding
Exterior 
BarbecueOutdoor GrillStorage
Fencing 
None
Lot Features 
ClearedCorner LotFew TreesLevelSubdivided
Other Structures 
Garage(s)OutbuildingSee RemarksStorageWorkshop
Patio And Porch 
DeckFront PorchSee Remarks
Roof 
Composition
Waterfront Features 
Lake Privileges
Community Features
Association Fee 
$165.0
Association Fee Frequency 
Quarterly
Community Features 
PoolClubhouseFishingGatedLakePlayground
School District 
Brownsboro ISD
Financing Terms Available 
CashConventional
Schools
School District
Brownsboro ISD
Elementary School
Brownsboro
Middle School
Brownsboro
High School
Brownsboro
Listing courtesy of Sarah Labat Albrecht of Realty One Group Rose realtorlabat@gmail.com

ntreis logo

© 2020 North Texas Real Estate Information Systems. All rights reserved. Information is deemed reliable but is not guaranteed accurate by the MLS or NTREIS. The information being provided is for the consumer's personal, non-commercial use, and may not be reproduced, redistributed, or used for any purpose other than to identify prospective properties consumers may be interested in purchasing.
Last checked: 2026-09-21 03:45 AM CDT

Neighborhood & Commute
Source: Walkscore
Disclosure: Community information and market data powered by Constellation Data Labs. Information is deemed reliable but not guaranteed.
Save
Ask
Tour
Hide
Share